Under contract-accepting backup offers. Single-story living with real flexibility in Bayshore Gardens, one of South Bradenton's most established water-access communities. Inside, the living, dining, and office areas flow together in an open layout, with the kitchen — newer counters, backsplash, and hardware — anchoring the space and a butler's pantry adding storage and prep room. The primary suite has a double vanity, garden tub, and separate shower. Tile runs through the main living areas. An indoor laundry room with utility sink adds everyday convenience. Beyond the three bedrooms, a separate bonus room with its own full bath and private entry gives you a true flex space — guests, an office, a studio. Out back, an enclosed porch and a covered area off the garage extend the living space outdoors, and the oversized garage is set up as a workshop with built-in storage, an 8-foot door, and 10-foot ceilings. Two driveways handle the cars, boat, or RV with room to spare, plus a separate shed. The home also has natural gas service supplying the water heater. The fenced yard has mature banana and citrus and room for a pool. Bayshore Gardens residents can opt into a deep list of amenities: a marina and private boat ramp, fishing pier, kayak launch, junior-Olympic pool, clubhouse, picnic pavilions, wood shop, playground, and tennis, shuffleboard, and volleyball — with an active club and event calendar and no mandatory HOA. Shopping and dining are minutes away, the Gulf beaches a short drive.
Under contract
$365,000
3303 FLORIDA BOULEVARD, BRADENTON, FL 34207
3beds
1,722sqft
:
Get pre-qualified$2,392/mo
Single Family Residence
Built in 1962
8,512 Square Feet Lot
$-- Zestimate®
$212/sqft
$-- HOA
What's special
Separate shedRoom for a poolSingle-story livingEnclosed porchOpen layout
- 35 days |
- 1,152 |
- 59 |
Zillow last checked:
Listing updated:
Listed by:
Ian Brooks Miller 941-807-4609,
WAGNER REALTY 941-751-0670
Source: Stellar MLS,MLS#: A4697090 Originating MLS: Sarasota - Manatee
Originating MLS: Sarasota - Manatee
Facts & features
Interior
Bedrooms & bathrooms
- Bedrooms: 3
- Bathrooms: 3
- Full bathrooms: 3
Primary bedroom
- Features: Bath w Spa/Hydro Massage Tub, Built-In Shelving, Ceiling Fan(s), En Suite Bathroom, Tub with Separate Shower Stall, Walk-In Closet(s)
- Level: First
- Area: 169 Square Feet
- Dimensions: 13x13
Bedroom 2
- Features: Walk-In Closet(s)
- Level: First
- Area: 150 Square Feet
- Dimensions: 10x15
Bedroom 3
- Features: Built-in Closet
- Level: First
- Area: 100 Square Feet
- Dimensions: 10x10
Primary bathroom
- Features: Bath w Spa/Hydro Massage Tub, Dual Sinks, Window/Skylight in Bath
- Level: First
- Area: 80 Square Feet
- Dimensions: 10x8
Bathroom 2
- Features: Exhaust Fan, Tub With Shower
- Level: First
Bathroom 3
- Features: Shower No Tub, Window/Skylight in Bath
- Level: First
Kitchen
- Features: Exhaust Fan
- Level: First
- Area: 88 Square Feet
- Dimensions: 11x8
Living room
- Level: First
- Area: 247 Square Feet
- Dimensions: 19x13
Heating
- Central, Electric
Cooling
- Central Air
Appliances
- Included: Dishwasher, Range, Refrigerator
- Laundry: Electric Dryer Hookup, Inside, Laundry Room, Washer Hookup
Features
- Ceiling Fan(s), Primary Bedroom Main Floor, Solid Wood Cabinets, Thermostat, Walk-In Closet(s)
- Flooring: Tile
- Windows: Skylight(s), Window Treatments
- Has fireplace: No
Interior area
- Total structure area: 2,847
- Total interior livable area: 1,722 sqft
Video & virtual tour
Property
Parking
- Total spaces: 2
- Parking features: Driveway, Off Street, Oversized, Workshop in Garage
- Attached garage spaces: 1
- Carport spaces: 1
- Covered spaces: 2
- Has uncovered spaces: Yes
- Details: Garage Dimensions: 24x13
Features
- Levels: One
- Stories: 1
- Patio & porch: Covered, Enclosed, Rear Porch, Screened, Side Porch
- Exterior features: Private Yard, Rain Gutters, Sidewalk, Storage
- Fencing: Fenced
Lot
- Size: 8,512 Square Feet
- Features: Near Marina
- Residential vegetation: Trees/Landscaped
Details
- Additional structures: Shed(s)
- Parcel number: 6312400002
- Zoning: RSF6
- Special conditions: None
Construction
Type & style
- Home type: SingleFamily
- Property subtype: Single Family Residence
Materials
- Block
- Foundation: Slab
- Roof: Shingle
Condition
- New construction: No
- Year built: 1962
Utilities & green energy
- Sewer: Public Sewer
- Water: Public
- Utilities for property: BB/HS Internet Available, Cable Available, Electricity Connected, Natural Gas Connected, Phone Available, Public, Sewer Connected, Water Connected
Community & HOA
Community
- Features: Dock, Fishing, Marina, Private Boat Ramp, Water Access, Playground, Pool, Sidewalks
- Pet fee: $0 monthly
- Subdivision: BAYSHORE GARDENS SEC 14
HOA
- Has HOA: No
- Amenities included: Pool
- Services included: Community Pool
Location
- Region: Bradenton
Financial & listing details
- Price per square foot: $212/sqft
- Tax assessed value: $210,127
- Annual tax amount: $3,789
- Date on market: 6/24/2026
- Cumulative days on market: 218 days
- Listing terms: Cash,Conventional,FHA,VA Loan
- Ownership: Fee Simple
- Total actual rent: 0
- Electric utility on property: Yes
- Road surface type: Paved, Concrete
Estimated market value
Not available
Estimated sales range
Not available
Not available
Price history
| Date | Event | Price |
|---|---|---|
| 7/28/2026 | Contingent | $365,000$212/sqft |
Source:  Stellar MLS #A4697090 Report a problem Stellar MLS #A4697090 Report a problem | ||
| 6/24/2026 | Listed for sale | $365,000-2.6%$212/sqft |
Source: Stellar MLS #A4697090 Report a problem | ||
| 6/12/2026 | Listing removed | $374,900$218/sqft |
Source: Stellar MLS #A4675003 Report a problem | ||
| 4/7/2026 | Price change | $374,900-6%$218/sqft |
Source: Stellar MLS #A4675003 Report a problem | ||
| 1/25/2026 | Price change | $399,000-6.1%$232/sqft |
Source: Stellar MLS #A4675003 Report a problem | ||
| 12/11/2025 | Listed for sale | $425,000+107.3%$247/sqft |
Source: Stellar MLS #A4675003 Report a problem | ||
| 4/13/2020 | Sold | $205,000-9.7%$119/sqft |
Source: Public Record Report a problem | ||
| 3/26/2020 | Pending sale | $227,000$132/sqft |
Source: DWELL REAL ESTATE #A4454999 Report a problem | ||
| 2/21/2020 | Price change | $227,000-4.6%$132/sqft |
Source: DWELL REAL ESTATE #A4454999 Report a problem | ||
| 2/18/2020 | Pending sale | $238,000$138/sqft |
Source: DWELL REAL ESTATE #A4454999 Report a problem | ||
| 1/3/2020 | Listed for sale | $238,000-7.4%$138/sqft |
Source: DWELL REAL ESTATE #A4454999 Report a problem | ||
| 8/16/2005 | Sold | $257,000+60.6%$149/sqft |
Source: Public Record Report a problem | ||
| 3/25/2005 | Sold | $160,000$93/sqft |
Source: Public Record Report a problem | ||
Public tax history
| Year | Property taxes | Tax assessment |
|---|---|---|
| 2025 | $3,789 -4.1% | $210,127 +0.5% |
| 2024 | $3,951 +2.8% | $209,025 +10% |
| 2023 | $3,842 +9.1% | $190,023 +10% |
| 2022 | $3,522 +15.2% | $172,748 +10% |
| 2021 | $3,058 +115.8% | $157,044 +70.3% |
| 2020 | $1,417 +2.3% | $92,204 +2.3% |
| 2019 | $1,385 +1.8% | $90,131 +1.9% |
| 2018 | $1,360 | $88,450 +2.1% |
| 2017 | -- | $86,631 +2.1% |
| 2016 | $1,363 | $84,849 +0.7% |
| 2015 | $1,363 | $84,259 -9.6% |
| 2014 | $1,363 +1.8% | $93,232 +1.5% |
| 2013 | $1,338 +133735% | $91,854 +1.7% |
| 2012 | $1 | $90,319 -14.5% |
| 2011 | $1 | $105,612 -13.2% |
| 2010 | -- | $121,733 -21.4% |
| 2009 | $2,335 -3.8% | $154,879 -13.1% |
| 2008 | $2,427 -14.8% | $178,260 -10.6% |
| 2007 | $2,849 -4.4% | $199,354 +2.5% |
| 2006 | $2,980 +4.2% | $194,492 +23.3% |
| 2005 | $2,859 +8.2% | $157,768 +9.7% |
| 2004 | $2,643 +13.8% | $143,852 +15.7% |
| 2003 | $2,323 +113.1% | $124,306 +44% |
| 2002 | $1,090 +3.8% | $86,336 +1.6% |
| 2001 | $1,050 +2.2% | $84,976 +3% |
| 2000 | $1,028 | $82,501 |
Find assessor info on the county website
Monthly payment
Est. payment
Payment breakdown
Explore the cost of this home by adjusting the details. Changes won't be saved.Climate risks
Neighborhood: Bayshore Gardens
Nearby schools
GreatSchools rating
- 4/10Bayshore Elementary SchoolGrades: PK-5Distance: 0.6 mi
- 2/10Bayshore High SchoolGrades: 8-12Distance: 1.3 mi
- 2/10Electa Lee Magnet Middle SchoolGrades: 6-8Distance: 1.5 mi
Schools provided by the listing agent
- Elementary: Bayshore Elementary
- Middle: Electa Arcotte Lee Magnet
- High: Bayshore High
Source: Stellar MLS. This data may not be complete. We recommend contacting the local school district to confirm school assignments for this home.
- $356,3003 bd2 ba1.9k sqft3223 Florida Blvd, Bradenton, FL 34207Off Market

- $420,0003 bd2 ba1.6k sqft3307 Florida Blvd, Bradenton, FL 34207Sold
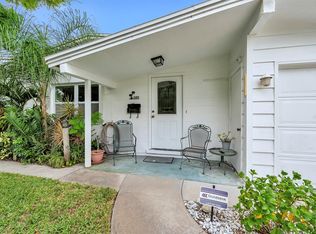
- $197,1002 bd2 ba1.2k sqft6428 Bowdoin Pl, Bradenton, FL 34207Off Market

- $206,8002 bd2 ba1.2k sqft6426 Bowdoin Pl, Bradenton, FL 34207Off Market
- $205,5002 bd2 ba1.2k sqft6502 Bowdoin Pl, Bradenton, FL 34207Off Market
- $229,8002 bd2 ba1.2k sqft6424 Bowdoin Pl, Bradenton, FL 34207Off Market
- $294,9002 bd2 ba1k sqft3219 Florida Blvd, Bradenton, FL 34207Sold
- $295,0002 bd2 ba1.2k sqft6504 Bowdoin Pl #15, Bradenton, FL 34207Sold
A local agent can set up tours, give advice and negotiate with sellers.
Similar homes
- $339,9003 bd2 ba1.2k sqft2416 EMORY AVENUE, BRADENTON, FL 34207For Sale
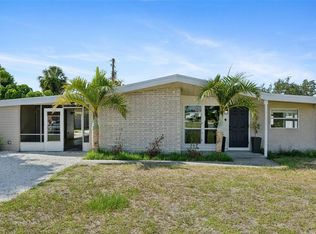
 MLS ID #O6420536, Steven Koleno, BEYCOME OF FLORIDA LLC. Stellar MLS
 - $409,9003 bd2 ba1.6k sqft6328 GEORGIA AVENUE, BRADENTON, FL 34207For Sale
 MLS ID #A4671333, Steve Prescott, BRIGHT REALTY. Stellar MLS
 - $349,9004 bd3 ba1.6k sqft603 60TH AVENUE W, BRADENTON, FL 34207For Sale
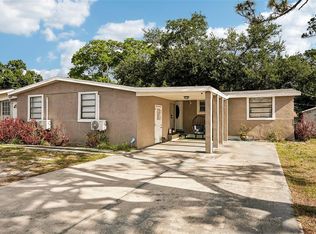 MLS ID #TB8500360, Han Bautista, WEICHERT, REALTORS - NEXON. Stellar MLS
 - $429,9003 bd2 ba1.4k sqft2307 N WELLESLEY DRIVE, BRADENTON, FL 34207For Sale
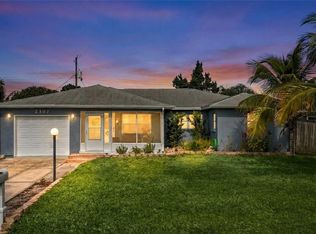 MLS ID #A4674894, Dzung Le, DALTON WADE INC. Stellar MLS
 - $299,0002 bd2 ba1.2k sqft3215 MERCER ROAD, BRADENTON, FL 34207For SaleMLS ID #A4684270, Mary Schmidt, WAGNER REALTY. Stellar MLS
- $377,0003 bd2 ba1.6k sqft1124 DANNY DRIVE, SARASOTA, FL 34243For SaleMLS ID #TB8500717, Eric Dixon, 54 REALTY LLC. Stellar MLS
- $359,0002 bd2 ba2.1k sqft6517 10TH AVENUE W, BRADENTON, FL 34209For SaleMLS ID #A4681376, Jay Holland, IV, WAGNER REALTY. Stellar MLS
- $397,9994 bd2 ba2.1k sqft2513 16TH AVENUE W, BRADENTON, FL 34205For SaleMLS ID #O6396573, Raquel Littlejohn, MAINSTAY BROKERAGE LLC. Stellar MLS
- $390,0004 bd3 ba2.3k sqft2415 2ND AVENUE E, BRADENTON, FL 34208For SaleMLS ID #TB8522922, MariaElena Gonzalez, KELLER WILLIAMS SUBURBAN TAMPA. Stellar MLS
- $439,9003 bd2 ba1.7k sqft4005 17TH AVENUE W, BRADENTON, FL 34205For SaleMLS ID #A4700699, Scott Godfrey, BRIGHT REALTY. Stellar MLS
- $329,9003 bd2 ba960 sqft902 37TH STREET W, BRADENTON, FL 34205For SaleMLS ID #A4691828, Darcy Leahy, MICHAEL SAUNDERS & COMPANY. Stellar MLS
- $319,0003 bd2 ba1.1k sqft1004 17TH AVENUE W, BRADENTON, FL 34205For SaleMLS ID #TB8525830, Justin Ure, LPT REALTY, LLC. Stellar MLS
- $325,0002 bd1 ba1k sqft4219 35TH STREET W, BRADENTON, FL 34205For SaleMLS ID #A4693364, Joe Ebert, RE/MAX ALLIANCE GROUP. Stellar MLS
- $449,0003 bd2 ba1.3k sqft1509 15TH AVE W, BRADENTON, FL 34205For SaleMLS ID #TB8527812, James Roy, INVESTCOR REALTY LLC. Stellar MLS
- $439,9003 bd2 ba1.7k sqft6306 37TH AVENUE W, BRADENTON, FL 34209For SaleMLS ID #A4693715, Michelle Green, MARCUS & COMPANY REALTY. Stellar MLS
- $355,0002 bd1 ba1.1k sqft1150 52ND STREET, SARASOTA, FL 34234For SaleMLS ID #O6400956, Daniel Robinson, HOUWZER INC. Stellar MLS
- $390,0003 bd2 ba1.5k sqft8232 COUNTRY OAKS COURT, SARASOTA, FL 34243For SaleMLS ID #A4698917, Lisa Flynn, FINE PROPERTIES. Stellar MLS
- $325,0002 bd2 ba1.3k sqft1006 DE LEO DRIVE, SARASOTA, FL 34243For SaleMLS ID #A4696192, Jessie Bonner, SARABAY REAL ESTATE INC. Stellar MLS
- $325,0002 bd1 ba1.2k sqft808 26TH STREET W, BRADENTON, FL 34205For SaleMLS ID #A4697880, Joe Ebert, RE/MAX ALLIANCE GROUP. Stellar MLS
- $465,0004 bd3 ba2.1k sqft5315 9TH AVENUE DRIVE W, BRADENTON, FL 34209For SaleMLS ID #W7887250, Kenny Diab, THE WILKINS WAY LLC. Stellar MLS
