Welcome to The Trails, where natural light bathes this elegant 4-bedroom, 3-full bathroom residence. Nestled in the heart of the vibrant Trails neighborhood, mere moments from the UTC Shopping District, renowned restaurants, SRQ International Airport, and sun-kissed beaches, this home stands at the pinnacle of convenience. Positioned at the tranquil end of a secluded cul-de-sac, this meticulously maintained abode offers a host of expected amenities. The generously sized eat-in kitchen and pantry, adorned with recently updated appliances, Quartz countertops, and designer backsplash tiles, command attention as they overlook the expansive living area boasting its own wood-burning fireplace. The Main Bedroom unfolds as a haven of grandeur, complemented by an ensuite bathroom featuring a capacious soaker/jacuzzi tub and a sizable walk-in closet. Surpassing Florida's typical standards, the guest bedrooms are generously proportioned, each serviced by two additional full bathrooms. With 10-foot-high ceilings and exquisite Florida tile gracing every room, the residence exudes an irresistible sense of openness and spaciousness. A capacious laundry room with added storage adjoins the kitchen area, offering practicality alongside style. Five separate entrances, including one leading from the guest bathroom to the expansive 24' x 27' caged lanai, beckon outdoor enthusiasts to revel in alfresco entertaining. The 6' privacy fence encircling the backyard not only enhances privacy but also caters to pet owners seeking a secure haven. Sitting on a pie-shaped lot encompassing more than a quarter of an acre, the property provides ample green space for gardening and outdoor pursuits. The community pool, recreation area, tennis courts, and pickleball courts, all included in the remarkably low HOA fees, further enrich the living experience. Ensuring peace of mind, the residence boasts all-new Hurricane Impact windows and sliders, while a two-car garage with additional storage space and a brand-new hot water heater contribute to the property's functionality. A focal point for socializing, the foyer features a custom-crafted bar area, adding a touch of sophistication to this already exceptional home designed for entertainment and comfort.
Sold for $563,000
$563,000
7101 42ND COURT E, SARASOTA, FL 34243
4beds
2,257sqft
Single Family Residence
Built in 1994
0.31 Acres Lot
$553,500 Zestimate®
$249/sqft
$3,126 Estimated rent
Home value
$553,500
$526,000 - $587,000
$3,126/mo
Zestimate® history
Owner options
List your home for rent
$3,126/mo
Rent Zestimate®
Find your next renter with Zillow Rental Manager. Plus, with online applications, you can quickly screen prospective tenants – for free.
$3,126/mo
Rent Zestimate®
Refinance and save
$3,780/mo
Est. payment
Refinancing to a lower rate could help reduce your monthly payments and save thousands over the life of the loan.
$3,780/mo
Est. payment
Explore your selling options
Work with a Zillow partner agent
Leverage their expertise and Zillow's premium Showcase listings to get your home seen by more buyers.
Get startedList with your own agent
Get your home in front of millions of buyers by listing it on Zillow.
Learn how to do itSell it yourself
Take full control of how buyers see your home on Zillow by listing For Sale by Owner (FSBO).
List your homeWhat's special
Exquisite florida tile gracingHurricane impact windowsCommunity poolPickleball courtsGuest bathroomTennis courtsBrand-new hot water heater
Zillow last checked:
Listing updated:
Listed by:
Tim Koons-McGee 941-320-7073,
MICHAEL SAUNDERS & COMPANY 941-907-9595
Bought with:
Minh Tran
COLDWELL BANKER REALTY
Source: Stellar MLS,MLS#: A4592603 Originating MLS: Sarasota - Manatee
Originating MLS: Sarasota - Manatee
Facts & features
Interior
Bedrooms & bathrooms
- Bedrooms: 4
- Bathrooms: 3
- Full bathrooms: 3
Rooms
- Room types: Den/Library/Office, Great Room
Primary bedroom
- Features: Walk-In Closet(s)
- Level: First
- Dimensions: 19x12
Bedroom 2
- Features: Built-in Closet
- Level: First
- Dimensions: 13x12
Bedroom 3
- Features: Built-in Closet
- Level: First
- Dimensions: 12x12
Bedroom 4
- Features: Built-in Closet
- Level: First
- Dimensions: 12x13
Primary bathroom
- Level: First
- Dimensions: 15x10
Bathroom 2
- Level: First
- Dimensions: 8x5
Bathroom 3
- Level: First
- Dimensions: 8x5
Balcony porch lanai
- Level: First
- Dimensions: 27x25
Foyer
- Level: First
- Dimensions: 21x16
Kitchen
- Level: First
- Dimensions: 14x12
Laundry
- Level: First
- Dimensions: 11x6
Living room
- Level: First
- Dimensions: 17x16
Office
- Level: First
- Dimensions: 11x12
Heating
- Central
Cooling
- Central Air
Appliances
- Included: Cooktop, Dishwasher, Disposal, Dryer, Electric Water Heater, Microwave, Range Hood, Washer
- Laundry: Laundry Room
Features
- Ceiling Fan(s), Crown Molding, Dry Bar, Eating Space In Kitchen, High Ceilings, Kitchen/Family Room Combo, Primary Bedroom Main Floor, Solid Wood Cabinets, Stone Counters, Thermostat, Walk-In Closet(s)
- Flooring: Tile
- Doors: Sliding Doors
- Windows: Storm Window(s), Window Treatments, Hurricane Shutters/Windows
- Has fireplace: Yes
- Fireplace features: Living Room, Wood Burning
Interior area
- Total structure area: 3,013
- Total interior livable area: 2,257 sqft
Property
Parking
- Total spaces: 2
- Parking features: Driveway, Garage Door Opener
- Attached garage spaces: 2
- Has uncovered spaces: Yes
- Details: Garage Dimensions: 20x20
Features
- Levels: One
- Stories: 1
- Patio & porch: Covered, Patio, Screened
- Exterior features: Private Mailbox
- Fencing: Wood
Lot
- Size: 0.31 Acres
- Features: Cul-De-Sac
- Residential vegetation: Mature Landscaping
Details
- Parcel number: 1941918755
- Zoning: PD-R
- Special conditions: None
Construction
Type & style
- Home type: SingleFamily
- Architectural style: Contemporary
- Property subtype: Single Family Residence
Materials
- Stucco
- Foundation: Slab
- Roof: Tile
Condition
- New construction: No
- Year built: 1994
Utilities & green energy
- Sewer: Public Sewer
- Water: Public
- Utilities for property: Cable Connected, Electricity Connected, Public, Sewer Connected, Water Connected
Community & HOA
Community
- Features: Deed Restrictions, Pool
- Pet fee: $0 monthly
- Subdivision: THE TRAILS
HOA
- Has HOA: Yes
- Amenities included: Pickleball Court(s), Pool, Tennis Court(s)
- Services included: Community Pool, Pool Maintenance, Recreational Facilities
- HOA fee: $46 monthly
- HOA name: Associa / Misty Smith
- HOA phone: 941-552-1598
Location
- Region: Sarasota
Financial & listing details
- Price per square foot: $249/sqft
- Tax assessed value: $440,491
- Annual tax amount: $2,889
- Date on market: 1/4/2024
- Cumulative days on market: 19 days
- Listing terms: Cash,Conventional,FHA,VA Loan
- Ownership: Fee Simple
- Total actual rent: 0
- Electric utility on property: Yes
- Road surface type: Paved
Price history
| Date | Event | Price |
|---|---|---|
| 2/26/2024 | Sold | $563,000-2.1%$249/sqft |
Source:  Stellar MLS #A4592603 Report a problem Stellar MLS #A4592603 Report a problem | ||
| 1/23/2024 | Pending sale | $575,000$255/sqft |
Source: Stellar MLS #A4592603 Report a problem | ||
| 1/22/2024 | Price change | $575,000-2.5%$255/sqft |
Source: Stellar MLS #A4592603 Report a problem | ||
| 1/4/2024 | Listed for sale | $590,000+239.1%$261/sqft |
Source: Stellar MLS #A4592603 Report a problem | ||
| 12/1/1998 | Sold | $174,000+510.5%$77/sqft |
Source: Public Record Report a problem | ||
| 1/13/1994 | Sold | $28,500$13/sqft |
Source: Public Record Report a problem | ||
Public tax history
| Year | Property taxes | Tax assessment |
|---|---|---|
| 2025 | $6,209 +110.5% | $440,491 +103.3% |
| 2024 | $2,949 +2.1% | $216,692 +3% |
| 2023 | $2,889 +3.3% | $210,381 +3% |
| 2022 | $2,798 +0.8% | $204,253 +3% |
| 2021 | $2,776 +1.4% | $198,304 +1.4% |
| 2020 | $2,737 +2% | $195,566 +2.3% |
| 2019 | $2,683 | $191,169 +1.9% |
| 2018 | $2,683 +1.4% | $187,605 +2.1% |
| 2017 | $2,646 +7.8% | $183,746 +2.1% |
| 2016 | $2,454 | $179,967 +0.7% |
| 2015 | $2,454 | $178,716 +0.8% |
| 2014 | $2,454 +1.5% | $177,298 +1.5% |
| 2013 | $2,417 +241585% | $174,678 +1.7% |
| 2012 | $1 | $171,758 -2% |
| 2011 | $1 | $175,339 -6.1% |
| 2010 | -- | $186,793 +2.7% |
| 2009 | $2,523 -3.1% | $181,882 +0.1% |
| 2008 | $2,604 +5.3% | $181,700 +3% |
| 2007 | $2,474 -4.3% | $176,408 +2.5% |
| 2006 | $2,587 +1.6% | $172,105 +3% |
| 2005 | $2,547 +2.1% | $167,092 +3% |
| 2004 | $2,494 +0.5% | $162,225 +1.9% |
| 2003 | $2,481 +7% | $159,200 +2.4% |
| 2002 | $2,319 +3.4% | $155,469 +1.6% |
| 2001 | $2,242 +1.5% | $153,021 +3% |
| 2000 | $2,208 | $148,564 |
Find assessor info on the county website
Neighborhood: 34243
Nearby homes
- $539,0003 bd2 ba2.1k sqft7105 42nd Ct E, Sarasota, FL 34243Off Market
- $505,8003 bd2 ba2.1k sqft7102 42nd Ct E, Sarasota, FL 34243Off Market

- $427,8004 bd2 ba1.7k sqft4011 72nd Ave E, Sarasota, FL 34243Off Market
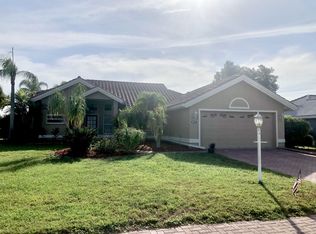
- $471,6003 bd2 ba1.8k sqft7145 40th Ln E, Sarasota, FL 34243Off Market

- $432,8003 bd2 ba1.6k sqft7141 40th Ln E, Sarasota, FL 34243Off Market
- $529,0003 bd2 ba2.2k sqft7149 40th Ln E, Sarasota, FL 34243Off Market
- $416,8003 bd2 ba1.5k sqft4015 72nd Ave E, Sarasota, FL 34243Off Market
- $505,3003 bd2 ba2.1k sqft7109 42nd Ct E, Sarasota, FL 34243Off Market
Nearby schools
GreatSchools rating
- 7/10Kinnan Elementary SchoolGrades: PK-5Distance: 0.8 mi
- 3/10Southeast High SchoolGrades: 8-12Distance: 4.5 mi
- 4/10Braden River Middle SchoolGrades: 6-8Distance: 4.8 mi
Schools provided by the listing agent
- Elementary: Kinnan Elementary
- Middle: Braden River Middle
- High: Southeast High
Source: Stellar MLS. This data may not be complete. We recommend contacting the local school district to confirm school assignments for this home.
Get a cash offer in 3 minutes
Find out how much your home could sell for in as little as 3 minutes with a no-obligation cash offer.
Estimated market value
$553,500
Get a cash offer in 3 minutes
Find out how much your home could sell for in as little as 3 minutes with a no-obligation cash offer.
Estimated market value
$553,500
- Florida
- Manatee County
- Sarasota
- 34243
- 7101 42ND COURT E
Nearby cities
Nearby neighborhoods
Nearby zip codes
Other Sarasota Topics
