Don't miss this wonderful opportunity to make this yours! Enjoy maintenance free living in Highland Lakes where you'll find an immaculately manicured community of 123 homes. This 2 bath, 2 car garage residence has been remodeled to perfection and is a must see. A custom designed kitchen reflects stylish finishes with rich solid wood cabinetry, attractive tile backsplash, soft close pots and pans drawers, under-mount lighting, stainless steel appliances, a motion activated faucet, gorgeous premium quartz countertops and a large island with seating for four that makes for easy entertaining. The flooring has been updated with easy care tile on the diagonal. Both bathrooms have also been refreshed and remodeled with quartz countertops and newer vanities. The Primary Suite has a very nicely updated bathroom with a newer tiled walk-in shower and dual sinks. The 11 x 12 Dining Room can easily convert to a 3rd bedroom or a study by just enclosing the wall. Twelve foot sliders lead to an outside patio from the living room where you can garden, read, relax with your cup of coffee and just breathe in the fresh air in your own private oasis. The family room which is open to the kitchen provides plenty of room for guests and family to gather. Additional amenities include Hunter Douglas 3" Magnaview blinds, wired security system throughout, exterior motion lights and camera, a 2022 roof, 2024 hot water heater, 2015 A/C with heat pump and Wi-Fi Thermostat, insulated garage ceiling, attic stairs and 2024 new garage springs, cables and rollers. Enjoy the peace of mind knowing that you live in an X non-flood zone ... no hurricane damage here! This very special community, which is age and pet friendly allows large pets and has social activities for every holiday. The community clubhouse, which has recently been renovated, offers a heated swimming pool. Quarterly fees total just $725 which includes your lawn maintenance, fertilization, bi-annual tree trimming and irrigation, cable, internet, pool/clubhouse maintenance and the services of a management company. This location is walking distance to grocery stores, shopping, restaurants and a movie theater. Two hospitals and an array of doctor's offices are also within close proximity. Arrive at Bradenton's famous beaches, just six miles away, to views of the Gulf of Mexico where you can stick your toes in the sand ... this home is special and it delivers!
Sold for $395,000
$395,000
4302 Turnberry Ct, Bradenton, FL 34210
2beds
1,570sqft
Single Family Residence
Built in 1990
8,276 Square Feet Lot
$385,100 Zestimate®
$252/sqft
$2,511 Estimated rent
Home value
$385,100
$354,000 - $420,000
$2,511/mo
Zestimate® history
Owner options
List your home for rent
$2,511/mo
Rent Zestimate®
Find your next renter with Zillow Rental Manager. Plus, with online applications, you can quickly screen prospective tenants – for free.
$2,511/mo
Rent Zestimate®
Refinance and save
$2,910/mo
Est. payment
Refinancing to a lower rate could help reduce your monthly payments and save thousands over the life of the loan.
$2,910/mo
Est. payment
Explore your selling options
Work with a Zillow partner agent
Leverage their expertise and Zillow's premium Showcase listings to get your home seen by more buyers.
Get startedList with your own agent
Get your home in front of millions of buyers by listing it on Zillow.
Learn how to do itSell it yourself
Take full control of how buyers see your home on Zillow by listing For Sale by Owner (FSBO).
List your homeWhat's special
Outside patioPrivate oasisNewer vanitiesGorgeous premium quartz countertopsCustom designed kitchenTiled walk-in showerUnder-mount lighting
Zillow last checked:
Listing updated:
Listed by:
Sherry Flathman 941-592-3433,
WAGNER REALTY 941-761-3100,
James Flathman 941-297-9169,
WAGNER REALTY
Bought with:
Ed Kinkopf, 3239111
WAGNER REALTY
Source: Stellar MLS,MLS#: A4641520 Originating MLS: Sarasota - Manatee
Originating MLS: Sarasota - Manatee
Facts & features
Interior
Bedrooms & bathrooms
- Bedrooms: 2
- Bathrooms: 2
- Full bathrooms: 2
Rooms
- Room types: Attic, Dining Room, Living Room
Primary bedroom
- Features: Walk-In Closet(s)
- Level: First
- Area: 204 Square Feet
- Dimensions: 17x12
Bedroom 2
- Features: Built-in Closet
- Level: First
- Area: 143 Square Feet
- Dimensions: 11x13
Dining room
- Level: First
- Area: 132 Square Feet
- Dimensions: 11x12
Family room
- Level: First
- Area: 169 Square Feet
- Dimensions: 13x13
Kitchen
- Features: Built-in Features, Pantry
- Level: First
- Area: 208 Square Feet
- Dimensions: 16x13
Living room
- Level: First
- Area: 225 Square Feet
- Dimensions: 15x15
Heating
- Central, Electric, Heat Pump
Cooling
- Central Air
Appliances
- Included: Oven, Cooktop, Dishwasher, Disposal, Dryer, Electric Water Heater, Exhaust Fan, Ice Maker, Microwave, Range, Refrigerator, Touchless Faucet, Washer
- Laundry: In Garage
Features
- Ceiling Fan(s), Crown Molding, Eating Space In Kitchen, High Ceilings, Thermostat, Walk-In Closet(s)
- Flooring: Tile
- Doors: Sliding Doors
- Windows: Blinds, Shades, Window Treatments
- Has fireplace: No
Interior area
- Total structure area: 2,199
- Total interior livable area: 1,570 sqft
Property
Parking
- Total spaces: 2
- Parking features: Garage Door Opener
- Attached garage spaces: 2
Features
- Levels: One
- Stories: 1
- Patio & porch: Covered, Deck, Patio, Porch, Screened
- Exterior features: Irrigation System, Lighting
- Has spa: Yes
Lot
- Size: 8,276 Square Feet
- Features: Corner Lot
- Residential vegetation: Mature Landscaping
Details
- Parcel number: 5187917108
- Zoning: PDPR3A
- Special conditions: None
Construction
Type & style
- Home type: SingleFamily
- Architectural style: Florida,Traditional
- Property subtype: Single Family Residence
Materials
- Block, Stucco
- Foundation: Slab
- Roof: Tile
Condition
- New construction: No
- Year built: 1990
Utilities & green energy
- Sewer: Public Sewer
- Water: Canal/Lake For Irrigation, Public
- Utilities for property: Cable Connected, Electricity Connected, Public
Community & HOA
Community
- Features: Association Recreation - Owned, Buyer Approval Required, Clubhouse, Deed Restrictions, Irrigation-Reclaimed Water, Pool
- Security: Security Lights, Security System, Fire/Smoke Detection Integration
- Pet fee: $0 monthly
- Subdivision: HIGHLAND LAKES
HOA
- Has HOA: Yes
- Amenities included: Cable TV, Clubhouse, Maintenance, Pool
- Services included: Cable TV, Community Pool, Internet, Maintenance Grounds, Private Road, Recreational Facilities
- HOA fee: $253 monthly
- HOA name: Betsy Davis
- HOA phone: 941-758-9454
Location
- Region: Bradenton
Financial & listing details
- Price per square foot: $252/sqft
- Tax assessed value: $320,735
- Annual tax amount: $5,457
- Date on market: 2/21/2025
- Cumulative days on market: 120 days
- Listing terms: Cash,Conventional,VA Loan
- Ownership: Fee Simple
- Total actual rent: 0
- Electric utility on property: Yes
- Road surface type: Paved
Price history
| Date | Event | Price |
|---|---|---|
| 8/12/2025 | Sold | $395,000-1.2%$252/sqft |
Source:  Stellar MLS #A4641520 Report a problem Stellar MLS #A4641520 Report a problem | ||
| 7/5/2025 | Pending sale | $399,900$255/sqft |
Source: Stellar MLS #A4641520 Report a problem | ||
| 4/28/2025 | Price change | $399,900-8%$255/sqft |
Source: Stellar MLS #A4641520 Report a problem | ||
| 3/20/2025 | Listed for sale | $434,900$277/sqft |
Source: Stellar MLS #A4641520 Report a problem | ||
| 3/7/2025 | Pending sale | $434,900$277/sqft |
Source: Stellar MLS #A4641520 Report a problem | ||
| 2/21/2025 | Listed for sale | $434,900+210.6%$277/sqft |
Source: Stellar MLS #A4641520 Report a problem | ||
| 3/1/2013 | Sold | $140,000-8.2%$89/sqft |
Source: Public Record Report a problem | ||
| 12/6/2012 | Price change | $152,500-1.6%$97/sqft |
Source: Sarasota Lakewood Ranch Ventures, LLC d/b/a Keller Williams Realty #A3964993 Report a problem | ||
| 8/28/2012 | Listed for sale | $155,000$99/sqft |
Source: Sarasota Lakewood Ranch Ventures, LLC d/b/a Keller Williams Realty #A3964993 Report a problem | ||
Public tax history
| Year | Property taxes | Tax assessment |
|---|---|---|
| 2025 | $5,783 +6% | $310,687 +10% |
| 2024 | $5,458 +3.4% | $282,443 +10% |
| 2023 | $5,277 +6.5% | $256,766 +10% |
| 2022 | $4,956 +18.9% | $233,424 +10% |
| 2021 | $4,170 +6.2% | $212,204 +6.8% |
| 2020 | $3,928 +1.3% | $198,675 +2.2% |
| 2019 | $3,875 | $194,311 +6.6% |
| 2018 | $3,875 +5.5% | $182,212 +3.3% |
| 2017 | $3,673 +29% | $176,392 +9.7% |
| 2016 | $2,847 | $160,792 +4.6% |
| 2015 | $2,847 | $153,720 +9.3% |
| 2014 | $2,847 +59.2% | $140,699 +9.3% |
| 2013 | $1,788 +178728% | $128,682 +1.7% |
| 2012 | $1 | $126,531 -13.1% |
| 2011 | $1 | $145,644 +1.5% |
| 2010 | -- | $143,492 +2.7% |
| 2009 | $1,912 -13.7% | $139,720 +0.1% |
| 2008 | $2,216 +6.9% | $139,580 +3% |
| 2007 | $2,073 -5.7% | $135,515 +2.5% |
| 2006 | $2,199 +1.1% | $132,210 +3% |
| 2005 | $2,175 +2.5% | $128,359 +3% |
| 2004 | $2,121 +3.1% | $124,620 +1.9% |
| 2003 | $2,058 +2.6% | $122,296 +2.4% |
| 2002 | $2,005 +5% | $119,430 +1.6% |
| 2001 | $1,909 +2.1% | $117,549 +3% |
| 2000 | $1,870 | $114,125 |
Find assessor info on the county website
Neighborhood: 34210
Nearby homes
- $364,4002 bd2 ba1.6k sqft4306 Turnberry Ct, Bradenton, FL 34210Off Market
- $355,0002 bd2 ba1.7k sqft4310 Turnberry Ct, Bradenton, FL 34210For Sale
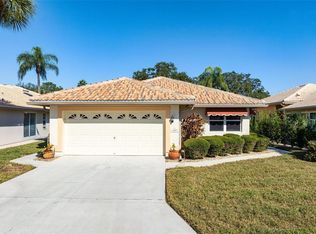
- $336,5002 bd2 ba1.4k sqft4701 Montrose Dr, Bradenton, FL 34210Off Market
- $399,7003 bd2 ba1.8k sqft4705 Montrose Dr, Bradenton, FL 34210Off Market
- $404,9003 bd2 ba1.9k sqft4301 Turnberry Ct, Bradenton, FL 34210Off Market
- $392,7002 bd2 ba1.8k sqft4709 Montrose Dr, Bradenton, FL 34210Off Market
- $362,6003 bd2 ba1.5k sqft4305 Turnberry Ct, Bradenton, FL 34210Off Market
- $381,0002 bd2 ba1.5k sqft4314 Turnberry Ct, Bradenton, FL 34210Sold
Nearby schools
GreatSchools rating
- 4/10H. S. Moody Elementary SchoolGrades: PK-5Distance: 1 mi
- 2/10W. D. Sugg Middle SchoolGrades: 6-8Distance: 1.1 mi
- 2/10Bayshore High SchoolGrades: 8-12Distance: 1.2 mi
Get a cash offer in 3 minutes
Find out how much your home could sell for in as little as 3 minutes with a no-obligation cash offer.
Estimated market value
$385,100
Get a cash offer in 3 minutes
Find out how much your home could sell for in as little as 3 minutes with a no-obligation cash offer.
Estimated market value
$385,100
- Florida
- Manatee County
- Bradenton
- 34210
- 4302 Turnberry Ct
Nearby cities
Nearby neighborhoods
Nearby zip codes
Other Bradenton Topics
