Highest and best deadline Sunday, March 16th, 5:30 pm ~ BEAUTIFULLY UPDATED HIGHLAND LAKES HOME, this one is exceptional ~ This lovely 2BR-2BA-2GRG residence lives large detailing amenities that includes attractive easy maintenance 20" x 20" staggered porcelain flooring, canister lighting, cathedral ceiling, hurricane rated skylight, vertical stacking slider door-bedroom & hallway blackout shades, immaculate painted interior, convenient indoor laundry area w/2020 washer & dryer, 2023 hurricane rated PGT windows, 2021 water heater with a hot water booster, a HALO whole home water system for your drinking and bathing needs, paved driveway entrance and courtyard, an attic stair entry and a 2023 tile roof ... all your BIG ticket items have been covered for you! The kitchen, which opens to the family room has great natural daylight and has been refreshed and remodeled to perfection with updates that include soft close drawers and pull out cabinetry, quartz countertops and a pantry closet. Both bathrooms feature quartz countertops with the primary bathroom offering bench seating and a glass entry shower door. Enjoy this peaceful quiet cul-de-sac location and your private backyard flanked by a lush private hedge and fenced wall. Quarterly fees total a reasonable $760 which includes your lawn maintenance, fertilization, bi-annual tree trimming and irrigation, cable, internet, pool/clubhouse maintenance and the services of a management company. This location is a short stroll to grocery stores, shopping, restaurants and a movie theater. Two hospitals and an array of doctor's offices are also within close proximity. Arrive at Bradenton's famous beaches, just six miles away, to views of the Gulf of Mexico. Age friendly with large pets allowed!
Sold for $445,000
$445,000
4406 TURNBERRY COURT, BRADENTON, FL 34210
2beds
1,560sqft
Single Family Residence
Built in 1991
6,229 Square Feet Lot
$434,900 Zestimate®
$285/sqft
$2,643 Estimated rent
Home value
$434,900
$396,000 - $478,000
$2,643/mo
Zestimate® history
Owner options
List your home for rent
$2,643/mo
Rent Zestimate®
Find your next renter with Zillow Rental Manager. Plus, with online applications, you can quickly screen prospective tenants – for free.
$2,643/mo
Rent Zestimate®
Refinance and save
$3,217/mo
Est. payment
Refinancing to a lower rate could help reduce your monthly payments and save thousands over the life of the loan.
$3,217/mo
Est. payment
Explore your selling options
Work with a Zillow partner agent
Leverage their expertise and Zillow's premium Showcase listings to get your home seen by more buyers.
Get startedList with your own agent
Get your home in front of millions of buyers by listing it on Zillow.
Learn how to do itSell it yourself
Take full control of how buyers see your home on Zillow by listing For Sale by Owner (FSBO).
List your homeWhat's special
Lush private hedgePrivate backyardQuartz countertopsFenced wallConvenient indoor laundry areaPull out cabinetryCathedral ceiling
Zillow last checked:
Listing updated:
Listed by:
Sherry Flathman 941-592-3433,
WAGNER REALTY 941-761-3100
Bought with:
Troy Kemna, 3320470
THE KEYES COMPANY - SARASOTA
Source: Stellar MLS,MLS#: A4643043 Originating MLS: Sarasota - Manatee
Originating MLS: Sarasota - Manatee
Facts & features
Interior
Bedrooms & bathrooms
- Bedrooms: 2
- Bathrooms: 2
- Full bathrooms: 2
Rooms
- Room types: Attic, Family Room, Dining Room, Living Room, Utility Room
Primary bedroom
- Features: Walk-In Closet(s)
- Level: First
- Area: 216 Square Feet
- Dimensions: 18x12
Bedroom 2
- Features: Built-in Closet
- Level: First
- Area: 156 Square Feet
- Dimensions: 13x12
Balcony porch lanai
- Level: First
- Area: 96 Square Feet
- Dimensions: 12x8
Den
- Level: First
- Area: 156 Square Feet
- Dimensions: 13x12
Dining room
- Level: First
- Area: 96 Square Feet
- Dimensions: 8x12
Family room
- Level: First
- Area: 168 Square Feet
- Dimensions: 14x12
Kitchen
- Level: First
- Area: 126 Square Feet
- Dimensions: 9x14
Living room
- Level: First
- Area: 192 Square Feet
- Dimensions: 16x12
Heating
- Central
Cooling
- Central Air
Appliances
- Included: Convection Oven, Cooktop, Dishwasher, Dryer, Electric Water Heater, Exhaust Fan, Ice Maker, Microwave, Range, Refrigerator, Touchless Faucet, Washer, Water Filtration System
- Laundry: Electric Dryer Hookup, In Kitchen, Inside, Washer Hookup
Features
- Cathedral Ceiling(s), Ceiling Fan(s), Eating Space In Kitchen, Kitchen/Family Room Combo, Open Floorplan, Primary Bedroom Main Floor, Split Bedroom, Stone Counters, Thermostat, Vaulted Ceiling(s), Walk-In Closet(s)
- Flooring: Laminate, Porcelain Tile, Tile
- Doors: Sliding Doors
- Windows: Blinds, Double Pane Windows, ENERGY STAR Qualified Windows, Storm Window(s), Shades, Window Treatments
- Has fireplace: No
Interior area
- Total structure area: 2,072
- Total interior livable area: 1,560 sqft
Property
Parking
- Total spaces: 2
- Parking features: Garage - Attached
- Attached garage spaces: 2
- Details: Garage Dimensions: 20x24
Features
- Levels: One
- Stories: 1
- Patio & porch: Covered, Enclosed, Front Porch, Patio, Rear Porch, Screened
- Exterior features: Irrigation System, Lighting, Other, Private Mailbox, Rain Gutters, Sprinkler Metered
Lot
- Size: 6,229 Square Feet
- Features: Cleared, Cul-De-Sac, City Lot, Landscaped, Level
- Residential vegetation: Mature Landscaping
Details
- Parcel number: 5187916852
- Zoning: BR_R-3
- Special conditions: None
Construction
Type & style
- Home type: SingleFamily
- Architectural style: Courtyard
- Property subtype: Single Family Residence
Materials
- Block, Stucco
- Foundation: Slab
- Roof: Tile
Condition
- New construction: No
- Year built: 1991
Utilities & green energy
- Sewer: Public Sewer
- Water: Public
- Utilities for property: BB/HS Internet Available, Cable Available, Cable Connected, Electricity Connected, Fire Hydrant, Phone Available, Public, Sewer Connected, Street Lights, Underground Utilities, Water Connected
Community & HOA
Community
- Features: Buyer Approval Required, Clubhouse, Deed Restrictions, No Truck/RV/Motorcycle Parking, Pool
- Security: Smoke Detector(s)
- Pet fee: $0 monthly
- Subdivision: HIGHLAND LAKES
HOA
- Has HOA: Yes
- Amenities included: Clubhouse, Lobby Key Required, Maintenance, Pool, Recreation Facilities, Vehicle Restrictions
- Services included: Cable TV, Internet, Maintenance Grounds, Private Road
- HOA fee: $253 monthly
- HOA name: Betsy Davis
- HOA phone: 941-758-9454
Location
- Region: Bradenton
Financial & listing details
- Price per square foot: $285/sqft
- Tax assessed value: $332,211
- Annual tax amount: $5,277
- Date on market: 3/10/2025
- Cumulative days on market: 5 days
- Listing terms: Cash,Conventional,VA Loan
- Ownership: Fee Simple
- Total actual rent: 0
- Electric utility on property: Yes
- Road surface type: Paved
Price history
| Date | Event | Price |
|---|---|---|
| 5/29/2025 | Sold | $445,000-1.1%$285/sqft |
Source:  Stellar MLS #A4643043 Report a problem Stellar MLS #A4643043 Report a problem | ||
| 3/15/2025 | Pending sale | $449,900$288/sqft |
Source: Stellar MLS #A4643043 Report a problem | ||
| 3/10/2025 | Listed for sale | $449,900+28.6%$288/sqft |
Source: Stellar MLS #A4643043 Report a problem | ||
| 10/27/2024 | Listing removed | $349,900-6.7%$224/sqft |
Source: Stellar MLS #A4512964 Report a problem | ||
| 10/27/2023 | Listing removed | -- |
Source: Stellar MLS #A4512964 Report a problem | ||
| 10/27/2021 | Sold | $375,000+7.2%$240/sqft |
Source: Public Record Report a problem | ||
| 9/28/2021 | Pending sale | $349,900$224/sqft |
Source: Stellar MLS #A4512964 Report a problem | ||
| 9/25/2021 | Listed for sale | $349,900+20.7%$224/sqft |
Source: Stellar MLS #A4512964 Report a problem | ||
| 3/8/2021 | Sold | $290,000$186/sqft |
Source: Stellar MLS #A4490056 Report a problem | ||
| 2/5/2021 | Pending sale | $290,000$186/sqft |
Source: Stellar MLS #A4490056 Report a problem | ||
| 2/3/2021 | Listed for sale | $290,000+15.1%$186/sqft |
Source: Stellar MLS #A4490056 Report a problem | ||
| 11/21/2019 | Sold | $252,000-0.4%$162/sqft |
Source: Public Record Report a problem | ||
| 10/14/2019 | Pending sale | $253,000$162/sqft |
Source: Coldwell Banker Residential Real Estate - Manatee #A4446894 Report a problem | ||
| 9/24/2019 | Listed for sale | $253,000+26.5%$162/sqft |
Source: COLDWELL BANKER #A4446894 Report a problem | ||
| 4/27/2016 | Sold | $200,000+0.1%$128/sqft |
Source: Public Record Report a problem | ||
| 3/10/2016 | Pending sale | $199,900$128/sqft |
Source: Coldwell Banker Residential Real Estate - Manatee #A4145577 Report a problem | ||
| 2/29/2016 | Price change | $199,900-4.4%$128/sqft |
Source: Coldwell Banker Residential Real Estate - Manatee #A4145577 Report a problem | ||
| 2/11/2016 | Price change | $209,000-5%$134/sqft |
Source: Coldwell Banker Residential Real Estate - Manatee #A4145577 Report a problem | ||
| 1/5/2016 | Listed for sale | $220,000+2.3%$141/sqft |
Source: Owner #24053919 Report a problem | ||
| 4/12/2015 | Listing removed | $215,000$138/sqft |
Source: Owner Report a problem | ||
| 3/30/2015 | Listed for sale | $215,000+119.4%$138/sqft |
Source: Owner Report a problem | ||
| 3/20/1997 | Sold | $98,000$63/sqft |
Source: Public Record Report a problem | ||
Public tax history
| Year | Property taxes | Tax assessment |
|---|---|---|
| 2025 | $5,252 -0.5% | $332,211 |
| 2024 | $5,278 -1.9% | $332,211 +0.2% |
| 2023 | $5,380 +0.8% | $331,627 +3% |
| 2022 | $5,336 +86.2% | $321,968 +72.1% |
| 2021 | $2,866 +1.1% | $187,112 +1.4% |
| 2020 | $2,834 +3% | $184,529 +3.1% |
| 2019 | $2,751 | $178,966 +1.9% |
| 2018 | $2,751 +1.3% | $175,629 +2.1% |
| 2017 | $2,715 -2.3% | $172,017 +9.7% |
| 2016 | $2,780 | $156,772 +4.6% |
| 2015 | $2,780 | $149,859 +9.1% |
| 2014 | $2,780 0% | $137,379 +1.1% |
| 2013 | $2,780 +277886% | $135,921 +9.3% |
| 2012 | $1 | $124,334 -16% |
| 2011 | $1 | $148,060 +0.5% |
| 2010 | -- | $147,342 -9.3% |
| 2009 | $3,137 -16.6% | $162,411 -19.9% |
| 2008 | $3,762 -17.5% | $202,679 -16.2% |
| 2007 | $4,559 -3.6% | $241,942 +5.5% |
| 2006 | $4,727 +25.6% | $229,397 +28.9% |
| 2005 | $3,763 +15.3% | $177,948 +16.7% |
| 2004 | $3,263 +9.5% | $152,485 +8.8% |
| 2003 | $2,981 +10.1% | $140,207 +10.5% |
| 2002 | $2,707 +5.3% | $126,851 +2.3% |
| 2001 | $2,572 -2.5% | $124,030 -0.8% |
| 2000 | $2,638 | $125,028 |
Find assessor info on the county website
Neighborhood: 34210
Nearby homes
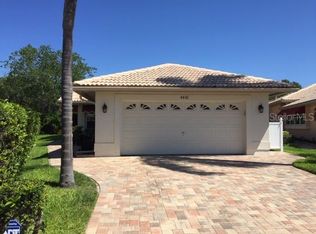
- $455,2003 bd2 ba1.5k sqft4410 Turnberry Ct, Bradenton, FL 34210Off Market
- $359,5002 bd2 ba1.7k sqft4402 Turnberry Ct, Bradenton, FL 34210Off Market
- $381,0002 bd2 ba1.5k sqft4314 Turnberry Ct, Bradenton, FL 34210Sold

- $352,0002 bd2 ba1.7k sqft4414 Turnberry Ct, Bradenton, FL 34210Sold
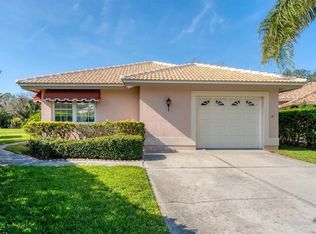
- $355,0002 bd2 ba1.7k sqft4310 Turnberry Ct, Bradenton, FL 34210For Sale
- $405,6003 bd2 ba1.7k sqft4417 Turnberry Ct, Bradenton, FL 34210Off Market
- $212,1002 bd2 ba1.1k sqft4410 47th Ave W APT 101, Bradenton, FL 34210Off Market
- $195,9002 bd2 ba1.1k sqft4410 47th Ave W APT 102, Bradenton, FL 34210Off Market
Nearby schools
GreatSchools rating
- 4/10H. S. Moody Elementary SchoolGrades: PK-5Distance: 1 mi
- 2/10W. D. Sugg Middle SchoolGrades: 6-8Distance: 1.1 mi
- 2/10Bayshore High SchoolGrades: 8-12Distance: 1.2 mi
Schools provided by the listing agent
- Elementary: Moody Elementary
- Middle: W.D. Sugg Middle
- High: Bayshore High
Source: Stellar MLS. This data may not be complete. We recommend contacting the local school district to confirm school assignments for this home.
Get a cash offer in 3 minutes
Find out how much your home could sell for in as little as 3 minutes with a no-obligation cash offer.
Estimated market value
$434,900
Get a cash offer in 3 minutes
Find out how much your home could sell for in as little as 3 minutes with a no-obligation cash offer.
Estimated market value
$434,900
- Florida
- Manatee County
- Bradenton
- 34210
- 4406 TURNBERRY COURT
Nearby cities
Nearby neighborhoods
Nearby zip codes
Other Bradenton Topics
