Skip main navigation
Under contract
  • Price cut: $24.9K (4/19)
    $625,000

    6835 Chester Trl, Bradenton, FL 34202

    2beds
    1,930sqft
    : 
    Loading
    Get pre-qualified
    Single Family Residence
    Built in 2020
    7,227 Square Feet Lot
    $-- Zestimate®
    $324/sqft
    $535/mo HOA

    What's special

    Oversized screened lanaiCorner pocket slidersCustom cabinetryPorcelain tile flooringSpacious great roomSolid-surface countertopsConvenient laundry room
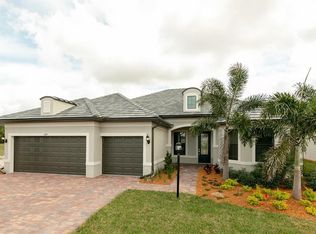
    Under contract-accepting backup offers. One or more photo(s) has been virtually staged. MOTIVATED SELLER!! Welcome to your new home in the amazing, maintenance-free, and very active Del Webb community! This beautifully kept 2-bedroom plus den, 2-bath home is the popular Mystique model—an award-winning favorite known for its open layout and easy flow. Enjoy the Tandem garage to park your golf cart or have a work bench if you desire. You’ll love the spacious great room, bright island kitchen that’s perfect for gatherings, and a dining area that fits everything from casual dinners to holiday feasts. Custom remote-controlled shades have been installed in the living room, closing fully to cover the entire corner pocket sliders. Open them up during the cooler months to let in that perfect cross breeze while you relax on your oversized screened lanai—or lounge by your own private pool with waterfall features and no neighbors behind you. Pool comes equiped with a Pentair system that is app-controlled with fiber-optic lighting for nighttime swims. Inside, the versatile den makes an ideal office or hobby space. There’s also a comfortable guest bedroom and bath, plus a convenient laundry room. The primary suite overlooks the pool area and features a walk-in shower, double sinks, and a roomy closet you’ll actually have space to use. Throughout the home, you’ll notice thoughtful upgrades: porcelain tile flooring, custom cabinetry, solid-surface countertops, and hurricane shutters for peace of mind. Living in Del Webb means you’ll enjoy resort-style amenities—including a clubhouse, fitness center, pool, pickleball and tennis courts, and endless social activities. And you’re just minutes from Lakewood Ranch’s Main Street and Waterside, filled with great restaurants, shopping, and the weekly market. This home is move-in ready, beautifully maintained, and waiting for you to make it your own.
    242 days
    |
    67
    |
    1
    |

    Zillow last checked:

    Listing updated:

    Listed by:

    Annie Jordan 941-740-0126,

    EXP REALTY LLC 888-883-8509,

    Bob Andrews 941-893-7320,

    EXP REALTY LLC

    Source: Stellar MLS,MLS#: A4671747MLS LogoOriginating MLS: Sarasota - Manatee

      Facts & features

      Interior

      Bedrooms & bathrooms
      • Bedrooms: 2
      • Bathrooms: 2
      • Full bathrooms: 2
      Rooms
      • Room types: Den/Library/Office
      Primary bedroom
      • Features: Built-in Closet
      • Level: First
      • Area: 224 Square Feet
      • Dimensions: 14x16
      Bedroom 2
      • Features: Built-in Closet
      • Level: First
      • Area: 132 Square Feet
      • Dimensions: 12x11
      Den
      • Level: First
      • Area: 120 Square Feet
      • Dimensions: 12x10
      Dinette
      • Level: First
      • Area: 132 Square Feet
      • Dimensions: 11x12
      Kitchen
      • Level: First
      • Area: 160 Square Feet
      • Dimensions: 10x16
      Living room
      • Level: First
      • Area: 247 Square Feet
      • Dimensions: 13x19
      Heating
      • Natural Gas
      Cooling
      • Central Air
      Appliances
      • Included: Dishwasher, Disposal, Dryer, Exhaust Fan, Microwave, Range, Range Hood, Refrigerator, Tankless Water Heater, Washer
      • Laundry: Electric Dryer Hookup, Inside, Laundry Room, Washer Hookup
      Features
      • Built-in Features, Ceiling Fan(s), Coffered Ceiling(s), Eating Space In Kitchen, In Wall Pest System, Kitchen/Family Room Combo, Pest Guard System, Primary Bedroom Main Floor, Solid Surface Counters, Solid Wood Cabinets, Split Bedroom, Stone Counters, Thermostat, Tray Ceiling(s), Walk-In Closet(s)
      • Flooring: Carpet, Ceramic Tile, Luxury Vinyl, Porcelain Tile
      • Doors: Sliding Doors
      • Windows: Window Treatments, Hurricane Shutters
      • Has fireplace: No
      Interior area
      • Total structure area: 2,883
      • Total interior livable area: 1,930 sqft
      Video & virtual tour

      Property

      Parking
      • Total spaces: 3
      • Parking features: Driveway, Tandem
      • Attached garage spaces: 3
      • Has uncovered spaces: Yes
      • Details: Garage Dimensions: 20x30
      Features
      • Levels: One
      • Stories: 1
      • Patio & porch: Covered, Deck, Patio, Screened
      • Exterior features: Irrigation System, Lighting, Rain Gutters, Sidewalk
      • Has private pool: Yes
      • Pool features: Child Safety Fence, Deck, Fiber Optic Lighting, Gunite, Heated, In Ground, Lighting, Screen Enclosure, Tile
      • Has spa: Yes
      • Spa features: Heated, In Ground
      • Waterfront features: Lake
      Lot
      • Size: 7,227 Square Feet
      • Features: Landscaped, Private, Sidewalk
      • Residential vegetation: Mature Landscaping, Trees/Landscaped
      Details
      • Parcel number: 586120609
      • Zoning: PD-R
      • Special conditions: None

      Construction

      Type & style
      • Home type: SingleFamily
      • Architectural style: Contemporary,Florida
      • Property subtype: Single Family Residence
      Materials
      • Block, Stone, Stucco
      • Foundation: Slab
      • Roof: Tile
      Condition
      • Completed
      • New construction: No
      • Year built: 2020
      Details
      • Builder model: Mystique
      • Builder name: Pulte

      Utilities & green energy

      • Sewer: Public Sewer
      • Water: Canal/Lake For Irrigation, Public
      • Utilities for property: BB/HS Internet Available, Cable Available, Electricity Connected, Fiber Optics, Natural Gas Connected, Phone Available, Public, Sewer Connected, Sprinkler Recycled, Street Lights, Underground Utilities, Water Connected

      Community & HOA

      Community
      • Features: Dock, Lake, Buyer Approval Required, Clubhouse, Community Mailbox, Deed Restrictions, Dog Park, Fitness Center, Gated Community - Guard, Golf Carts OK, Handicap Modified, Irrigation-Reclaimed Water, No Truck/RV/Motorcycle Parking, Pool, Restaurant, Sidewalks, Special Community Restrictions, Tennis Court(s), Wheelchair Access
      • Security: Security Gate, Smoke Detector(s)
      • Pet fee: $0 monthly
      • Senior community: Yes
      • Subdivision: DEL WEBB PH I-B SUBPHASES D & F
      HOA
      • Has HOA: Yes
      • Services included: Community Pool, Maintenance Grounds, Manager, Pool Maintenance, Private Road
      • HOA fee: $535 monthly
      • HOA name: Kristen Stapleton
      • HOA phone: 941-739-0411
      Location
      • Region: Bradenton

      Financial & listing details

      • Price per square foot: $324/sqft
      • Tax assessed value: $601,707
      • Annual tax amount: $7,274
      • Date on market: 11/12/2025
      • Cumulative days on market: 197 days
      • Listing terms: Cash,Conventional,VA Loan
      • Ownership: Fee Simple
      • Total actual rent: 0
      • Electric utility on property: Yes
      • Road surface type: Paved, Asphalt

        Estimated market value

        Not available

        Estimated sales range

        Not available

        Not available

        Price history

        DateEventPrice
        7/8/2026Contingent$625,000$324/sqft
        Source: Stellar MLS #A4671747 Report a problem
        5/24/2026Pending sale$625,000$324/sqft
        Source: eXp Realty #A4671747 Report a problem
        4/19/2026Price change$625,000-3.8%$324/sqft
        Source: Stellar MLS #A4671747 Report a problem
        4/6/2026Price change$649,900-3.7%$337/sqft
        Source: Stellar MLS #A4671747 Report a problem
        2/10/2026Price change$675,000-3.6%$350/sqft
        Source: eXp Realty #A4671747 Report a problem
        11/18/2025Price change$699,999-3.4%$363/sqft
        Source: Stellar MLS #A4671747 Report a problem
        11/12/2025Listed for sale$725,000+72.6%$376/sqft
        Source: Stellar MLS #A4671747 Report a problem
        8/19/2020Sold$420,000$218/sqft
        Source: Public Record Report a problem

        Public tax history

        YearProperty taxesTax assessment
        2025$7,468 +2.7%$446,587 +2.9%
        2024$7,275 +12.8%$434,001 +17.5%
        2023$6,449 +2.4%$369,518 +3%
        2022$6,297 +0.2%$358,755 +3%
        2021$6,287 +109.1%$348,306 +287%
        2020$3,006 +7.5%$90,000 +2.3%
        2019$2,797 $88,000 +10%
        2018$2,797 +7.3%$80,000
        2017$2,607 $80,000
        Find assessor info on the county website

        Monthly payment

        Est. payment

        Payment breakdown

        Explore the cost of this home by adjusting the details. Changes won't be saved.
        All calculations are estimates and provided by Zillow, Inc. for informational purposes only. Actual amounts may vary.
        HOA fees may include property taxes on listings classified as Co-Ops. Contact the listing agent and/or owner for fee details.
        Mortgage interest rates are dependent on a number of factors, including credit score, down payment, and repayment length. Interest rate data provided by Zillow Group Marketplace, Inc. as of 1/1/1970 from various mortgage lenders with which we have lead or other similar arrangements; the Estimated Payment is an average of those rates.
        See how much you could borrow to make a competitive offer.

        Climate risks

        Neighborhood: 34202

        Getting around

        0 / 100
        Car-Dependent
        0 / 100
        No Nearby Transit
        26 / 100
        Somewhat Bikeable

        Nearby schools

        GreatSchools rating
        Schools provided by the listing agent
        • Elementary: Robert H. Prine Elementary
        • Middle: Nolan Middle
        • High: Lakewood Ranch High

        Source: Stellar MLS. This data may not be complete. We recommend contacting the local school district to confirm school assignments for this home.

        A local agent can set up tours, give advice and negotiate with sellers.

        Browse local experts

        Similar homes