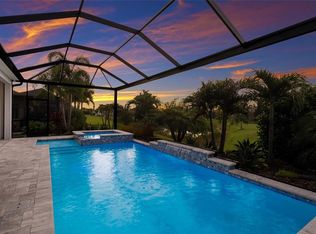
Experience the pinnacle of Florida living in this meticulously updated residence located in the highly sought-after, gated community of Indigo at Lakewood Ranch. This 2,220-square-foot water-view home offers a thoughtfully designed open floor plan featuring 3 bedrooms plus a versatile den/office space, 2.5 bathrooms, and a private primary suite boasting dual walk-in closets. Recent high-value upgrades provide peace of mind and modern style, including new hurricane impact-resistant windows (2025), a whole-house surge protector in the garage, a freshly painted exterior (2026), and refreshed landscaping. The interior shines with quartz countertops in the kitchen and a brand-new washer (installed within the last month), while the primary bath features a zero-entry shower for enhanced accessibility. Step outside to your private oasis: an extended lanai completely rescreened in 2024 with "no-see-um" mesh, featuring a plumbed gas line for an outdoor kitchen and a portable (negotiable) fire pit table. The saltwater pool includes a spa feature with a bench and four therapy jets on each side, all of which—along with the heater and lighting—can be operated remotely via a smartphone app. Beyond the home, the Indigo lifestyle offers unparalleled amenities, from a resort-style pool and gym to pickleball and bocce ball courts. Perfectly situated for both convenience and adventure, you are just minutes from premier shopping, top-rated schools, and the beautiful shores of Holmes Beach and Anna Maria Island.
Sold for $680,000
$680,000
12819 COASTAL BREEZE WAY, BRADENTON, FL 34211
3beds
2,220sqft
Single Family Residence
Built in 2018
8,991 Square Feet Lot
$669,900 Zestimate®
$306/sqft
$5,322 Estimated rent
Home value
$669,900
$636,000 - $703,000
$5,322/mo
Zestimate® history
Owner options
List your home for rent
$5,322/mo
Rent Zestimate®
Find your next renter with Zillow Rental Manager. Plus, with online applications, you can quickly screen prospective tenants – for free.
$5,322/mo
Rent Zestimate®
Refinance and save
$4,907/mo
Est. payment
Refinancing to a lower rate could help reduce your monthly payments and save thousands over the life of the loan.
$4,907/mo
Est. payment
Explore your selling options
Work with a Zillow partner agent
Leverage their expertise and Zillow's premium Showcase listings to get your home seen by more buyers.
Get startedList with your own agent
Get your home in front of millions of buyers by listing it on Zillow.
Learn how to do itSell it yourself
Take full control of how buyers see your home on Zillow by listing For Sale by Owner (FSBO).
List your homeWhat's special
Water-view homeNew hurricane impact-resistant windowsFreshly painted exteriorRefreshed landscaping
Zillow last checked:
Listing updated:
Listed by:
Steven Weiss 845-242-5473,
REDFIN CORPORATION 617-458-2883
Bought with:
Jeffrey Bray, PLLC, 3480529
LPT REALTY, LLC
Source: Stellar MLS,MLS#: TB8478631 Originating MLS: Suncoast Tampa
Originating MLS: Suncoast Tampa
Facts & features
Interior
Bedrooms & bathrooms
- Bedrooms: 3
- Bathrooms: 3
- Full bathrooms: 2
- 1/2 bathrooms: 1
Rooms
- Room types: Den/Library/Office, Utility Room
Primary bedroom
- Features: Ceiling Fan(s), Dual Sinks, En Suite Bathroom, Water Closet/Priv Toilet, Walk-In Closet(s)
- Level: First
Kitchen
- Features: Breakfast Bar, Kitchen Island, Pantry, Stone Counters
- Level: First
Living room
- Features: Ceiling Fan(s)
- Level: First
Heating
- Electric
Cooling
- Central Air
Appliances
- Included: Dishwasher, Disposal, Dryer, Electric Water Heater, Microwave, Range, Refrigerator, Washer
- Laundry: Inside, Laundry Room
Features
- Ceiling Fan(s), Eating Space In Kitchen, High Ceilings, Kitchen/Family Room Combo, Open Floorplan, Primary Bedroom Main Floor, Solid Surface Counters, Stone Counters, Thermostat, Tray Ceiling(s), Walk-In Closet(s)
- Flooring: Carpet, Luxury Vinyl
- Doors: Sliding Doors
- Has fireplace: No
Interior area
- Total structure area: 2,952
- Total interior livable area: 2,220 sqft
Property
Parking
- Total spaces: 2
- Parking features: Covered, Driveway
- Attached garage spaces: 2
- Has uncovered spaces: Yes
Features
- Levels: One
- Stories: 1
- Patio & porch: Covered, Front Porch, Patio, Rear Porch, Screened
- Exterior features: Irrigation System, Lighting, Private Entrance, Private Yard, Rain Gutters, Sidewalk
- Has private pool: Yes
- Pool features: In Ground, Lighting, Salt Water, Screen Enclosure
- Has spa: Yes
- Spa features: Heated, In Ground
- Has view: Yes
- View description: Pool, Water, Pond
- Has water view: Yes
- Water view: Water,Pond
Lot
- Size: 8,991 Square Feet
- Features: Landscaped
- Residential vegetation: Trees/Landscaped
Details
- Parcel number: 578718309
- Zoning: SFR
- Special conditions: None
Construction
Type & style
- Home type: SingleFamily
- Property subtype: Single Family Residence
Materials
- Block
- Foundation: Slab
- Roof: Tile
Condition
- New construction: No
- Year built: 2018
Utilities & green energy
- Sewer: Public Sewer
- Water: Public
- Utilities for property: Electricity Connected, Public, Sewer Connected, Street Lights, Underground Utilities, Water Connected
Community & HOA
Community
- Features: Gated Community - No Guard, Playground, Pool, Sidewalks
- Security: Gated Community
- Pet fee: $0 monthly
- Subdivision: INDIGO PH VI SUBPHASE 6A 6B & 6C
HOA
- Has HOA: Yes
- Amenities included: Fitness Center, Gated, Pickleball Court(s), Pool, Recreation Facilities, Sauna, Spa/Hot Tub
- Services included: Community Pool, Maintenance Grounds, Recreational Facilities
- HOA fee: $387 monthly
- HOA name: Castle Management LLC/Laurie Denenholtz
- HOA phone: 941-376-3042
Location
- Region: Bradenton
Financial & listing details
- Price per square foot: $306/sqft
- Tax assessed value: $580,521
- Annual tax amount: $7,347
- Date on market: 2/25/2026
- Cumulative days on market: 109 days
- Listing terms: Cash,Conventional,FHA,VA Loan
- Ownership: Fee Simple
- Total actual rent: 0
- Electric utility on property: Yes
- Road surface type: Paved
Price history
| Date | Event | Price |
|---|---|---|
| 8/20/2026 | Sold | $680,000-2.3%$306/sqft |
Source:  Stellar MLS #TB8478631 Report a problem Stellar MLS #TB8478631 Report a problem | ||
| 8/11/2026 | Listed for sale | $696,000$314/sqft |
Source: Stellar MLS #TB8478631 Report a problem | ||
| 7/8/2026 | Contingent | $696,000$314/sqft |
Source: Stellar MLS #TB8478631 Report a problem | ||
| 6/15/2026 | Pending sale | $696,000$314/sqft |
Source: Stellar MLS #TB8478631 Report a problem | ||
| 3/7/2026 | Price change | $696,000-1.3%$314/sqft |
Source: Stellar MLS #TB8478631 Report a problem | ||
| 2/25/2026 | Listed for sale | $705,000+69.7%$318/sqft |
Source: Stellar MLS #TB8478631 Report a problem | ||
| 9/17/2018 | Sold | $415,500$187/sqft |
Source: Public Record Report a problem | ||
Public tax history
| Year | Property taxes | Tax assessment |
|---|---|---|
| 2025 | $7,527 +2.4% | $422,642 +2.9% |
| 2024 | $7,347 +1.1% | $410,731 +3% |
| 2023 | $7,268 +2.4% | $398,768 +3% |
| 2022 | $7,096 -0.1% | $387,153 +3% |
| 2021 | $7,101 +0.7% | $375,877 +1.4% |
| 2020 | $7,049 +6.6% | $370,687 +9.5% |
| 2019 | $6,613 | $338,668 +323.3% |
| 2018 | $6,613 +351.9% | $80,000 +413.9% |
| 2017 | $1,463 | $15,566 |
Find assessor info on the county website
Neighborhood: 34211
Nearby homes
- $516,1002 bd2 ba1.8k sqft12815 Coastal Breeze Way, Bradenton, FL 34211Off Market
- $869,9003 bd3 ba2.3k sqft12825 Coastal Breeze Way, Bradenton, FL 34211For Sale
- $623,0003 bd2 ba2.3k sqft12811 Coastal Breeze Way, Bradenton, FL 34211Off Market
- $573,6003 bd2 ba1.8k sqft12833 Coastal Breeze Way, Bradenton, FL 34211Off Market
- $699,5003 bd2 ba2.4k sqft12836 Indigo Way, Bradenton, FL 34211Off Market
- $501,3002 bd2 ba1.9k sqft12820 Coastal Breeze Way, Lakewood Ranch, FL 34211Off Market
- $602,6003 bd2 ba2.3k sqft12807 Coastal Breeze Way, Bradenton, FL 34211Off Market
- $741,8003 bd2 ba2.3k sqft12816 Coastal Breeze Way, Bradenton, FL 34211Off Market
Nearby schools
GreatSchools rating
- 8/10B.D. Gullett Elementary SchoolGrades: PK-5Distance: 0.6 mi
- 8/10Dr Mona Jain Middle SchoolGrades: 6-8Distance: 0.5 mi
- 6/10Lakewood Ranch High SchoolGrades: PK,9-12Distance: 2.2 mi
Schools provided by the listing agent
- Elementary: Gullett Elementary
- Middle: Dr Mona Jain Middle
- High: Lakewood Ranch High
Source: Stellar MLS. This data may not be complete. We recommend contacting the local school district to confirm school assignments for this home.
Get a cash offer in 3 minutes
Find out how much your home could sell for in as little as 3 minutes with a no-obligation cash offer.
Estimated market value
$669,900
Get a cash offer in 3 minutes
Find out how much your home could sell for in as little as 3 minutes with a no-obligation cash offer.
Estimated market value
$669,900
- Florida
- Manatee County
- Lakewood Ranch
- 34211
- 12819 COASTAL BREEZE WAY
Nearby cities
Nearby neighborhoods
Nearby zip codes
Other Lakewood Ranch Topics
