Skip main navigation
Sold for $575,000
  • $575,000

    5923 Silver Sun Dr, Apollo Beach, FL 33572

    4beds
    2,617sqft
    Single Family Residence
    Built in 2021
    7,856 Square Feet Lot
    $570,200 Zestimate®
    $220/sqft
    $4,366 Estimated rent

    Home value

    $570,200

    $530,000 - $610,000

    $4,366/mo

    Zestimate® history
    Loading
    Loading...

    Owner options

    List your home for rent

    $4,366/mo

    Rent Zestimate®

    Find your next renter with Zillow Rental Manager. Plus, with online applications, you can quickly screen prospective tenants – for free.

    Learn more

    $4,366/mo

    Rent Zestimate®

    Refinance and save

    $3,931/mo

    Est. payment

    Refinancing to a lower rate could help reduce your monthly payments and save thousands over the life of the loan.

    See today's rates

    $3,931/mo

    Est. payment

    Explore your selling options

    Work with a Zillow partner agent

    Leverage their expertise and Zillow's premium Showcase listings to get your home seen by more buyers.

    Get started

    List with your own agent

    Get your home in front of millions of buyers by listing it on Zillow.

    Learn how to do it

    Sell it yourself

    Take full control of how buyers see your home on Zillow by listing For Sale by Owner (FSBO).

    List your home

    What's special

    Hot tubLarge island with seatingModern open concept layoutPendant lightingArea for grilling
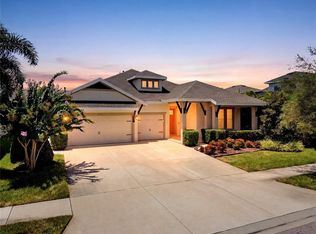
    Price Improved! Elevate your living in this wonderful 4 bedrooms, 3 full bathroom Waterset Development Single Family Craftsman-Style Home centrally located in Apollo Beach. Resort like living at its finest! Revel in a modern open concept layout with over 2600 sf of living space and spacious 3-car garage. Chic gourmet kitchen with quartz counters, pendant lighting, and large island with seating. Want indoor outdoor living? No problem! Enjoy a nice cool swim in the salt water spool; easy to maintenance and great for aqua therapy or gathering with family and friends for a fun pool party. Backyard also includes a lanai, hot tub, gazebo and area for grilling. The perfect outdoor space for relaxation and entertaining! Numerous community amenities that include a newly finished expansive outdoor recreation center. Enjoy fitness centers, tennis and pickleball courts, walk/bike trails. Pools, water slides, splash park, playgrounds, dog parks, playgrounds. Schedule a showing today.

    Zillow last checked:

    Listing updated:

    Listed by:

    Tarrah Bellamy 561-288-0314,

    HOMESMART 407-476-0451

    Bought with:

    Lynn Rice, 518876

    FLORIDA WEST COAST HOMES, LLC

    Source: Stellar MLS,MLS#: TB8432101MLS LogoOriginating MLS: Suncoast Tampa

    Facts & features

    Interior

    Bedrooms & bathrooms
    • Bedrooms: 4
    • Bathrooms: 3
    • Full bathrooms: 3
    Rooms
    • Room types: Den/Library/Office, Family Room, Dining Room, Great Room
    Primary bedroom
    • Features: Walk-In Closet(s)
    • Level: First
    Bedroom 3
    • Features: Walk-In Closet(s)
    • Level: First
    Bedroom 4
    • Features: Walk-In Closet(s)
    • Level: First
    Primary bathroom
    • Level: First
    Bathroom 2
    • Level: First
    Bathroom 2
    • Level: First
    Bathroom 3
    • Level: First
    Family room
    • Level: First
    Great room
    • Level: First
    Kitchen
    • Level: First
    Heating
    • Central, Natural Gas
    Cooling
    • Central Air
    Appliances
    • Included: Dishwasher, Disposal, Dryer, Electric Water Heater, Exhaust Fan, Ice Maker, Microwave, Range, Refrigerator, Washer, Water Filtration System, Water Purifier, Water Softener
    • Laundry: Inside, Laundry Room
    Features
    • Ceiling Fan(s), Eating Space In Kitchen, High Ceilings, In Wall Pest System, Kitchen/Family Room Combo, Living Room/Dining Room Combo, Open Floorplan, Primary Bedroom Main Floor, Solid Surface Counters, Solid Wood Cabinets, Thermostat, Tray Ceiling(s), Vaulted Ceiling(s), Walk-In Closet(s)
    • Flooring: Carpet, Ceramic Tile, Laminate
    • Windows: Blinds, Double Pane Windows, ENERGY STAR Qualified Windows, Window Treatments, Hurricane Shutters
    • Has fireplace: No
    Interior area
    • Total structure area: 2,617
    • Total interior livable area: 2,617 sqft

    Property

    Parking
    • Total spaces: 3
    • Parking features: Garage - Attached
    • Attached garage spaces: 3
    Features
    • Levels: One
    • Stories: 1
    • Patio & porch: Front Porch, Patio
    • Exterior features: Irrigation System, Lighting, Sidewalk, Sprinkler Metered
    • Has private pool: Yes
    • Pool features: Chlorine Free, Deck, Fiberglass, In Ground, Lighting, Salt Water
    • Spa features: In Ground
    Lot
    • Size: 7,856 Square Feet
    • Dimensions: 64.39 x 122
    • Features: Sidewalk
    • Residential vegetation: Trees/Landscaped
    Details
    • Additional structures: Gazebo
    • Parcel number: U263119B7V00009700016.0
    • Zoning: PD
    • Special conditions: None

    Construction

    Type & style
    • Home type: SingleFamily
    • Architectural style: Craftsman
    • Property subtype: Single Family Residence
    Materials
    • Cement Siding
    • Foundation: Slab
    • Roof: Shingle
    Condition
    • Completed
    • New construction: No
    • Year built: 2021
    Details
    • Builder model: Serafina
    • Builder name: David Weekley

    Utilities & green energy

    • Sewer: Public Sewer
    • Water: Public
    • Utilities for property: BB/HS Internet Available, Cable Available, Electricity Available, Electricity Connected, Fiber Optics, Natural Gas Available, Natural Gas Connected, Phone Available, Public, Sewer Available, Sewer Connected, Sprinkler Meter, Street Lights, Underground Utilities, Water Available, Water Connected

    Community & HOA

    Community
    • Security: Fire Alarm, Key Card Entry, Security System, Smoke Detector(s)
    • Pet fee: $0 monthly
    • Subdivision: WATERSET PH 5A-2A
    HOA
    • Has HOA: Yes
    • HOA fee: $11 monthly
    • HOA name: Castle Management - Kathy Parodi
    • HOA phone: 844-815-5321
    Location
    • Region: Apollo Beach

    Financial & listing details

    • Price per square foot: $220/sqft
    • Tax assessed value: $526,728
    • Annual tax amount: $12,414
    • Date on market: 9/27/2025
    • Cumulative days on market: 168 days
    • Listing terms: Cash,Conventional,FHA,VA Loan
    • Ownership: Fee Simple
    • Total actual rent: 0
    • Electric utility on property: Yes
    • Road surface type: Paved, Asphalt

    Price history

    DateEventPrice
    4/24/2026Sold$575,000$220/sqft
    Source: Stellar MLS #TB8432101 Report a problem
    3/15/2026Pending sale$575,000$220/sqft
    Source: Stellar MLS #TB8432101 Report a problem
    2/16/2026Price change$575,000-1.7%$220/sqft
    Source: Stellar MLS #TB8432101 Report a problem
    12/11/2025Price change$584,900-1.7%$224/sqft
    Source: Stellar MLS #TB8432101 Report a problem
    10/29/2025Price change$595,000-4.8%$227/sqft
    Source: Stellar MLS #TB8432101 Report a problem
    10/10/2025Price change$624,900-2.3%$239/sqft
    Source: Stellar MLS #TB8432101 Report a problem
    9/27/2025Listed for sale$639,900$245/sqft
    Source: Stellar MLS #TB8432101 Report a problem

    Public tax history

    YearProperty taxesTax assessment
    2025$13,173 +6.1%$511,832 +2.9%
    2024$12,415 +12.7%$497,407 +11.6%
    2023$11,016 +1.3%$445,903 +3%
    2022$10,879 +140.7%$432,914 +642.2%
    2021$4,519 +17.8%$58,328 +5.3%
    2020$3,837 $55,412
    Find assessor info on the county website

    Neighborhood: 33572

    Nearby schools

    GreatSchools rating
    Get a cash offer in 3 minutes
    Find out how much your home could sell for in as little as 3 minutes with a no-obligation cash offer.
    Estimated market value
    $570,200
    Get a cash offer in 3 minutes
    Find out how much your home could sell for in as little as 3 minutes with a no-obligation cash offer.
    Estimated market value
    $570,200