Nearly Brand new David Weekly coming in with OVER 3,700 heated sq ft! Welcome to the resort style community of WATERSET! Custom interior and exterior high velocity remote controlled fans! ** SOLAR **DAVID WEEKLEY **TANGELO model ** This spacious Contemporary Ranch style home is suited with all the upgrades AND is situated on an oversized waterfront lot! ** ALL bedrooms are split on the first floor** 3,769 HEATED SQ FT!! Pulling up to the home you will notice the new brick paved driveway, lush landscape, spacious lawn and oversized front porch to sit and soak it all in! The beautiful frosted front door opens up to a grand entry! The luxury vinyl wide plank floors, natural light, high trey ceilings, 8ft doors and arches throughout make this home very grand, warm and welcoming! To the left is an additional office space with views to the front landscape! Just past the office is the left wing hosting two large bedrooms and a seperate full bath with quartz countertops and dual sinks! This grand entry leads to the "HEART OF THIS HOME"! The combined living, dining, and kitchen are STUNNING! The huge sliding doors open up to the panoramic screened outdoor lanai with a custom outdoor fan! The lanai is a luxurious gathering and entertaining space overlooking water and spectacular sunsets! This chef's kitchen is TOP TIER, starting with the pantry! The pantry is an entire room itself with custom built solid wood shelving! The appliances in this home are equipped with gas, the 5 burner range with the exterior venting hood are sure to be a statement piece, in addition is a built-in warming drawer, a separate built-in gas oven and microwave! The 42in solid wood soft close cabinets with recessed lighting, added outlets for designing and 4 custom glass pane doors are the cherry on top! The countertops are thick upgraded quartz with a beautiful ceramic farmhouse sink! Off the main living is the half bath perfectly situated with an exterior door for guest or outdoor gatherings! Also right of the main living you see the second wing of the home, This wing hosts a large ensuite bedroom with a full bath, entry to the upstairs bonus room, seperate laundry room with cabinets, and entry to the tandem 3 CAR garage! The garage floors are epoxied, has new built in overhead racks, TANKLESS hot water heater AND an added attic that is equipped with plywood flooring and stairs for additional storage space! The wooden railing will guide you up to the massive bonus space! The windows in this bonus space bring tons of natural light, not to mention the views, also having a FULL BATH making the opportunities endless! Back downstairs your main suite is nestled off the first floor! This is a TRUE sanctuary, many windows keep the views coming! The en suite is remarkable, from the floor to ceiling tiling in the upgraded "SUPER SHOWER" to the large rain shower heads! The closet in this suite is unbelievable, tons of space with so much opportunity! To truly appreciate this home, you must experience all the special touches and features it has to offer! Waterset boasts a wealth of amenities, including 4 resort-style pools, miles of scenic walking trails, multiple playgrounds, splash pads, dog parks, state of the art turf sports complex, and much more! 35 mins South of McDill Air Force base, the Tampa INT Airport, 35 mins North of the world's best beaches!
Sold for $700,000
$700,000
5916 Silver Sun Dr, Apollo Beach, FL 33572
4beds
3,769sqft
Single Family Residence
Built in 2021
7,065 Square Feet Lot
$694,000 Zestimate®
$186/sqft
$4,657 Estimated rent
Home value
$694,000
$659,000 - $736,000
$4,657/mo
Zestimate® history
Owner options
List your home for rent
$4,657/mo
Rent Zestimate®
Find your next renter with Zillow Rental Manager. Plus, with online applications, you can quickly screen prospective tenants – for free.
$4,657/mo
Rent Zestimate®
Refinance and save
$4,828/mo
Est. payment
Refinancing to a lower rate could help reduce your monthly payments and save thousands over the life of the loan.
$4,828/mo
Est. payment
Explore your selling options
Work with a Zillow partner agent
Leverage their expertise and Zillow's premium Showcase listings to get your home seen by more buyers.
Get startedList with your own agent
Get your home in front of millions of buyers by listing it on Zillow.
Learn how to do itSell it yourself
Take full control of how buyers see your home on Zillow by listing For Sale by Owner (FSBO).
List your homeWhat's special
Zillow last checked:
Listing updated:
Listed by:
Roxanne Esch 352-484-7026,
RE/MAX BAYSIDE REALTY LLC 813-938-1781
Bought with:
Roxanne Esch, 3453946
RE/MAX BAYSIDE REALTY LLC
Source: Stellar MLS,MLS#: T3495375 Originating MLS: Tampa
Originating MLS: Tampa
Facts & features
Interior
Bedrooms & bathrooms
- Bedrooms: 4
- Bathrooms: 5
- Full bathrooms: 4
- 1/2 bathrooms: 1
Rooms
- Room types: Bonus Room, Den/Library/Office, Family Room, Loft, Media Room
Primary bedroom
- Features: En Suite Bathroom, Walk-In Closet(s)
- Level: First
Bonus room
- Features: Built-in Closet
- Level: Second
Kitchen
- Level: First
Living room
- Level: First
Office
- Level: First
Heating
- Central, Natural Gas
Cooling
- Central Air
Appliances
- Included: Oven, Cooktop, Dishwasher, Disposal, Exhaust Fan, Freezer, Ice Maker, Microwave, Range Hood, Refrigerator, Tankless Water Heater, Touchless Faucet, Washer
- Laundry: Inside, Laundry Room
Features
- Cathedral Ceiling(s), Ceiling Fan(s), Coffered Ceiling(s), Eating Space In Kitchen, High Ceilings, In Wall Pest System, Kitchen/Family Room Combo, Living Room/Dining Room Combo, Open Floorplan, Pest Guard System, Primary Bedroom Main Floor, Smart Home, Solid Surface Counters, Solid Wood Cabinets, Split Bedroom, Thermostat, Tray Ceiling(s), Vaulted Ceiling(s), Walk-In Closet(s)
- Flooring: Luxury Vinyl
- Doors: French Doors, Sliding Doors
- Windows: Blinds, Window Treatments, Hurricane Shutters
- Has fireplace: No
Interior area
- Total structure area: 4,704
- Total interior livable area: 3,769 sqft
Property
Parking
- Total spaces: 3
- Parking features: Garage Door Opener, Oversized, Tandem
- Attached garage spaces: 3
Features
- Levels: Two
- Stories: 2
- Patio & porch: Covered, Enclosed, Front Porch, Patio, Screened
- Exterior features: Irrigation System, Lighting, Rain Gutters, Sidewalk
- Has view: Yes
- View description: Trees/Woods, Water
- Water view: Water
Lot
- Size: 7,065 Square Feet
- Features: Landscaped, Near Marina, Oversized Lot, Sidewalk
Details
- Parcel number: U263119B7V00009400029.0
- Zoning: PD
- Special conditions: None
Construction
Type & style
- Home type: SingleFamily
- Property subtype: Single Family Residence
Materials
- Block
- Foundation: Slab
- Roof: Shingle
Condition
- Completed
- New construction: No
- Year built: 2021
Details
- Builder model: Tangelo
- Builder name: DAVID WEEKLEY
Utilities & green energy
- Sewer: Public Sewer
- Water: Public
- Utilities for property: BB/HS Internet Available, Cable Connected, Electricity Connected, Fiber Optics, Natural Gas Connected, Sewer Connected, Sprinkler Recycled, Water Connected
Community & HOA
Community
- Pet fee: $0 monthly
- Subdivision: WATERSET PH 5A-2A
HOA
- Has HOA: Yes
- HOA fee: $7 monthly
- HOA name: Katiria Parodi
Location
- Region: Apollo Beach
Financial & listing details
- Price per square foot: $186/sqft
- Tax assessed value: $571,196
- Annual tax amount: $12,409
- Date on market: 1/6/2024
- Cumulative days on market: 118 days
- Listing terms: Cash,Conventional,VA Loan
- Ownership: Fee Simple
- Total actual rent: 0
- Electric utility on property: Yes
- Road surface type: Paved
Price history
| Date | Event | Price |
|---|---|---|
| 7/18/2024 | Sold | $700,000-8.2%$186/sqft |
Source:  Stellar MLS #T3495375 Report a problem Stellar MLS #T3495375 Report a problem | ||
| 5/9/2024 | Pending sale | $762,900$202/sqft |
Source: Stellar MLS #T3495375 Report a problem | ||
| 4/16/2024 | Price change | $762,900-0.1%$202/sqft |
Source: Stellar MLS #T3495375 Report a problem | ||
| 3/16/2024 | Price change | $763,900-0.1%$203/sqft |
Source: Stellar MLS #T3495375 Report a problem | ||
| 2/27/2024 | Price change | $764,900-1.3%$203/sqft |
Source: Stellar MLS #T3495375 Report a problem | ||
| 2/22/2024 | Pending sale | $775,000$206/sqft |
Source: Stellar MLS #T3495375 Report a problem | ||
| 2/12/2024 | Price change | $775,000-0.5%$206/sqft |
Source: Stellar MLS #T3495375 Report a problem | ||
| 1/7/2024 | Listed for sale | $779,000$207/sqft |
Source: Stellar MLS #T3495375 Report a problem | ||
Public tax history
| Year | Property taxes | Tax assessment |
|---|---|---|
| 2025 | $13,692 +3.8% | $542,790 -0.3% |
| 2024 | $13,185 +6.3% | $544,499 +3% |
| 2023 | $12,409 +7% | $528,640 +2% |
| 2022 | $11,595 +169% | $518,432 +877.8% |
| 2021 | $4,311 +15.1% | $53,019 +5.3% |
| 2020 | $3,746 | $50,369 |
Find assessor info on the county website
Neighborhood: 33572
Nearby homes
- $650,500-- bd3 ba2.6k sqft5918 Silver Sun Dr, Apollo Beach, FL 33572Off Market
- $585,0003 bd2 ba2k sqft5912 Silver Sun Dr, Apollo Beach, FL 33572Sold
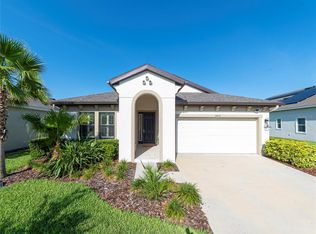
- $652,700-- bd3 ba2.6k sqft5920 Silver Sun Dr, Apollo Beach, FL 33572Off Market
- $559,800-- bd3 ba2.7k sqft5915 Silver Sun Dr, Apollo Beach, FL 33572Off Market
- $502,800-- bd3 ba2.5k sqft5908 Silver Sun Dr, Apollo Beach, FL 33572Off Market
- $527,100-- bd2 ba2k sqft5909 Silver Sun Dr, Apollo Beach, FL 33572Off Market
- $537,900-- bd3 ba2.4k sqft5906 Silver Sun Dr, Apollo Beach, FL 33572Off Market
- $575,0004 bd3 ba2.6k sqft5923 Silver Sun Dr, Apollo Beach, FL 33572Sold
Nearby schools
GreatSchools rating
- 7/10Doby Elementary SchoolGrades: PK-5Distance: 1.5 mi
- 3/10Eisenhower Middle SchoolGrades: 6-8Distance: 2.4 mi
- 4/10East Bay High SchoolGrades: 9-12Distance: 2.5 mi
Get a cash offer in 3 minutes
Find out how much your home could sell for in as little as 3 minutes with a no-obligation cash offer.
Estimated market value
$694,000
Get a cash offer in 3 minutes
Find out how much your home could sell for in as little as 3 minutes with a no-obligation cash offer.
Estimated market value
$694,000
- Florida
- Hillsborough County
- Apollo Beach
- 33572
- 5916 Silver Sun Dr
Nearby cities
Nearby zip codes
Other Apollo Beach Topics
