What more could you want from a house besides a 2.25 Low interest assumable loan Well this one has all the bells and whistles. This 5 bedroom, 4 bath, 3 car garage WestBay Virginia Park model is a double story home with an open floor plan with a community lake view. Wait until you see this kitchen with a large central island and a causal dining area to make up the heart of the home. 42 inch cabinets, granite, quartz back splash, upgraded stainless steel appliances, buiit in oven, gas cook top, and upgraded light fixtures make this kitchen fit for a chef. The enormous great room, the sliders to the newly paved lanai, and large island make this floor plan fit for entertaining. The first floor also has a pocket office or play room when you walk into the foyer to the right. You can enjoy the water view on the oversized lanai which is accessible through the combination great room, expansive kitchen and breakfast area. A secluded guest suite is tucked away on the main floor for when your family visits for some Florida Sunshine. The upper floor offers and expansive bonus room which can be used as a media room, game room or a room to enjoy your favorite movie on the big screen. The private owners retreat and bathroom are set up for privacy and relaxation. 3 additional oversized bedrooms offer spacious walk-in closets for extra storage. The large laundry room with tons of counter space is conveniently located upstairs to make laundry day a breeze. The home has been updated with luxury vinyl planks throughout the home other than the porcelain tiles in the kitchen, bathrooms and laundry room. The exquisite stair case is top of the line with the railing and luxury plank stairs. Air Conditioner system is top level. Sellers have installed a beautiful full wall backsplash and accent wall in dining area. Water softener, purification system and tankless water heater all convey. Home is equipped with a full security system, doorbell, garage and backdoor camera, heat detectors, carbon monoxide detector that will make your family feel safe and secure. The 3 car garage doors, light fixtures and ceiling fans have all been replaced with top of the line replacements. Community has 2 beautiful community pools and clubhouses. A rated High School, convenient to Downtown Tampa, MacDill AFB, Riverview and Brandon Restaurants, shopping and Gulf Beaches
Sold for $720,000
$720,000
14430 WOODLAND SPUR DRIVE, LITHIA, FL 33547
5beds
3,586sqft
Single Family Residence
Built in 2022
7,136 Square Feet Lot
$697,000 Zestimate®
$201/sqft
$4,243 Estimated rent
Home value
$697,000
$662,000 - $732,000
$4,243/mo
Zestimate® history
Owner options
List your home for rent
$4,243/mo
Rent Zestimate®
Find your next renter with Zillow Rental Manager. Plus, with online applications, you can quickly screen prospective tenants – for free.
$4,243/mo
Rent Zestimate®
Refinance and save
$4,944/mo
Est. payment
Refinancing to a lower rate could help reduce your monthly payments and save thousands over the life of the loan.
$4,944/mo
Est. payment
Explore your selling options
Work with a Zillow partner agent
Leverage their expertise and Zillow's premium Showcase listings to get your home seen by more buyers.
Get startedList with your own agent
Get your home in front of millions of buyers by listing it on Zillow.
Learn how to do itSell it yourself
Take full control of how buyers see your home on Zillow by listing For Sale by Owner (FSBO).
List your homeWhat's special
Double story homeLarge islandDowntown tampaLarge central islandLarge laundry roomQuartz back splashExquisite stair case
Zillow last checked:
Listing updated:
Listed by:
Lori Moses 813-416-8098,
EXIT BAYSHORE REALTY 813-689-6328
Bought with:
Tessa Heath, 3357272
EATON REALTY
Craig Eaton, 3021998
EATON REALTY
Source: Stellar MLS,MLS#: T3500425 Originating MLS: Tampa
Originating MLS: Tampa
Facts & features
Interior
Bedrooms & bathrooms
- Bedrooms: 5
- Bathrooms: 4
- Full bathrooms: 4
Rooms
- Room types: Attic, Bonus Room, Breakfast Room Separate, Den/Library/Office, Family Room, Great Room, Utility Room
Primary bedroom
- Features: Walk-In Closet(s)
- Level: Second
- Dimensions: 21x15
Bedroom 2
- Features: Built-in Closet
- Level: Second
- Dimensions: 16x16
Bedroom 3
- Features: Built-in Closet
- Level: Second
- Dimensions: 16x16
Bedroom 4
- Features: Built-in Closet
- Level: Second
- Dimensions: 14x14
Bedroom 5
- Features: Walk-In Closet(s)
- Level: First
- Dimensions: 16x14
Dinette
- Level: First
Kitchen
- Level: First
- Dimensions: 18x14
Living room
- Level: First
- Dimensions: 21x21
Office
- Level: First
Heating
- Central
Cooling
- Central Air
Appliances
- Included: Oven, Convection Oven, Cooktop, Dishwasher, Disposal, Electric Water Heater, Microwave, Refrigerator, Tankless Water Heater, Washer
- Laundry: Inside, Upper Level
Features
- Attic Fan, Attic Ventilator, Ceiling Fan(s), Eating Space In Kitchen, High Ceilings, Kitchen/Family Room Combo, Open Floorplan, PrimaryBedroom Upstairs, Stone Counters, Walk-In Closet(s)
- Flooring: Luxury Vinyl, Porcelain Tile
- Doors: Sliding Doors
- Windows: Blinds, Hurricane Shutters
- Has fireplace: No
Interior area
- Total structure area: 4,806
- Total interior livable area: 3,586 sqft
Property
Parking
- Total spaces: 3
- Parking features: Deeded, Driveway, Garage Door Opener, Ground Level, Oversized
- Attached garage spaces: 3
- Has uncovered spaces: Yes
- Details: Garage Dimensions: 29X23
Features
- Levels: Two
- Stories: 2
- Exterior features: Irrigation System, Lighting, Sidewalk
- Has view: Yes
- View description: Water, Pond
- Has water view: Yes
- Water view: Water,Pond
- Waterfront features: Pond, Pond Access
Lot
- Size: 7,136 Square Feet
Details
- Parcel number: U053121C2S00001000019.0
- Zoning: PD
- Special conditions: None
Construction
Type & style
- Home type: SingleFamily
- Property subtype: Single Family Residence
Materials
- Concrete, Metal Frame, Stucco
- Foundation: Slab
- Roof: Shingle
Condition
- New construction: No
- Year built: 2022
Details
- Builder model: Virginia Park
Utilities & green energy
- Sewer: Public Sewer
- Water: Public
- Utilities for property: Electricity Connected, Public, Sewer Connected, Sprinkler Meter, Water Connected
Community & HOA
Community
- Features: Association Recreation - Owned, Clubhouse, Community Mailbox, Deed Restrictions, Dog Park, Playground, Pool, Sidewalks, Special Community Restrictions
- Security: Security System Owned
- Pet fee: $0 monthly
- Subdivision: B & D HAWKSTONE PH 2
HOA
- Has HOA: Yes
- Amenities included: Clubhouse, Park, Pool, Recreation Facilities, Tennis Court(s)
- Services included: Community Pool, Recreational Facilities
- HOA fee: $11 monthly
- HOA name: Rizzetta & Company
Location
- Region: Lithia
Financial & listing details
- Price per square foot: $201/sqft
- Tax assessed value: $501,535
- Annual tax amount: $3,772
- Date on market: 1/30/2024
- Cumulative days on market: 7 days
- Listing terms: Assumable,Cash,Conventional,VA Loan
- Ownership: Fee Simple
- Total actual rent: 0
- Electric utility on property: Yes
- Road surface type: Paved
Price history
| Date | Event | Price |
|---|---|---|
| 6/3/2024 | Sold | $720,000-2%$201/sqft |
Source:  Stellar MLS #T3500425 Report a problem Stellar MLS #T3500425 Report a problem | ||
| 2/6/2024 | Pending sale | $735,000$205/sqft |
Source: Stellar MLS #T3500425 Report a problem | ||
| 1/30/2024 | Listed for sale | $735,000+34.1%$205/sqft |
Source: Stellar MLS #T3500425 Report a problem | ||
| 1/14/2022 | Sold | $548,278$153/sqft |
Source: Agent Provided Report a problem | ||
| 8/23/2021 | Pending sale | $548,278$153/sqft |
Source: Stellar MLS #T3325562 Report a problem | ||
Public tax history
| Year | Property taxes | Tax assessment |
|---|---|---|
| 2025 | $4,201 -66.2% | $501,535 +1.6% |
| 2024 | $12,431 +229.6% | $493,501 +4% |
| 2023 | $3,772 -30.2% | $474,672 +481.3% |
| 2022 | $5,402 +31.9% | $81,654 +72.5% |
| 2021 | $4,095 | $47,331 |
Find assessor info on the county website
Neighborhood: 33547
Nearby homes
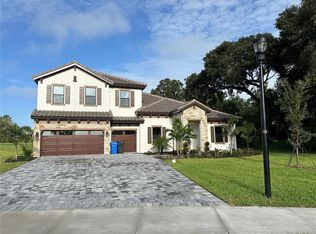
- $1,091,7555 bd4 ba4.6k sqft10003 Meadowrun Dr, Lithia, FL 33547Sold
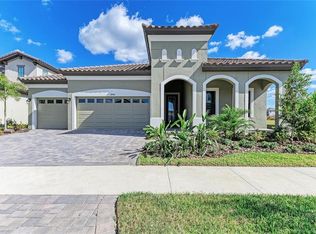
- $599,9904 bd3 ba2.5k sqft14948 Rider Pass Dr, Lithia, FL 33547Sold
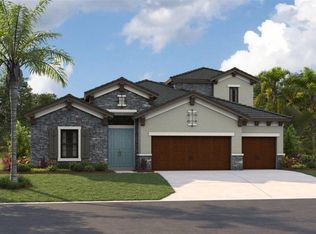
- $840,2975 bd4 ba3.2k sqft14829 Rider Pass Dr, Lithia, FL 33547Sold
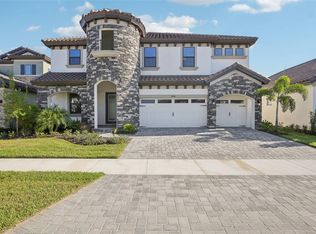
- $729,0005 bd4 ba3.5k sqft14930 Rider Pass Dr, Lithia, FL 33547For Sale
- $927,3245 bd4 ba3.1k sqft14875 Rider Pass Dr, Lithia, FL 33547Sold
- $1,194,7486 bd5 ba4.2k sqft10109 Meadowrun Dr, Lithia, FL 33547Sold
- $794,8315 bd4 ba4.2k sqft13196 Wellspring Dr, Lithia, FL 33547Sold
- $948,9244 bd4 ba3.4k sqft10047 Meadowrun Dr, Lithia, FL 33547Sold
Nearby schools
GreatSchools rating
- 4/10Pinecrest Elementary SchoolGrades: PK-5Distance: 5.2 mi
- 2/10Turkey Creek Middle SchoolGrades: 6-8Distance: 12 mi
- 4/10Durant High SchoolGrades: 9-12Distance: 8.3 mi
Schools provided by the listing agent
- Elementary: Pinecrest-HB
- Middle: Barrington Middle
- High: Newsome-HB
Source: Stellar MLS. This data may not be complete. We recommend contacting the local school district to confirm school assignments for this home.
Get a cash offer in 3 minutes
Find out how much your home could sell for in as little as 3 minutes with a no-obligation cash offer.
Estimated market value
$697,000
Get a cash offer in 3 minutes
Find out how much your home could sell for in as little as 3 minutes with a no-obligation cash offer.
Estimated market value
$697,000
- Florida
- Hillsborough County
- Lithia
- 33547
- 14430 WOODLAND SPUR DRIVE
Nearby cities
Nearby neighborhoods
Nearby zip codes
Other Lithia Topics
