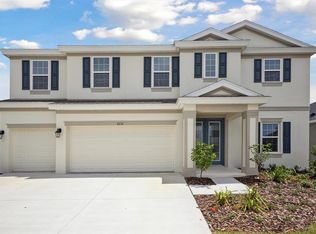
**PRICE IMPROVEMENT**Spectacular Waterset Waterfront Home – Better Than New! Welcome to this stunning Homes by WestBay Bayside II floor plan, offering breathtaking water views, exceptional craftsmanship, and meticulous upgrades throughout. With 6 bedrooms, 4 full bathrooms, a massive loft/bonus area, and a 3-car garage, this impressive residence boasts 3,609 heated and cooled square feet of thoughtfully designed living space. The highly desirable layout features 4 bedrooms and 3 full bathrooms on the main floor, including the luxurious primary suite, while the second floor offers 2 additional bedrooms, 1 full bathroom, and an expansive loft area, perfect for a media room, game room, home office, or additional living space.From the moment you enter, you'll appreciate abundant natural light, and oversized sliding glass doors that frame the spectacular water views. The gourmet kitchen is a chef’s dream, featuring elegant quartz countertops, 42-inch cabinetry, elegant backsplash, a 36-inch gas cooktop with designer hood, built-in wall oven and microwave, stainless steel appliances, and a large walk-in butler’s pantry. The beautifully upgraded laundry room is conveniently located just steps from the kitchen.The oversized primary suite offers serene water views and custom California Closets. The luxurious primary bath includes a garden tub, spacious walk-in shower, dual vanities, and quartz countertops. All bathrooms throughout the home have been upgraded with beautiful quartz countertops, providing a cohesive, upscale finish.Step outside and enjoy the tranquil waterfront setting where you'll experience stunning sunset views from your backyard—the perfect place to relax or entertain family and friends.Residents of the award-winning Waterset community enjoy an exceptional lifestyle with access to 4 resort-style pools, 2 clubhouses, fitness centers, dog parks, splash pad, amphitheater, tennis courts, basketball courts, volleyball courts, pickleball courts, walking trails, and more. Conveniently located near shopping, dining, schools, and with easy access to Downtown Tampa, this home truly offers the best of Florida living. Schedule your private showing today and discover why this exceptional home is better than new!
Pending
Price cut: $16K (9/3)
$849,000
5379 EVERLONG DRIVE, APOLLO BEACH, FL 33572
6beds
3,609sqft
Single Family Residence
Built in 2024
7,200 Square Feet Lot
$823,700 Zestimate®
$235/sqft
$11/mo HOA
What's special
Tranquil waterfront settingExceptional craftsmanshipBeautifully upgraded laundry roomAbundant natural lightElegant quartz countertopsBreathtaking water viewsGourmet kitchen
- 126 days
- 233
- 9
Zillow last checked:
Listing updated:
Listed by:
Bradley Livingston, PA 813-812-0162,
RE/MAX REALTY UNLIMITED 813-684-0016
Source: Stellar MLS,MLS#: TB8518471 Originating MLS: Suncoast Tampa
Originating MLS: Suncoast Tampa
Facts & features
Interior
Bedrooms & bathrooms
- Bedrooms: 6
- Bathrooms: 4
- Full bathrooms: 4
Rooms
- Room types: Loft
Primary bedroom
- Features: Walk-In Closet(s)
- Level: First
Kitchen
- Level: First
Living room
- Level: First
Heating
- Central
Cooling
- Central Air
Appliances
- Included: Oven, Cooktop, Dishwasher, Disposal, Dryer, Microwave, Refrigerator, Washer
- Laundry: Laundry Room
Features
- Ceiling Fan(s), Crown Molding, High Ceilings, Open Floorplan, Solid Wood Cabinets, Stone Counters, Thermostat, Tray Ceiling(s), Walk-In Closet(s)
- Flooring: Carpet, Tile
- Doors: Sliding Doors
- Windows: Window Treatments, Hurricane Shutters
- Has fireplace: No
Interior area
- Total structure area: 4,557
- Total interior livable area: 3,609 sqft
Video & virtual tour
Property
Parking
- Total spaces: 3
- Parking features: Garage Door Opener
- Attached garage spaces: 3
Features
- Levels: Two
- Stories: 2
- Patio & porch: Covered, Rear Porch
- Exterior features: Irrigation System, Sidewalk
- Has view: Yes
- View description: Water
- Water view: Water
- Waterfront features: Pond
Lot
- Size: 7,200 Square Feet
- Dimensions: 60 x 120
- Features: In County, Landscaped, Sidewalk
- Residential vegetation: Trees/Landscaped
Details
- Parcel number: U343119D1D00001100039.0
- Zoning: PD
- Special conditions: None
Construction
Type & style
- Home type: SingleFamily
- Property subtype: Single Family Residence
Materials
- Stucco
- Foundation: Slab
- Roof: Shingle
Condition
- New construction: No
- Year built: 2024
Utilities & green energy
- Sewer: Public Sewer
- Water: Public
- Utilities for property: Public
Community & HOA
Community
- Pet fee: $0 monthly
- Subdivision: WATERSET WOLF CRK PH G1
HOA
- Has HOA: Yes
- HOA fee: $11 monthly
- HOA name: Castle Group
- HOA phone: 800-337-5850
Location
- Region: Apollo Beach
Financial & listing details
- Price per square foot: $235/sqft
- Tax assessed value: $518,653
- Annual tax amount: $14,300
- Date on market: 6/12/2026
- Cumulative days on market: 126 days
- Listing terms: Cash,Conventional,FHA,VA Loan
- Ownership: Fee Simple
- Total actual rent: 0
- Road surface type: Paved, Asphalt
Estimated market value
$823,700
$783,000 - $865,000
$5,753/mo
Price history
| Date | Event | Price |
|---|---|---|
| 10/6/2026 | Pending sale | $849,000$235/sqft |
Source:  Stellar MLS #TB8518471 Report a problem Stellar MLS #TB8518471 Report a problem | ||
| 9/3/2026 | Price change | $849,000-1.8%$235/sqft |
Source: Stellar MLS #TB8518471 Report a problem | ||
| 8/11/2026 | Price change | $865,000-0.6%$240/sqft |
Source: Stellar MLS #TB8518471 Report a problem | ||
| 7/6/2026 | Price change | $869,900-0.6%$241/sqft |
Source: Stellar MLS #TB8518471 Report a problem | ||
| 6/12/2026 | Listed for sale | $875,000+2.3%$242/sqft |
Source: Stellar MLS #TB8518471 Report a problem | ||
| 12/23/2024 | Sold | $855,220$237/sqft |
Source: Stellar MLS #J984233 Report a problem | ||
Public tax history
| Year | Property taxes | Tax assessment |
|---|---|---|
| 2025 | $14,301 +288.6% | $518,653 +7103.5% |
| 2024 | $3,680 | $7,200 |
Find assessor info on the county website
Monthly payment
Est. payment
Payment breakdown
Explore the cost of this home by adjusting the details. Changes won't be saved.Climate risks
Neighborhood: 33572


Similar homes
- $874,9004 bd3 ba3.2k sqft5254 WOLF CREEK DRIVE, APOLLO BEACH, FL 33572For Sale

 MLS ID #TB8533520, Nes Zuluaga, KELLER WILLIAMS TAMPA CENTRAL. Stellar MLS
 - $799,0004 bd4 ba4.2k sqft6107 GOLDEN BEACH DRIVE, APOLLO BEACH, FL 33572For Sale
 MLS ID #TB8516163, Michele Kamp, CENTURY 21 BEGGINS ENTERPRISES. Stellar MLS
 - $834,0004 bd4 ba3.3k sqft6323 HAVENSPORT DRIVE, APOLLO BEACH, FL 33572For Sale
 MLS ID #TB8537370, Jaqueline Coons, DALTON WADE INC. Stellar MLS
 - $840,0004 bd3 ba2.3k sqft5347 WISHING ARCH DRIVE, APOLLO BEACH, FL 33572For Sale
 MLS ID #TB8526182, Erica May, RE/MAX COLLECTIVE. Stellar MLS
 - $715,0006 bd4 ba4.3k sqft6324 BREVADA LANE, APOLLO BEACH, FL 33572For SaleMLS ID #TB8553214, Jessica Houston, CENTURY 21 LIST WITH BEGGINS. Stellar MLS
- $699,0004 bd3 ba3.2k sqft5306 SILVER SUN DRIVE, APOLLO BEACH, FL 33572For SaleMLS ID #TB8533462, Kelley Sempert, COMPASS FLORIDA LLC. Stellar MLS
- $709,9004 bd3 ba3.2k sqft6313 HAVENSPORT DRIVE, APOLLO BEACH, FL 33572For SaleMLS ID #TB8482695, Lindsey Tucker, CHARLES RUTENBERG REALTY INC. Stellar MLS
- $685,0004 bd3 ba2.7k sqft7223 HOURGLASS DRIVE, APOLLO BEACH, FL 33572For SaleMLS ID #TB8515526, Rachel Tucker, REALNET FLORIDA REAL ESTATE. Stellar MLS
- $850,0004 bd4 ba3.4k sqft115 BROOKOVER LANE, BRANDON, FL 33511For SaleMLS ID #TB8491132, Kyla Brown, REAL BROKER, LLC. Stellar MLS
- $798,9006 bd6 ba5k sqft11978 CLIMBING FERN AVENUE, RIVERVIEW, FL 33579For SaleMLS ID #TB8555014, Joseph DiPaula, RE/MAX CHAMPIONS. Stellar MLS
- $1,075,0004 bd3 ba2.8k sqft5715 SEA TROUT PLACE, APOLLO BEACH, FL 33572For SaleMLS ID #TB8487889, Erica May, RE/MAX COLLECTIVE. Stellar MLS
- $595,0005 bd4 ba3.8k sqft7205 WASH ISLAND DRIVE, SUN CITY CENTER, FL 33573For SaleMLS ID #TB8555244, Jagsil Gonzalez, HOMETRUST REALTY GROUP. Stellar MLS
- $500,0004 bd3 ba3.3k sqft172 MANGROVE MANOR DRIVE, APOLLO BEACH, FL 33572For SaleMLS ID #TB8524568, Kim Hodgskin, CENTURY 21 BEGGINS ENTERPRISES. Stellar MLS
- $1,099,0004 bd4 ba3.5k sqft611 MIRABAY BOULEVARD, APOLLO BEACH, FL 33572For SaleMLS ID #TB8512664, Kim Hodgskin, CENTURY 21 BEGGINS ENTERPRISES. Stellar MLS
- $479,0004 bd3 ba3.3k sqft5633 HAWKS CAY STREET, APOLLO BEACH, FL 33572For SaleMLS ID #TB8526775, Tiffany Schouest, 27NORTH REALTY. Stellar MLS
- $499,0003 bd3 ba2.1k sqft6364 ROADSTEAD COURT, APOLLO BEACH, FL 33572For SaleMLS ID #TB8505082, Elise Raspitzi, ELEVATED REALTY. Stellar MLS
- $499,9003 bd3 ba2.3k sqft337 STAR SHELL DRIVE, APOLLO BEACH, FL 33572For SaleMLS ID #TB8548208, Josh Wright, LPT REALTY, LLC. Stellar MLS
- $589,0004 bd3 ba2.5k sqft325 SHORE CRAB WAY, APOLLO BEACH, FL 33572For SaleMLS ID #TB8483781, Andrew TenEyck, CHARLES RUTENBERG REALTY INC. Stellar MLS
- $849,0005 bd5 ba4.2k sqft8207 RUSHTON PLACE, PARRISH, FL 34219For SaleMLS ID #A4689503, Monica DeSomma, PREFERRED SHORE LLC. Stellar MLS
- $869,9006 bd6 ba4.9k sqft13249 WILDFLOWER MEADOW DRIVE, RIVERVIEW, FL 33579For SaleMLS ID #TB8537698, Vasilios Sinagridis, HOMESMART. Stellar MLS
