Practically NEW with lots of upgrades and a phenomenal floorplan with plenty of room to add a full size pool in your back yard. This home offers 4 bedrooms, 3 FULL baths with a SEPARATE OFFICE and OVERSIZED BONUS room all on one level. The home has a wonderful flow with a generous entry foyer that leads to all the guest rooms in the front of the home. The kitchen features the new modern 2-tone trend of buckskin stained shaker-style wood cabinets on the wall with 42" uppers and white subway tile backsplash, an island with white cabinets and white quartz counter-tops, whirlpool stainless steel appliances and a walk-in pantry for storage, it is just gorgeous! There is also an owned top-of-the-line, wi-fi enabled HE Culligan whole house high-efficiency system and Culligan Reverse Osmosis system at the kitchen sink as well. The bonus room is right off the kitchen and has barn doors for privacy. Past the living room is the office/den with glass French doors. The generously sized laundry room is conveniently tucked-in right before the Master Suite. You will enjoy the oversized master retreat with tray ceilings and perfectly laid out ensuite with dual sinks and wall-to-wall cabinets, a walk-in shower and huge master closet. Additionally, there are 8 ft doors, premium lighting/fans and 18"x24" porcelain tile flooring throughout the entire home, no carpet! All bathrooms have the gorgeous buckskin stained cabinets with white quartz counter tops, black faucets, hardware, framed mirrors and white subway tile on the bath and shower walls. The garage accommodates 2 cars and is EV ready. There is also a nice sized covered lanai and fully fenced back yard with privacy landscaping. Perfectly situated near the south community center and insulated from any noise. Live your best life with resort style amenities Waterset residents get to experience such as; trails, fitness centers, clubhouse, pools, water slides, sports courts, playground, café, dog park, pickleball, tennis, outdoor work-out station, sand volleyball courts and splash pad. The Waterset community is part of the highly-rated Hillsborough County Public School District and home to the brand new Waterset Charter School, SouthShore Montessori Pre-School, Learning Experience, and Kids R Kids Learning Academy. The Yard is also in the process of being built and will be Apollo Beach's first-ever modern retail space. Also in progress is the SouthShore Sportsplex which will feature four multisport athletic fields, all including synthetic Astro turf. Conveniently located to major highways that provide easy commute to Tampa, Orlando, Sarasota and the Gulf Beaches. Make an appointment to view it today! One or more photos has virtually staged decor and pool renderings for convenience.
Sold for $494,000
$494,000
5835 Silver Sun Dr, Apollo Beach, FL 33572
4beds
2,494sqft
Single Family Residence
Built in 2021
6,266 Square Feet Lot
$498,600 Zestimate®
$198/sqft
$3,263 Estimated rent
Home value
$498,600
$474,000 - $524,000
$3,263/mo
Zestimate® history
Owner options
List your home for rent
$3,263/mo
Rent Zestimate®
Find your next renter with Zillow Rental Manager. Plus, with online applications, you can quickly screen prospective tenants – for free.
$3,263/mo
Rent Zestimate®
Refinance and save
$3,416/mo
Est. payment
Refinancing to a lower rate could help reduce your monthly payments and save thousands over the life of the loan.
$3,416/mo
Est. payment
Explore your selling options
Work with a Zillow partner agent
Leverage their expertise and Zillow's premium Showcase listings to get your home seen by more buyers.
Get startedList with your own agent
Get your home in front of millions of buyers by listing it on Zillow.
Learn how to do itSell it yourself
Take full control of how buyers see your home on Zillow by listing For Sale by Owner (FSBO).
List your homeWhat's special
Full size poolSand volleyball courtsOversized bonus roomWhite quartz counter-topsBonus roomSports courtsSeparate office
Zillow last checked:
Listing updated:
Listed by:
Andrew TenEyck 813-992-5754,
CHARLES RUTENBERG REALTY INC 727-538-9200,
Katia TenEyck 727-480-5991,
CHARLES RUTENBERG REALTY INC
Bought with:
Jennifer Sparacino, 3122091
FLORIDA EXECUTIVE REALTY
Source: Stellar MLS,MLS#: T3463386 Originating MLS: Pinellas Suncoast
Originating MLS: Pinellas Suncoast
Facts & features
Interior
Bedrooms & bathrooms
- Bedrooms: 4
- Bathrooms: 3
- Full bathrooms: 3
Primary bedroom
- Level: First
- Dimensions: 13x17
Bedroom 2
- Level: First
- Dimensions: 10x11
Bedroom 3
- Level: First
- Dimensions: 12x11
Bedroom 4
- Level: First
- Dimensions: 11x13
Balcony porch lanai
- Level: First
- Dimensions: 16x8
Bonus room
- Level: First
- Dimensions: 19x12
Den
- Level: First
- Dimensions: 10x13
Kitchen
- Level: First
- Dimensions: 12x15
Living room
- Level: First
- Dimensions: 19x25
Heating
- Central
Cooling
- Central Air
Appliances
- Included: Dishwasher, Disposal, Kitchen Reverse Osmosis System, Microwave, Range, Refrigerator, Water Softener
Features
- Ceiling Fan(s), Eating Space In Kitchen, High Ceilings, Kitchen/Family Room Combo, Living Room/Dining Room Combo, Primary Bedroom Main Floor, Open Floorplan, Solid Surface Counters, Solid Wood Cabinets, Split Bedroom, Thermostat, Tray Ceiling(s), Walk-In Closet(s)
- Flooring: Porcelain Tile
- Windows: Window Treatments
- Has fireplace: No
Interior area
- Total structure area: 3,112
- Total interior livable area: 2,494 sqft
Property
Parking
- Total spaces: 2
- Parking features: Garage - Attached
- Attached garage spaces: 2
- Details: Garage Dimensions: 20x21
Features
- Levels: One
- Stories: 1
- Patio & porch: Covered
- Exterior features: Other
- Fencing: Fenced
Lot
- Size: 6,266 Square Feet
- Dimensions: 51.42 x 121.85
Details
- Parcel number: U263119B7V00009500021.0
- Zoning: PD
- Special conditions: None
Construction
Type & style
- Home type: SingleFamily
- Property subtype: Single Family Residence
Materials
- Block, Stucco
- Foundation: Slab
- Roof: Shingle
Condition
- New construction: No
- Year built: 2021
Details
- Builder model: Southhampton
- Builder name: Cardel
Utilities & green energy
- Sewer: Public Sewer
- Water: Public
- Utilities for property: BB/HS Internet Available
Community & HOA
Community
- Pet fee: $0 monthly
- Subdivision: WATERSET PH 5A-2A
HOA
- Has HOA: Yes
- HOA fee: $10 monthly
- HOA name: Waterset
Location
- Region: Apollo Beach
Financial & listing details
- Price per square foot: $198/sqft
- Tax assessed value: $439,213
- Annual tax amount: $6,398
- Date on market: 8/5/2023
- Cumulative days on market: 198 days
- Listing terms: Cash,Conventional,FHA,VA Loan
- Ownership: Fee Simple
- Total actual rent: 0
- Road surface type: Asphalt
Price history
| Date | Event | Price |
|---|---|---|
| 3/26/2024 | Sold | $494,000$198/sqft |
Source:  Stellar MLS #T3463386 Report a problem Stellar MLS #T3463386 Report a problem | ||
| 2/19/2024 | Pending sale | $494,000$198/sqft |
Source: Stellar MLS #T3463386 Report a problem | ||
| 2/11/2024 | Price change | $494,000-0.2%$198/sqft |
Source: Stellar MLS #T3463386 Report a problem | ||
| 1/10/2024 | Price change | $495,000-0.8%$198/sqft |
Source: Stellar MLS #T3463386 Report a problem | ||
| 11/2/2023 | Price change | $499,000-7.9%$200/sqft |
Source: Stellar MLS #T3463386 Report a problem | ||
| 10/20/2023 | Price change | $542,000-0.2%$217/sqft |
Source: Stellar MLS #T3463386 Report a problem | ||
| 10/13/2023 | Price change | $543,000-0.2%$218/sqft |
Source: Stellar MLS #T3463386 Report a problem | ||
| 10/8/2023 | Price change | $544,000-0.2%$218/sqft |
Source: Stellar MLS #T3463386 Report a problem | ||
| 9/25/2023 | Price change | $545,000-1.8%$219/sqft |
Source: Stellar MLS #T3463386 Report a problem | ||
| 8/31/2023 | Price change | $555,000-0.7%$223/sqft |
Source: Stellar MLS #T3463386 Report a problem | ||
| 8/5/2023 | Listed for sale | $559,000$224/sqft |
Source: Stellar MLS #T3463386 Report a problem | ||
Public tax history
| Year | Property taxes | Tax assessment |
|---|---|---|
| 2025 | $4,304 -59.2% | $439,213 |
| 2024 | $10,556 +7% | $439,213 +10.9% |
| 2023 | $9,863 +9% | $396,164 +2.4% |
| 2022 | $9,052 +125.2% | $386,990 +715.4% |
| 2021 | $4,019 +18.4% | $47,461 +5.3% |
| 2020 | $3,395 | $45,088 |
Find assessor info on the county website
Neighborhood: 33572
Nearby homes
- $505,200-- bd3 ba2.4k sqft5837 Silver Sun Dr, Apollo Beach, FL 33572Off Market
- $445,900-- bd2 ba2k sqft5833 Silver Sun Dr, Apollo Beach, FL 33572Off Market
- $405,0004 bd2 ba2k sqft5839 Silver Sun Dr, Apollo Beach, FL 33572Sold
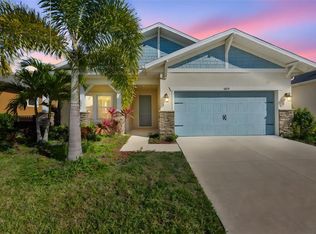
- $539,0004 bd3 ba2.8k sqft5829 Silver Sun Dr, Apollo Beach, FL 33572Sold

- $509,6004 bd2 ba2.7k sqft5829 Silver Sun Dr, Ruskin, FL 33570Off Market
- $731,300-- bd3 ba3.6k sqft7618 Paradiso Dr, Apollo Beach, FL 33572Off Market
- $587,0004 bd3 ba2.6k sqft7616 Paradiso Dr, Apollo Beach, FL 33572Sold
- $746,600-- bd4 ba3.1k sqft7620 Paradiso Dr, Apollo Beach, FL 33572Off Market
Nearby schools
GreatSchools rating
- 7/10Doby Elementary SchoolGrades: PK-5Distance: 1.6 mi
- 3/10Eisenhower Middle SchoolGrades: 6-8Distance: 2.5 mi
- 4/10East Bay High SchoolGrades: 9-12Distance: 2.6 mi
Schools provided by the listing agent
- Elementary: Doby Elementary-HB
- Middle: Eisenhower-HB
- High: Lennard-HB
Source: Stellar MLS. This data may not be complete. We recommend contacting the local school district to confirm school assignments for this home.
Get a cash offer in 3 minutes
Find out how much your home could sell for in as little as 3 minutes with a no-obligation cash offer.
Estimated market value
$498,600
Get a cash offer in 3 minutes
Find out how much your home could sell for in as little as 3 minutes with a no-obligation cash offer.
Estimated market value
$498,600
- Florida
- Hillsborough County
- Apollo Beach
- 33572
- 5835 Silver Sun Dr
Nearby cities
Nearby zip codes
Other Apollo Beach Topics
