Welcome to 5839 Silver Sun Drive, a sanctuary of comfort and warmth nestled in the heart of Apollo Beach's prestigious Waterset community. Sellers very MOTIVATED! Bring all offers! This captivating 4-bedroom, 2-bathroom residence spans 2,018 square feet of meticulously designed living space, offering an exquisite blend of functionality and style. Solar panels grace this home, promising a low electric bill and an environmentally conscious lifestyle. Step inside and feel the open flow of the thoughtfully crafted floor plan. Sunlight pours through the windows, bathing the inviting living area in a warm, natural glow. Imagine hosting lively gatherings or enjoying quiet evenings in this serene setting. The kitchen, seamlessly integrates with the living space, fostering a sense of togetherness. Picture preparing meals in a space that inspires creativity and connection. The master suite is a true retreat. Imagine unwinding in the luxurious bathroom, and discover an amazing closet designed to accommodate and organize in style. Visualize mornings on the charming front porch, where you can savor your coffee while engaging with friendly neighbors. The quiet street hums with peaceful evenings, a perfect backdrop for relaxation. For more private moments, the screened back lanai offers a tranquil escape, ideal for enjoying Florida's delightful weather year-round. Located just moments from the sportsplex and local amenities, this home situates you perfectly for both adventure and convenience. Waterset, a highly sought-after master-planned community, boasts unparalleled amenities. Envision yourself lounging by the resort-style pool, engaging in spirited games of pickleball or tennis, or exploring over 12 miles of scenic walking trails. The clubhouses and fitness center provide endless opportunities for recreation and connection. Apollo Beach, a charming boating town, offers everything you might need, from quaint local shops to essential services. Its central location ensures easy access to airports, MacDill Air Force Base, amusement parks, and hospitals, making it a prime choice for any lifestyle. This home is not just a residence; it's a gateway to an enriched life. Imagine the confidence you'll feel knowing your investment is in a community that values quality and connection. Picture the warmth of a supportive neighborhood that welcomes you with open arms. Experience the inspiration that comes from living in a place where every detail encourages a life well-lived. Moreover, with a 2.5% assumable FHA mortgage, this home offers a huge money-saving opportunity. Come explore 5839 Silver Sun Drive, where every moment is a step toward your dream lifestyle. Schedule your visit today and see firsthand the allure of this exceptional property.
Sold for $405,000
$405,000
5839 Silver Sun Dr, Apollo Beach, FL 33572
4beds
2,018sqft
Single Family Residence
Built in 2021
6,324 Square Feet Lot
$404,900 Zestimate®
$201/sqft
$2,818 Estimated rent
Home value
$404,900
$381,000 - $429,000
$2,818/mo
Zestimate® history
Owner options
List your home for rent
$2,818/mo
Rent Zestimate®
Find your next renter with Zillow Rental Manager. Plus, with online applications, you can quickly screen prospective tenants – for free.
$2,818/mo
Rent Zestimate®
Refinance and save
$2,803/mo
Est. payment
Refinancing to a lower rate could help reduce your monthly payments and save thousands over the life of the loan.
$2,803/mo
Est. payment
Explore your selling options
Work with a Zillow partner agent
Leverage their expertise and Zillow's premium Showcase listings to get your home seen by more buyers.
Get startedList with your own agent
Get your home in front of millions of buyers by listing it on Zillow.
Learn how to do itSell it yourself
Take full control of how buyers see your home on Zillow by listing For Sale by Owner (FSBO).
List your homeWhat's special
Charming front porchSolar panelsLuxurious bathroom
Zillow last checked:
Listing updated:
Listed by:
Jamette Wilbur 518-788-6121,
CENTURY 21 BEGGINS ENTERPRISES 813-658-2121
Bought with:
Shawna Calvert, 3463049
27NORTH REALTY
Gregg Calvert, 3500061
27NORTH REALTY
Source: Stellar MLS,MLS#: TB8468237 Originating MLS: Suncoast Tampa
Originating MLS: Suncoast Tampa
Facts & features
Interior
Bedrooms & bathrooms
- Bedrooms: 4
- Bathrooms: 2
- Full bathrooms: 2
Primary bedroom
- Features: En Suite Bathroom, Walk-In Closet(s)
- Level: First
- Area: 204 Square Feet
- Dimensions: 12x17
Bedroom 2
- Features: Built-in Closet
- Level: First
- Area: 110 Square Feet
- Dimensions: 10x11
Bedroom 3
- Features: Built-in Closet
- Level: First
- Area: 120 Square Feet
- Dimensions: 12x10
Bedroom 4
- Features: Built-in Closet
- Level: First
- Area: 132 Square Feet
- Dimensions: 12x11
Kitchen
- Features: Granite Counters, Pantry
- Level: First
Living room
- Level: First
- Area: 384 Square Feet
- Dimensions: 16x24
Heating
- Central, Electric
Cooling
- Central Air
Appliances
- Included: Dishwasher, Disposal, Electric Water Heater, Microwave, Range
- Laundry: Inside, Laundry Room
Features
- Other
- Flooring: Carpet, Tile
- Has fireplace: No
Interior area
- Total structure area: 2,848
- Total interior livable area: 2,018 sqft
Property
Parking
- Total spaces: 2
- Parking features: Garage - Attached
- Attached garage spaces: 2
Features
- Levels: One
- Stories: 1
- Patio & porch: Front Porch
- Exterior features: Sidewalk
- Fencing: Fenced
Lot
- Size: 6,324 Square Feet
- Dimensions: 52 x 122
Details
- Parcel number: U263119B7V00009500019.0
- Zoning: PD
- Special conditions: None
Construction
Type & style
- Home type: SingleFamily
- Property subtype: Single Family Residence
Materials
- Stucco
- Foundation: Slab
- Roof: Shingle
Condition
- New construction: No
- Year built: 2021
Details
- Builder model: Brighton
- Builder name: Cardel
Utilities & green energy
- Sewer: Public Sewer
- Water: Public
- Utilities for property: Cable Connected, Electricity Connected, Public
Community & HOA
Community
- Features: Clubhouse, Dog Park, Fitness Center, Playground, Pool, Racquetball, Sidewalks, Tennis Court(s)
- Pet fee: $0 monthly
- Subdivision: WATERSET PH 5A-2A
HOA
- Has HOA: Yes
- Amenities included: Basketball Court, Clubhouse, Fitness Center, Pickleball Court(s), Playground, Pool, Tennis Court(s), Trail(s)
- HOA fee: $11 monthly
- HOA name: N/A
Location
- Region: Apollo Beach
Financial & listing details
- Price per square foot: $201/sqft
- Tax assessed value: $389,836
- Annual tax amount: $9,961
- Date on market: 1/23/2026
- Cumulative days on market: 93 days
- Listing terms: Assumable,Cash,Conventional,FHA
- Ownership: Fee Simple
- Total actual rent: 0
- Electric utility on property: Yes
- Road surface type: Asphalt
Price history
| Date | Event | Price |
|---|---|---|
| 7/2/2026 | Sold | $405,000$201/sqft |
Source:  Stellar MLS #TB8468237 Report a problem Stellar MLS #TB8468237 Report a problem | ||
| 5/6/2026 | Pending sale | $405,000$201/sqft |
Source: Stellar MLS #TB8468237 Report a problem | ||
| 3/23/2026 | Price change | $405,000-1.2%$201/sqft |
Source: Stellar MLS #TB8468237 Report a problem | ||
| 3/13/2026 | Pending sale | $410,000$203/sqft |
Source: Stellar MLS #TB8468237 Report a problem | ||
| 3/3/2026 | Price change | $410,000-2.4%$203/sqft |
Source: Stellar MLS #TB8468237 Report a problem | ||
| 2/24/2026 | Price change | $420,000-2.3%$208/sqft |
Source: Stellar MLS #TB8468237 Report a problem | ||
| 2/6/2026 | Price change | $430,000-4.4%$213/sqft |
Source: Stellar MLS #TB8468237 Report a problem | ||
| 1/23/2026 | Listed for sale | $450,000$223/sqft |
Source: Stellar MLS #TB8468237 Report a problem | ||
Public tax history
| Year | Property taxes | Tax assessment |
|---|---|---|
| 2025 | $10,376 +6% | $374,509 +2.9% |
| 2024 | $9,792 +7.4% | $363,954 +3% |
| 2023 | $9,119 +10.1% | $353,353 +3% |
| 2022 | $8,283 +108.8% | $343,061 +616.1% |
| 2021 | $3,967 +16.6% | $47,907 +5.3% |
| 2020 | $3,403 | $45,512 |
Find assessor info on the county website
Neighborhood: 33572
Nearby homes
- $505,200-- bd3 ba2.4k sqft5837 Silver Sun Dr, Apollo Beach, FL 33572Off Market
- $545,7524 bd3 ba2.7k sqft5843 Silver Sun Dr, Apollo Beach, FL 33572Sold

- $565,6004 bd2 ba3.4k sqft5843 Silver Sun Dr, Ruskin, FL 33570Off Market
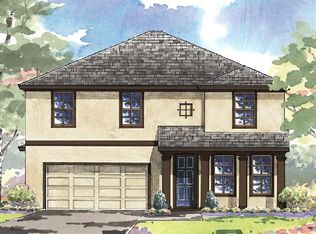
- $494,0004 bd3 ba2.4k sqft5835 Silver Sun Dr, Apollo Beach, FL 33572Sold
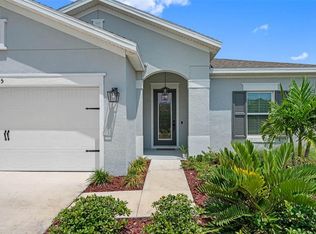
- $625,4004 bd3 ba2.5k sqft7622 Paradiso Dr, Apollo Beach, FL 33572Off Market
- $746,600-- bd4 ba3.1k sqft7620 Paradiso Dr, Apollo Beach, FL 33572Off Market
- $639,8004 bd3 ba2.5k sqft7624 Paradiso Dr, Apollo Beach, FL 33572Off Market
- $455,8004 bd3 ba2.1k sqft5845 Silver Sun Dr, Apollo Beach, FL 33572Off Market
Nearby schools
GreatSchools rating
- 7/10Doby Elementary SchoolGrades: PK-5Distance: 1.6 mi
- 3/10Eisenhower Middle SchoolGrades: 6-8Distance: 2.5 mi
- 4/10East Bay High SchoolGrades: 9-12Distance: 2.6 mi
Schools provided by the listing agent
- Elementary: Doby Elementary-HB
- Middle: Eisenhower-HB
- High: East Bay-HB
Source: Stellar MLS. This data may not be complete. We recommend contacting the local school district to confirm school assignments for this home.
Get a cash offer in 3 minutes
Find out how much your home could sell for in as little as 3 minutes with a no-obligation cash offer.
Estimated market value
$404,900
Get a cash offer in 3 minutes
Find out how much your home could sell for in as little as 3 minutes with a no-obligation cash offer.
Estimated market value
$404,900
- Florida
- Hillsborough County
- Apollo Beach
- 33572
- 5839 Silver Sun Dr
Nearby cities
Nearby zip codes
Other Apollo Beach Topics
