Skip main navigation
For sale
  • Price cut: $15K (7/7)
    $420,000

    16120 Cedar Key Dr, Wimauma, FL 33598

    3beds
    2,171sqft
    : 
    Loading
    Get pre-qualified
    Single Family Residence
    Built in 2016
    6,586 Square Feet Lot
    $414,600 Zestimate®
    $193/sqft
    $590/mo HOA

    What's special

    Move in ready feelExtended screened lanaiSeparate half bathTropical viewsVersatile denAttractive curb appealLinen storage
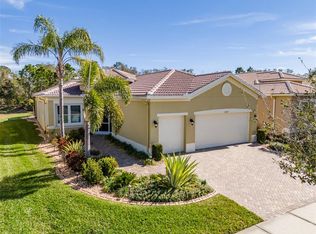
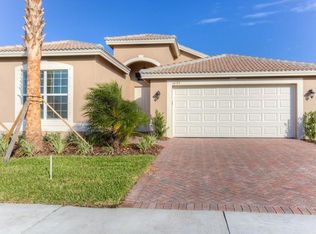
    Welcome home to this beautifully maintained Palazzo model in the sought after 55+ community of Valencia Lakes! Built in 2016 and offering 2,185 square feet, this thoughtfully designed residence features 3 bedrooms, a den, 2.5 bathrooms, and an oversized 2.5 car garage, giving you the perfect blend of comfort, function, and Florida lifestyle. From the moment you arrive, the attractive curb appeal, lush landscaping, and elegant double leaded glass entry doors create a warm welcome. Step inside to an open and airy floor plan featuring diagonal tile flooring throughout the main living areas, neutral décor, and a move in ready feel that makes settling in effortless. Designed for both everyday living and entertaining, the spacious great room showcases a beautiful coffered ceiling and seamlessly flows into the dining area and kitchen. Large sliding glass doors open to the extended screened lanai, creating the perfect indoor outdoor living experience with peaceful, private views ideal for morning coffee or unwinding at the end of the day. The kitchen is both stylish and functional, offering white wood cabinetry, extensive counter space, pull out drawers, under and upper cabinet lighting, glass accent cabinetry, a tiled backsplash, and a Bosch dishwasher. A sunny casual dining space framed by tropical views makes this kitchen as inviting as it is practical. The spacious primary suite is a true retreat, complete with a coffered ceiling, two large walk in closets with organizers, and a spa inspired ensuite bath featuring dual sinks, abundant counter space, wood cabinetry, linen storage, and a large walk in shower. Guests will appreciate two generously sized secondary bedrooms and a conveniently located full bath, while the versatile den offers the perfect space for a home office, hobby room, or optional fourth bedroom. A separate half bath adds additional convenience. Additional features include a laundry room with washer and dryer, water softener, and accordion hurricane shutters throughout for added peace of mind. The oversized garage provides plenty of room for storage, a workshop area, or even your golf cart to enjoy everything the community has to offer. Living in Valencia Lakes means more than owning a home, it means embracing a resort lifestyle every day. Residents enjoy a stunning clubhouse, resort style pool, lap and resistance pools, fitness center, social hall, clubs, classes, card rooms, walking paths, sports, and countless activities in one of Florida’s premier 55+ communities. Come experience the lifestyle you’ve worked for and deserve. Make an appointment today!
    47 days
    |
    295
    |
    5
    |

    Zillow last checked:

    Listing updated:

    Listed by:

    Quyen Le, LLC 813-409-7446,

    FUTURE HOME REALTY INC 813-855-4982

    Source: Stellar MLS,MLS#: TB8511205MLS LogoOriginating MLS: Suncoast Tampa

    Loading...

      Facts & features

      Interior

      Bedrooms & bathrooms
      • Bedrooms: 3
      • Bathrooms: 3
      • Full bathrooms: 2
      • 1/2 bathrooms: 1
      Primary bedroom
      • Features: Built-in Closet
      • Level: First
      Bedroom 2
      • Features: Built-in Closet
      • Level: First
      Bedroom 3
      • Features: Built-in Closet
      • Level: First
      Dining room
      • Level: First
      Kitchen
      • Level: First
      Living room
      • Level: First
      Heating
      • Central
      Cooling
      • Central Air
      Appliances
      • Included: Dishwasher, Dryer, Microwave, Range, Refrigerator, Washer
      • Laundry: Laundry Room
      Features
      • Ceiling Fan(s), Thermostat
      • Flooring: Carpet, Tile
      • Windows: Hurricane Shutters
      • Has fireplace: No
      Interior area
      • Total structure area: 3,049
      • Total interior livable area: 2,171 sqft
      Video & virtual tour

      Property

      Parking
      • Total spaces: 2
      • Parking features: Garage - Attached
      • Attached garage spaces: 2
      Features
      • Levels: One
      • Stories: 1
      • Exterior features: Irrigation System
      Lot
      • Size: 6,586 Square Feet
      Details
      • Parcel number: U0532209WH00000000165.0
      • Zoning: PD
      • Special conditions: None

      Construction

      Type & style
      • Home type: SingleFamily
      • Property subtype: Single Family Residence
      Materials
      • Block, Stucco
      • Foundation: Slab
      • Roof: Tile
      Condition
      • New construction: No
      • Year built: 2016

      Utilities & green energy

      • Sewer: Public Sewer
      • Water: Public
      • Utilities for property: Electricity Connected

      Community & HOA

      Community
      • Features: Association Recreation - Owned, Clubhouse, Deed Restrictions, Dog Park, Fitness Center, Gated Community - No Guard, Golf Carts OK, Irrigation-Reclaimed Water, Pool, Restaurant, Sidewalks, Tennis Court(s)
      • Pet fee: $0 monthly
      • Senior community: Yes
      • Subdivision: VALENCIA LAKES TR J PH 2
      HOA
      • Has HOA: Yes
      • Services included: Cable TV, Common Area Taxes, Community Pool, Reserve Fund, Internet, Maintenance Grounds, Manager, Pool Maintenance, Private Road, Recreational Facilities
      • HOA fee: $590 monthly
      • HOA name: Castle Group / Natasha Smith
      • HOA phone: 813-634-6800
      Location
      • Region: Wimauma

      Financial & listing details

      • Price per square foot: $193/sqft
      • Tax assessed value: $422,809
      • Annual tax amount: $7,772
      • Date on market: 5/27/2026
      • Cumulative days on market: 48 days
      • Listing terms: Cash,Conventional,FHA,VA Loan
      • Ownership: Fee Simple
      • Total actual rent: 0
      • Electric utility on property: Yes
      • Road surface type: Paved

        Estimated market value

        $414,600

        $394,000 - $435,000

        $2,435/mo

        Price history

        DateEventPrice
        7/7/2026Price change$420,000-3.4%$193/sqft
        Source: Stellar MLS #TB8511205 Report a problem
        6/8/2026Price change$435,000-3.3%$200/sqft
        Source: Stellar MLS #TB8511205 Report a problem
        5/27/2026Listed for sale$450,000+16.9%$207/sqft
        Source: Stellar MLS #TB8511205 Report a problem
        1/25/2021Sold$385,000-3.7%$177/sqft
        Source: Public Record Report a problem
        1/6/2021Pending sale$399,900$184/sqft
        Source: RE/MAX Realty Unlimited #T3282597 Report a problem
        12/31/2020Listed for sale$399,900$184/sqft
        Source: RE/MAX REALTY UNLIMITED #T3282597 Report a problem

        Public tax history

        YearProperty taxesTax assessment
        2025$7,772 +7.1%$422,809 +1.9%
        2024$7,256 +2.4%$414,917 +3%
        2023$7,085 +2.9%$402,832 +2.2%
        2022$6,888 +6.3%$394,254 +22.6%
        2021$6,477 +15.2%$321,584 +1.4%
        2020$5,624 +2.4%$317,099 +2.3%
        2019$5,491 $309,970 -2.2%
        2018$5,491 -3.1%$316,991 -1.5%
        2017$5,670 -7.1%$321,818 +591.1%
        2016$6,102 +586.3%$46,563 +7.7%
        2015$889 +5.7%$43,237 +556.5%
        2014$841 $6,586
        Find assessor info on the county website

        Monthly payment

        Est. payment

        Payment breakdown

        Explore the cost of this home by adjusting the details. Changes won't be saved.
        All calculations are estimates and provided by Zillow, Inc. for informational purposes only. Actual amounts may vary.
        HOA fees may include property taxes on listings classified as Co-Ops. Contact the listing agent and/or owner for fee details.
        Mortgage interest rates are dependent on a number of factors, including credit score, down payment, and repayment length. Interest rate data provided by Zillow Group Marketplace, Inc. as of 1/1/1970 from various mortgage lenders with which we have lead or other similar arrangements; the Estimated Payment is an average of those rates.
        See how much you could borrow to make a competitive offer.

        Climate risks

        Neighborhood: 33598

        Getting around

        2 / 100
        Car-Dependent
        28 / 100
        Somewhat Bikeable

        Nearby schools

        GreatSchools rating
        Schools provided by the listing agent
        • Elementary: Reddick Elementary School
        • Middle: Eisenhower-HB

        Source: Stellar MLS. This data may not be complete. We recommend contacting the local school district to confirm school assignments for this home.

        A local agent can set up tours, give advice and negotiate with sellers.

        Browse local experts

        Similar homes