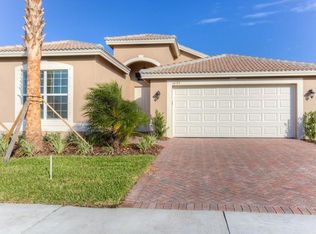
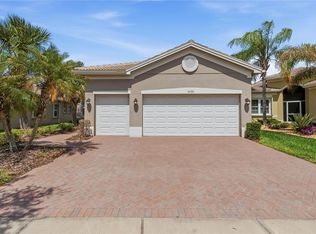
Under contract-accepting backup offers. POOL HOME in Valencia Lakes, Tampa Bay’s premier 55+ Active Adult community. 2016 GL Homes built PALAZZO with 2,191sf under air , 3 bedrooms, an office, great room, dining room, kitchen, dinette, 2.5-car garage, and a massive backyard oasis with a gorgeous pool. Exceptionally manicured gardens with landscape lighting, and enclosed river rock surrounds the whole perimeter creating amazing curb appeal. A large screened-in front portico leads to the French double-door entrance into the spacious foyer with 10’-11’ tray ceiling. Left of the foyer the office basks in natural light from two windows providing a westerly view of the front gardens. Right of the foyer are two generously sized guest bedrooms with lighted ceiling fans and a second full bathroom with a 10mm frameless glass walk-in shower and a spacious laundry room, featuring a MAYTAG Commercial Technology washer & dryer and a practical utility sink. Adjacent to the foyer is the powder room and a built-in linen closet & abundant storage.The superbly well-appointed Kitchen features 42” solid maple chiffon white cabinetry with soft-close drawers and doors and stainless-steel sliding shelves, over & under cabinet lighting, luxurious granite counters topped by a discrete mosaic glass and stainless-steel backsplash, stainless appliances and a single basin sink. Aft of the kitchen is a dinette with two windows overlooking the lanai and pool.The dinette also has a large pantry replete with sliding shelves. A bar-height counter separates the kitchen and the great room.The expansive great room has a 10’-11’ tray ceiling with ceiling fan and 12’ wide glass sliders providing a truly incredible view of the backyard oasis. The roomy primary bedroom features an expansive bay window to capture magnificent sunrises, a high tray-ceiling with a lighted ceiling fan, two custom walk-in closets, and a very large ensuite bathroom. The ensuite bathroom has two separated vanities with Corian counters with integrated sinks capped by wall-to-wall mirrors, a large walk-in shower, linen closet, and a water-closet for the luxury height commode.The backyard features a 330sf lanai with an additional 5’ solid cover and a stunning 30’x15’ gunite pool with a linear fountain, led lighting, and a JANDY heat pump. The pool is enclosed within a 38’x 24 screen room with doors on both sides and the backyard extends another 30 feet to the East. An amazing water view lies North of the property. Signature Collection 9”x60” LVP throughout the home (no transitions), and crown molding graces the roof line. Environmental comforts are assured by a 2022 4-Ton COMFORTMAKER HVAC with a germicidal UV light and MERV 8 filter and a MICROAIR EasyStart Flex Soft Starter on the compressor, Culligan high efficiency water softener system, a Rheem 50-gal water heater with a GRUNDFOS recirculation pump, TECO Zap Cap, Accordion hurricane shutters, and whole-house gutters. This property is exceptional. Valencia Lakes offers a vibrant, resort-style lifestyle centered around a spectacular 40,000 sq.ft.clubhouse featuring live entertainment, dances, more than 100 clubs and a newly renovated Cafe. Residents enjoy 7 pickleball courts, 6 lighted Har-Tru tennis courts, softball field, bocce, shuffleboard, basketball half court, miles of walking paths, craft studio, card & billiards rooms, community garden, dog park, resort-style pool, resistance and lap pools, sauna and steam rooms, and a 5,000 sq. ft. state-of-the-art fitness center.
Pending
$570,000
16122 Cedar Key Dr, Wimauma, FL 33598
3beds
2,191sqft
Single Family Residence
Built in 2016
10,094 Square Feet Lot
$557,300 Zestimate®
$260/sqft
$590/mo HOA
What's special
Great roomFrench double-door entranceSingle basin sinkAccordion hurricane shuttersDining roomWhole-house guttersPowder room
- 106 days |
- 90 |
- 0 |
Zillow last checked:
Listing updated:
Listed by:
Zoki Mbolekwa 813-480-3969,
DALTON WADE INC 888-668-8283,
Kelly Peer 813-480-3751,
DALTON WADE INC
Source: Stellar MLS,MLS#: TB8488983
Originating MLS: Suncoast Tampa

Facts & features
Interior
Bedrooms & bathrooms
- Bedrooms: 3
- Bathrooms: 3
- Full bathrooms: 2
- 1/2 bathrooms: 1
Rooms
- Room types: Den/Library/Office, Dining Room, Living Room, Great Room
Primary bedroom
- Features: Built-In Shelving, Ceiling Fan(s), En Suite Bathroom, Walk-In Closet(s)
- Level: First
- Area: 213.2 Square Feet
- Dimensions: 13x16.4
Bedroom 2
- Features: Ceiling Fan(s), Dual Closets
- Level: First
- Area: 132 Square Feet
- Dimensions: 11x12
Bedroom 3
- Features: Ceiling Fan(s), Dual Closets
- Level: First
- Area: 129.8 Square Feet
- Dimensions: 11.8x11
Primary bathroom
- Features: Built-In Shower Bench, Dual Sinks, En Suite Bathroom, Exhaust Fan, Makeup/Vanity Space, Shower No Tub, Split Vanities, Stone Counters, Water Closet/Priv Toilet, Linen Closet
- Level: First
Bathroom 2
- Features: Exhaust Fan, Shower No Tub, Single Vanity, Stone Counters, No Closet
- Level: First
Bathroom 3
- Features: Exhaust Fan, Single Vanity, Stone Counters, Linen Closet
- Level: First
Balcony porch lanai
- Features: Ceiling Fan(s), No Closet
- Level: First
Dinette
- Features: No Closet
- Level: First
- Area: 68.8 Square Feet
- Dimensions: 8.6x8
Dining room
- Features: No Closet
- Level: First
- Area: 150.8 Square Feet
- Dimensions: 13x11.6
Great room
- Features: Ceiling Fan(s), No Closet
- Level: First
- Area: 384 Square Feet
- Dimensions: 16x24
Kitchen
- Features: Breakfast Bar, Pantry, Granite Counters, No Closet
- Level: First
- Area: 109.44 Square Feet
- Dimensions: 9.6x11.4
Office
- Features: Ceiling Fan(s)
- Level: First
- Area: 165.6 Square Feet
- Dimensions: 12x13.8
Heating
- Electric, Exhaust Fan, Heat Pump
Cooling
- Central Air
Appliances
- Included: Dishwasher, Disposal, Dryer, Electric Water Heater, Exhaust Fan, Kitchen Reverse Osmosis System, Microwave, Range, Refrigerator, Washer, Water Softener
- Laundry: Electric Dryer Hookup, Laundry Room, Washer Hookup
Features
- Ceiling Fan(s), Crown Molding, Eating Space In Kitchen, High Ceilings, Open Floorplan, Primary Bedroom Main Floor, Solid Wood Cabinets, Stone Counters, Thermostat, Tray Ceiling(s), Walk-In Closet(s)
- Flooring: Ceramic Tile, Laminate
- Doors: Sliding Doors
- Windows: Blinds, Window Treatments, Hurricane Shutters, Hurricane Shutters/Windows
- Has fireplace: No
Interior area
- Total structure area: 3,067
- Total interior livable area: 2,191 sqft
Video & virtual tour
Property
Parking
- Total spaces: 3
- Parking features: Driveway, Garage Door Opener, Golf Cart Garage, Ground Level
- Attached garage spaces: 3
- Has uncovered spaces: Yes
Features
- Levels: One
- Stories: 1
- Patio & porch: Enclosed, Front Porch, Screened
- Exterior features: Garden, Gray Water System, Irrigation System, Lighting, Private Entrance, Private Mailbox, Private Yard, Rain Gutters, Sidewalk
- Has private pool: Yes
- Pool features: Chlorine Free, Gunite, Heated, In Ground, Lighting, Salt Water, Screen Enclosure
- Has view: Yes
- View description: Trees/Woods, Water, Pond
- Has water view: Yes
- Water view: Water,Pond
- Waterfront features: Lake
Lot
- Size: 10,094 Square Feet
- Features: Cleared, In County, Landscaped, Sidewalk, Above Flood Plain
- Residential vegetation: Mature Landscaping, Oak Trees, Trees/Landscaped
Details
- Parcel number: U0532209WH00000000164.0
- Zoning: PD
- Special conditions: None
Construction
Type & style
- Home type: SingleFamily
- Architectural style: Coastal
- Property subtype: Single Family Residence
Materials
- Block
- Foundation: Slab
- Roof: Tile
Condition
- Completed
- New construction: No
- Year built: 2016
Details
- Builder model: Palazzo
- Builder name: GL HOMES
Utilities & green energy
- Sewer: Public Sewer
- Water: Public
- Utilities for property: BB/HS Internet Available, Cable Connected, Electricity Connected, Fiber Optics, Fire Hydrant, Phone Available, Sewer Connected, Sprinkler Recycled, Street Lights, Underground Utilities, Water Connected
Green energy
- Water conservation: Drip Irrigation, Efficient Hot Water Distribution, Gray Water System, Irrig. System-Drip/Microheads, Irrig. System-Rainwater from Ponds, Irrigation-Reclaimed Water, Water-Smart Landscaping, Fl. Friendly/Native Landscape
Community & HOA
Community
- Features: Lake, Association Recreation - Owned, Clubhouse, Deed Restrictions, Dog Park, Fitness Center, Gated Community - No Guard, Golf Carts OK, Irrigation-Reclaimed Water, Pool, Restaurant, Sidewalks, Tennis Court(s)
- Security: Gated Community, Key Card Entry, Security Fencing/Lighting/Alarms, Security Gate, Smoke Detector(s), Fire/Smoke Detection Integration
- Pet fee: $0 monthly
- Senior community: Yes
- Subdivision: VALENCIA LAKES TR J PH 2
HOA
- Has HOA: Yes
- Amenities included: Basketball Court, Cable TV, Clubhouse, Fence Restrictions, Fitness Center, Gated, Lobby Key Required, Pickleball Court(s), Pool, Recreation Facilities, Sauna, Security, Shuffleboard Court, Spa/Hot Tub, Tennis Court(s), Trail(s), Vehicle Restrictions
- Services included: Cable TV, Common Area Taxes, Community Pool, Reserve Fund, Internet, Maintenance Structure, Maintenance Grounds, Manager, Pool Maintenance, Private Road, Recreational Facilities
- HOA fee: $590 monthly
- HOA name: Natasha Smith
- HOA phone: 813-634-6800
Location
- Region: Wimauma
Financial & listing details
- Price per square foot: $260/sqft
- Tax assessed value: $487,750
- Annual tax amount: $6,876
- Date on market: 3/22/2026
- Cumulative days on market: 105 days
- Listing terms: Cash,Conventional,VA Loan
- Ownership: Fee Simple
- Total actual rent: 0
- Electric utility on property: Yes
- Road surface type: Paved
Estimated market value
$557,300
$529,000 - $585,000
$3,291/mo
Price history
| Date | Event | Price |
|---|---|---|
| 5/27/2026 | Pending sale | $570,000$260/sqft |
Source: | ||
| 3/22/2026 | Listed for sale | $570,000-3.4%$260/sqft |
Source: | ||
| 6/30/2025 | Sold | $590,000+0.9%$269/sqft |
Source: | ||
| 4/14/2025 | Pending sale | $585,000$267/sqft |
Source: | ||
| 3/19/2025 | Price change | $585,000-2.5%$267/sqft |
Source: | ||
| 3/10/2025 | Price change | $600,000-4%$274/sqft |
Source: | ||
| 1/29/2025 | Listed for sale | $625,000+21.1%$285/sqft |
Source: | ||
| 1/19/2022 | Sold | $516,000+5.5%$236/sqft |
Source: Public Record Report a problem | ||
| 12/27/2021 | Pending sale | $489,000$223/sqft |
Source: | ||
| 12/24/2021 | Listed for sale | $489,000+16.4%$223/sqft |
Source: | ||
| 6/4/2021 | Sold | $420,000+0%$192/sqft |
Source: Public Record Report a problem | ||
| 3/26/2021 | Pending sale | $419,900$192/sqft |
Source: Owner Report a problem | ||
| 1/8/2021 | Listed for sale | $419,900+4.5%$192/sqft |
Source: Owner Report a problem | ||
| 6/20/2019 | Sold | $402,000-1.9%$183/sqft |
Source: Public Record Report a problem | ||
| 5/21/2019 | Pending sale | $409,900$187/sqft |
Source: RE/MAX Realty Unlimited #T3166822 Report a problem | ||
| 4/6/2019 | Listed for sale | $409,900+6.8%$187/sqft |
Source: RE/MAX Realty Unlimited #T3166822 Report a problem | ||
| 5/16/2016 | Sold | $383,700$175/sqft |
Source: Public Record Report a problem | ||
Public tax history
| Year | Property taxes | Tax assessment |
|---|---|---|
| 2025 | $6,876 +8.1% | $373,708 +2.9% |
| 2024 | $6,359 +13.5% | $363,176 +14.4% |
| 2023 | $5,600 -31.1% | $317,335 -24.9% |
| 2022 | $8,131 +33% | $422,561 +24% |
| 2021 | $6,113 -2.2% | $340,848 -2.5% |
| 2020 | $6,252 +1.7% | $349,671 +1.7% |
| 2019 | $6,147 | $343,725 +1.9% |
| 2018 | $6,147 +1.7% | $337,316 -4.1% |
| 2017 | $6,046 +1.2% | $351,694 +418.5% |
| 2016 | $5,976 +252.9% | $67,832 +7.7% |
| 2015 | $1,694 | $62,987 +524% |
| 2014 | -- | $10,094 |
Find assessor info on the county website
Monthly payment
Est. payment$--/mo
Payment breakdown
Explore the cost of this home by adjusting the details. Changes won't be saved.All calculations are estimates and provided by Zillow, Inc. for informational purposes only. Actual amounts may vary.
HOA fees may include property taxes on listings classified as Co-Ops. Contact the listing agent and/or owner for fee details.
Mortgage interest rates are dependent on a number of factors, including credit score, down payment, and repayment length. Interest rate data provided by Zillow Group Marketplace, Inc. as of 1/1/1970 from various mortgage lenders with which we have lead or other similar arrangements; the Estimated Payment is an average of those rates.
See how much you could borrow to make a competitive offer.
Climate risks
Neighborhood: 33598
Nearby schools
GreatSchools rating
- 4/10Reddick Elementary SchoolGrades: PK-5Distance: 0.7 mi
- 3/10Eisenhower Middle SchoolGrades: 6-8Distance: 5.3 mi
- 3/10Jule F Sumner High SchoolGrades: 9-12Distance: 3 mi
A local agent can set up tours, give advice and negotiate with sellers.
A local lender can help you make sure your offer is ready when you are.
- Florida
- Hillsborough County
- Wimauma
- 33598
- 16122 Cedar Key Dr