Skip main navigation
Sold for $360,000
  • $360,000

    16116 Cedar Key Dr, Wimauma, FL 33598

    2beds
    1,939sqft
    Single Family Residence
    Built in 2015
    6,586 Square Feet Lot
    $354,400 Zestimate®
    $186/sqft
    $2,170 Estimated rent

    Home value

    $354,400

    Estimated sales range

    Not available

    $2,170/mo

    Zestimate® history
    Loading
    Loading...

    Owner options

    List your home for rent

    $2,170/mo

    Rent Zestimate®

    Find your next renter with Zillow Rental Manager. Plus, with online applications, you can quickly screen prospective tenants – for free.

    Learn more

    $2,170/mo

    Rent Zestimate®

    Refinance and save

    $3,075/mo

    Est. payment

    Refinancing to a lower rate could help reduce your monthly payments and save thousands over the life of the loan.

    See today's rates

    $3,075/mo

    Est. payment

    Explore your selling options

    Work with a Zillow partner agent

    Leverage their expertise and Zillow's premium Showcase listings to get your home seen by more buyers.

    Get started

    List with your own agent

    Get your home in front of millions of buyers by listing it on Zillow.

    Learn how to do it

    Sell it yourself

    Take full control of how buyers see your home on Zillow by listing For Sale by Owner (FSBO).

    List your home

    What's special

    Granite countertopsOpen floor planVersatile denCeiling fansStunning water viewsSpacious breakfast barNeutral tile flooring
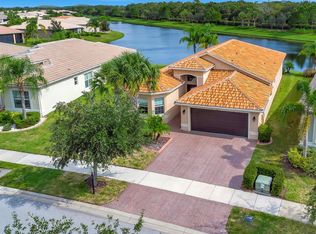
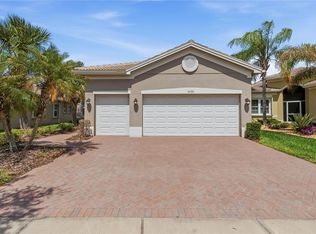
    One or more photo(s) has been virtually staged. Beautiful Florence model with stunning water views now available! Enjoy privacy and wildlife right from your own backyard. Step into the foyer and take in the expansive view through the large sliding glass doors. The entire home has been freshly painted and features neutral tile flooring throughout for a clean, cohesive look. The kitchen is well-appointed with wood cabinetry, granite countertops, cabinet lighting (above and below), and glass door accents. A spacious breakfast bar and casual dining area make it ideal for everyday living and morning coffee. The open floor plan flows seamlessly from the kitchen to the dining room and great room, creating a perfect space for entertaining. A versatile den with double doors and tile flooring can serve as an office, guest room, or additional living space. The large second bedroom is conveniently located near the second full bath, which features wood cabinetry and a tiled tub/shower combination. The primary suite overlooks the water and includes two large closets and a luxurious en-suite bath with a massive tiled shower, dual sinks, and ample wood cabinetry. Additional features include ceiling fans, lighting fixtures, and a washer and dryer. All of this is located in Valencia Lakes, Florida’s premier 55+ community where every day feels like a vacation. Enjoy the resort-style clubhouse, swimming, fitness center, tennis, pickleball, and a variety of social activities. Experience the Florida lifestyle in your own piece of paradise—come see why you'll love calling it home!

    Zillow last checked:

    Listing updated:

    Listing Provided by:

    Kathy Yannes 813-763-3540,

    RE/MAX REALTY UNLIMITED 813-684-0016

    Bought with:

    Kim Hodgskin, 660889

    CENTURY 21 BEGGINS ENTERPRISES

    Source: Stellar MLS,MLS#: TB8404144MLS LogoOriginating MLS: Suncoast Tampa

    Facts & features

    Interior

    Bedrooms & bathrooms
    • Bedrooms: 2
    • Bathrooms: 2
    • Full bathrooms: 2
    Primary bedroom
    • Features: Walk-In Closet(s)
    • Level: First
    • Area: 260 Square Feet
    • Dimensions: 13x20
    Bedroom 2
    • Features: Built-in Closet
    • Level: First
    • Area: 121 Square Feet
    • Dimensions: 11x11
    Balcony porch lanai
    • Level: First
    • Area: 312 Square Feet
    • Dimensions: 26x12
    Dining room
    • Level: First
    • Area: 182 Square Feet
    • Dimensions: 14x13
    Great room
    • Level: First
    • Area: 255 Square Feet
    • Dimensions: 17x15
    Kitchen
    • Features: Breakfast Bar, Pantry
    • Level: First
    • Area: 156 Square Feet
    • Dimensions: 12x13
    Office
    • Level: First
    • Area: 156 Square Feet
    • Dimensions: 12x13
    Heating
    • Central, Electric, Heat Pump
    Cooling
    • Central Air
    Appliances
    • Included: Dishwasher, Disposal, Dryer, Ice Maker, Microwave, Range, Refrigerator, Washer, Water Softener
    • Laundry: Inside
    Features
    • Ceiling Fan(s), Eating Space In Kitchen, Open Floorplan, Primary Bedroom Main Floor, Solid Surface Counters, Solid Wood Cabinets, Stone Counters, Walk-In Closet(s)
    • Flooring: Ceramic Tile
    • Windows: Blinds, Hurricane Shutters
    • Has fireplace: No
    Interior area
    • Total structure area: 2,717
    • Total interior livable area: 1,939 sqft

    Property

    Parking
    • Total spaces: 2
    • Parking features: Garage Door Opener
    • Attached garage spaces: 2
    Features
    • Levels: One
    • Stories: 1
    • Patio & porch: Covered, Deck, Patio, Screened
    • Exterior features: Irrigation System
    • Has view: Yes
    • View description: Water, Pond
    • Has water view: Yes
    • Water view: Water,Pond
    Lot
    • Size: 6,586 sqft
    • Features: In County, Sidewalk
    Details
    • Parcel number: U0532209WH00000000167.0
    • Zoning: PD
    • Special conditions: None

    Construction

    Type & style
    • Home type: SingleFamily
    • Property subtype: Single Family Residence
    Materials
    • Block, Stucco
    • Foundation: Slab
    • Roof: Tile
    Condition
    • New construction: No
    • Year built: 2015
    Details
    • Builder model: Florence
    • Builder name: GL Homes

    Utilities & green energy

    • Sewer: Public Sewer
    • Water: Canal/Lake For Irrigation, Public
    • Utilities for property: Cable Available, Sewer Connected, Sprinkler Recycled, Underground Utilities

    Community & neighborhood

    Security
    • Security features: Gated Community, Security System Owned, Smoke Detector(s)
    Community
    • Community features: Association Recreation - Owned, Fitness Center, Irrigation-Reclaimed Water, Pool, Sidewalks, Special Community Restrictions, Tennis Court(s)
    Senior living
    • Senior community: Yes
    Location
    • Region: Wimauma
    • Subdivision: VALENCIA LAKES

    HOA & financial

    HOA
    • Has HOA: Yes
    • HOA fee: $580 monthly
    • Amenities included: Clubhouse, Fitness Center, Gated, Lobby Key Required, Recreation Facilities, Sauna, Security, Shuffleboard Court, Spa/Hot Tub, Tennis Court(s)
    • Association name: Castle Group / Natasha Smith
    • Association phone: 813-634-6800
    Other fees
    • Pet fee: $0 monthly
    Other financial information
    • Total actual rent: 0

    Other

    Other facts
    • Listing terms: Cash,Conventional,FHA,VA Loan
    • Ownership: Fee Simple
    • Road surface type: Asphalt

    Price history

    DateEventPrice
    12/12/2025Sold$360,000-4%$186/sqft
    Source: Stellar MLS #TB8404144 Report a problem
    11/22/2025Pending sale$375,000$193/sqft
    Source: Stellar MLS #TB8404144 Report a problem
    10/29/2025Price change$375,000-3.6%$193/sqft
    Source: Stellar MLS #TB8404144 Report a problem
    10/12/2025Price change$389,000-1.5%$201/sqft
    Source: Stellar MLS #TB8404144 Report a problem
    9/20/2025Price change$395,000-4.8%$204/sqft
    Source: Stellar MLS #TB8404144 Report a problem
    8/12/2025Price change$415,000-1.2%$214/sqft
    Source: Stellar MLS #TB8404144 Report a problem
    7/5/2025Listed for sale$420,000+29.3%$217/sqft
    Source: Stellar MLS #TB8404144 Report a problem
    9/20/2019Listing removed$1,900$1/sqft
    Source: TERRA VISTA EXECUTIVE REALTY #T3192125 Report a problem
    8/13/2019Listed for rent$1,900+5.6%$1/sqft
    Source: TERRA VISTA EXECUTIVE REALTY #T3192125 Report a problem
    3/3/2018Listing removed$1,800$1/sqft
    Source: RE/MAX SOUTH SHORE REALTY #T2925811 Report a problem
    1/30/2018Listed for rent$1,800$1/sqft
    Source: RE/MAX SOUTH SHORE REALTY #T2925811 Report a problem
    3/8/2016Sold$324,800$168/sqft
    Source: Public Record Report a problem

    Public tax history

    YearProperty taxesTax assessment
    2025$8,059 +4.3%$392,950 -0.8%
    2024$7,724 +5.7%$396,248 +6.2%
    2023$7,305 +9.8%$373,272 +14.3%
    2022$6,656 +10.3%$326,618 +10%
    2021$6,036 -1.9%$296,925 -2.6%
    2020$6,154 +8.1%$304,745 +9%
    2019$5,695 $279,558 -2%
    2018$5,695 -2.6%$285,174 -1.3%
    2017$5,846 -1.4%$288,987 +520.6%
    2016$5,928 +346.7%$46,563 +7.7%
    2015$1,327 +57.7%$43,237 +556.5%
    2014$841 $6,586

    Find assessor info on the county website

    Neighborhood: 33598

    Nearby schools

    GreatSchools rating
    Get a cash offer in 3 minutes
    Find out how much your home could sell for in as little as 3 minutes with a no-obligation cash offer.
    Estimated market value
    $354,400
    Get a cash offer in 3 minutes
    Find out how much your home could sell for in as little as 3 minutes with a no-obligation cash offer.
    Estimated market value
    $354,400