Skip main navigation
Sold for $499,900
  • $499,900

    16112 Cedar Key Dr, Wimauma, FL 33598

    4beds
    2,465sqft
    Single Family Residence
    Built in 2016
    7,491 Square Feet Lot
    $480,100 Zestimate®
    $203/sqft
    $2,585 Estimated rent

    Home value

    $480,100

    $456,000 - $504,000

    $2,585/mo

    Zestimate® history
    Loading
    Loading...

    Owner options

    List your home for rent

    $2,585/mo

    Rent Zestimate®

    Find your next renter with Zillow Rental Manager. Plus, with online applications, you can quickly screen prospective tenants – for free.

    Learn more

    $2,585/mo

    Rent Zestimate®

    Refinance and save

    $3,947/mo

    Est. payment

    Refinancing to a lower rate could help reduce your monthly payments and save thousands over the life of the loan.

    See today's rates

    $3,947/mo

    Est. payment

    Explore your selling options

    Work with a Zillow partner agent

    Leverage their expertise and Zillow's premium Showcase listings to get your home seen by more buyers.

    Get started

    List with your own agent

    Get your home in front of millions of buyers by listing it on Zillow.

    Learn how to do it

    Sell it yourself

    Take full control of how buyers see your home on Zillow by listing For Sale by Owner (FSBO).

    List your home

    What's special

    Plenty of storageOverhead storage racksDouble car garageGranite countersCrown molding throughoutGranite countertopsGourmet kitchen
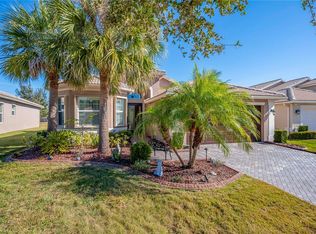
    “Massive Price Reduction! Way below market! Seller is motivated for a quick sale!” Welcome to Paradise, the active 55+ community of Valencia Lakes! Move in ready FURNISHED! One year Home warranty included! This upgraded ROMA model floor plan is a well maintained 4 bedroom, 3 full bath, 2 car garage home. Enjoy the outdoors on your oversized extended screened in lanai with one of the most beautiful water views in the community. There is no one behind you! Upgraded diagonal floor tile wall to wall throughout the entire home and crown molding throughout as well! Granite counters and stainless steel appliances in the gourmet kitchen along with plenty of storage and great views to your back yard oasis! Custom cabinetry with granite countertops in the Dining Room creating an incredible Bar/Storage Area. Extensive closet shelving throughout. This is one of the larger floor plans and is rarely available. The double car garage has overhead storage racks and has also been extended 2 feet. Move in ready and Located in Valencia Lakes, Tampa Bay’s premier 55+ Active Adult Community, this ROMA floor plan is the ideal home to start living your active life in Florida paradise. #JustAnotherDayInParadise Wimauma Florida

    Zillow last checked:

    Listing updated:

    Listing Provided by:

    Edward Bieker, PA 941-525-6473,

    DALTON WADE INC 888-668-8283

    Bought with:

    Steven Saltzberg, 3504594

    SALTZBERG & ASSOCIATES REAL ESTATE

    Source: Stellar MLS,MLS#: A4585741MLS LogoOriginating MLS: Pinellas Suncoast

    Facts & features

    Interior

    Bedrooms & bathrooms
    • Bedrooms: 4
    • Bathrooms: 3
    • Full bathrooms: 3
    Primary bedroom
    • Level: First
    • Dimensions: 17x13
    Bedroom 2
    • Level: First
    • Dimensions: 12x13
    Bedroom 3
    • Level: First
    • Dimensions: 12x12
    Bedroom 4
    • Level: First
    • Dimensions: 11x12
    Primary bathroom
    • Level: First
    • Dimensions: 10x12
    Balcony porch lanai
    • Level: First
    • Dimensions: 23x34
    Dinette
    • Level: First
    • Dimensions: 10x11
    Dining room
    • Level: First
    • Dimensions: 14x12
    Family room
    • Level: First
    • Dimensions: 16x18
    Kitchen
    • Level: First
    • Dimensions: 11x15
    Living room
    • Level: First
    • Dimensions: 15x16
    Heating
    • Central, Electric
    Cooling
    • Central Air
    Appliances
    • Included: Cooktop, Dishwasher, Disposal, Dryer, Microwave, Range, Refrigerator, Washer
    • Laundry: Inside, Laundry Room
    Features
    • Ceiling Fan(s), Coffered Ceiling(s), Crown Molding, Eating Space In Kitchen, High Ceilings, Kitchen/Family Room Combo, Living Room/Dining Room Combo, Primary Bedroom Main Floor, Open Floorplan, Solid Surface Counters, Solid Wood Cabinets, Split Bedroom, Stone Counters, Thermostat, Walk-In Closet(s)
    • Flooring: Tile
    • Doors: Sliding Doors
    • Windows: Blinds, Double Pane Windows, Window Treatments, Hurricane Shutters, Hurricane Shutters/Windows
    • Has fireplace: No
    Interior area
    • Total structure area: 3,339
    • Total interior livable area: 2,465 sqft

    Property

    Parking
    • Total spaces: 2
    • Parking features: Driveway, Garage Door Opener, Ground Level
    • Attached garage spaces: 2
    • Has uncovered spaces: Yes
    • Details: Garage Dimensions: 20X22
    Features
    • Levels: One
    • Stories: 1
    • Patio & porch: Covered, Enclosed, Rear Porch, Screened
    • Exterior features: Irrigation System, Rain Gutters, Sidewalk
    • Has view: Yes
    • View description: Water, Pond
    • Has water view: Yes
    • Water view: Water,Pond
    • Waterfront features: Lake
    Lot
    • Size: 7,491 sqft
    • Features: Sidewalk
    • Residential vegetation: Mature Landscaping, Trees/Landscaped
    Details
    • Parcel number: U0532209WH00000000169.0
    • Zoning: PD
    • Special conditions: None

    Construction

    Type & style
    • Home type: SingleFamily
    • Property subtype: Single Family Residence
    Materials
    • Block, Stucco
    • Foundation: Slab
    • Roof: Tile
    Condition
    • New construction: No
    • Year built: 2016

    Utilities & green energy

    • Sewer: Public Sewer
    • Water: Public
    • Utilities for property: Cable Connected, Electricity Connected, Phone Available, Public, Sewer Connected, Sprinkler Recycled, Street Lights, Underground Utilities, Water Connected

    Community & neighborhood

    Security
    • Security features: Fire Alarm, Gated Community, Medical Alarm, Security System, Smoke Detector(s), Fire/Smoke Detection Integration
    Community
    • Community features: Fishing, Lake, Association Recreation - Owned, Clubhouse, Deed Restrictions, Dog Park, Fitness Center, Gated Community - No Guard, Irrigation-Reclaimed Water, Park, Pool, Restaurant, Sidewalks
    Senior living
    • Senior community: Yes
    Location
    • Region: Wimauma
    • Subdivision: VALENCIA LAKES TR J PH 2

    HOA & financial

    HOA
    • Has HOA: Yes
    • HOA fee: $517 monthly
    • Amenities included: Basketball Court, Clubhouse, Fitness Center, Gated, Maintenance, Park, Pickleball Court(s), Pool, Recreation Facilities, Sauna, Shuffleboard Court, Spa/Hot Tub, Tennis Court(s)
    • Services included: Cable TV, Common Area Taxes, Community Pool, Reserve Fund, Internet, Maintenance Structure, Maintenance Grounds, Manager, Private Road, Recreational Facilities, Security
    • Association name: Castle Group/ Deb Mason
    Other fees
    • Pet fee: $0 monthly
    Other financial information
    • Total actual rent: 0

    Other

    Other facts
    • Listing terms: Cash,Conventional,VA Loan
    • Ownership: Fee Simple
    • Road surface type: Paved

    Price history

    DateEventPrice
    4/29/2024Sold$499,900$203/sqft
    Source: Stellar MLS #A4585741 Report a problem
    3/29/2024Pending sale$499,900$203/sqft
    Source: Stellar MLS #A4585741 Report a problem
    3/19/2024Price change$499,900-8.1%$203/sqft
    Source: Stellar MLS #A4585741 Report a problem
    3/10/2024Price change$543,900-5.2%$221/sqft
    Source: Stellar MLS #A4585741 Report a problem
    2/28/2024Price change$574,000-2.5%$233/sqft
    Source: Stellar MLS #A4585741 Report a problem
    1/31/2024Price change$589,000-1.7%$239/sqft
    Source: Stellar MLS #A4585741 Report a problem
    10/24/2023Price change$599,000-4.2%$243/sqft
    Source: Stellar MLS #A4585741 Report a problem
    10/13/2023Listed for sale$625,000+67.8%$254/sqft
    Source: Stellar MLS #A4585741 Report a problem
    5/16/2016Sold$372,400$151/sqft
    Source: Public Record Report a problem

    Public tax history

    YearProperty taxesTax assessment
    2025$7,310 +29.2%$391,155 -14.1%
    2024$5,659 +3.4%$455,284 +48.1%
    2023$5,473 +4.1%$307,499 +3%
    2022$5,256 +1.1%$298,543 +3%
    2021$5,200 +2%$289,848 +1.4%
    2020$5,100 +1.8%$285,846 +1.6%
    2019$5,010 $281,343 +5.7%
    2018$5,010 +5.9%$266,281 -18.4%
    2017$4,730 +1.2%$326,331 +646%
    2016$4,672 +277.4%$43,743 +7.7%
    2015$1,238 +56.6%$40,620 +554.5%
    2014$791 $6,206

    Find assessor info on the county website

    Neighborhood: 33598

    Nearby schools

    GreatSchools rating
    Get a cash offer in 3 minutes
    Find out how much your home could sell for in as little as 3 minutes with a no-obligation cash offer.
    Estimated market value
    $480,100
    Get a cash offer in 3 minutes
    Find out how much your home could sell for in as little as 3 minutes with a no-obligation cash offer.
    Estimated market value
    $480,100