Under contract-accepting backup offers. Step into this gently lived in and model perfect turn key Valencia Lakes gem. Seasonal residents only here several months of the year. Former builder spec home with all the bells and whistles that a professional decorator could muster. Designer accents throughout. Luscious tropical plantings surround the home from the awesome palms out front to the amazing pond views. Privacy plus in the rear yard of this generous pie shaped lot. In need of some peace and quiet. You have found it here!! Pavered decks, walks and driveway are twice as nice with large fully enclosed screened pavered areas at the front and rear doors of home. Soaring 10’ ceilings throughout. Coffered ceilings in the attractive entrance foyer and primary bedroom. Kitchen is a cooks dream with stainless appliances and tons of counter top space. Designer accented cabinetry and hardware. A convenient and cozy breakfast bay adjoins the more than ample kitchen. Open views from kitchen to combination dining and great rooms and thru the open rear lanai. Magnificent primary bedroom suite with his and hers walk in closets and en suite bath. Secondary bedrooms are large and with 10’ ceilings. One or both would work well for den, music room or quiet study. Upgraded ceiling fans and miles of easy care tile throughout this lovely and efficient home. Brand new energy efficient water heater. Enjoy a delicious meal at Mattison’s. Maybe a little pickle ball. A stroll. A bike ride, etc. Live the best in resort style living in this sensational home right in the midst of this amazingly well kept 55 plus community. This awesome home is turn key and an inventory of contents to be removed is available as an attachment to listing.
Accepting backups
$387,500
4902 SANDY GLEN WAY, WIMAUMA, FL 33598
3beds
1,863sqft
Single Family Residence
Built in 2017
7,320 Square Feet Lot
$-- Zestimate®
$208/sqft
$590/mo HOA
What's special
Amazing pond viewsAwesome palms out frontUpgraded ceiling fansGenerous pie shaped lot
- 34 days
- 358
- 8
Zillow last checked:
Listing updated:
Listed by:
Michael Ginty 813-684-0016,
RE/MAX REALTY UNLIMITED 813-684-0016
Source: Stellar MLS,MLS#: TB8547364 Originating MLS: Suncoast Tampa
Originating MLS: Suncoast Tampa
Facts & features
Interior
Bedrooms & bathrooms
- Bedrooms: 3
- Bathrooms: 2
- Full bathrooms: 2
Rooms
- Room types: Breakfast Room Separate, Great Room
Primary bedroom
- Features: Ceiling Fan(s), Dual Sinks, En Suite Bathroom, Exhaust Fan, Shower No Tub, Built-in Closet
- Level: First
- Area: 225 Square Feet
- Dimensions: 15x15
Bedroom 2
- Features: Ceiling Fan(s), Built-in Closet
- Level: First
- Area: 132 Square Feet
- Dimensions: 12x11
Bedroom 3
- Features: Ceiling Fan(s), Built-in Closet
- Level: First
- Area: 121 Square Feet
- Dimensions: 11x11
Balcony porch lanai
- Features: Ceiling Fan(s)
- Level: First
- Area: 180 Square Feet
- Dimensions: 18x10
Dining room
- Level: First
- Area: 121 Square Feet
- Dimensions: 11x11
Great room
- Features: Ceiling Fan(s)
- Level: First
- Area: 252 Square Feet
- Dimensions: 18x14
Kitchen
- Features: Breakfast Bar, Pantry, Dual Sinks, Stone Counters
- Level: First
- Area: 110 Square Feet
- Dimensions: 11x10
Laundry
- Level: First
- Area: 56 Square Feet
- Dimensions: 8x7
Heating
- Central
Cooling
- Central Air
Appliances
- Included: Dishwasher, Dryer, Electric Water Heater, Exhaust Fan, Range, Range Hood, Refrigerator, Washer
- Laundry: Inside, Laundry Room, Washer Hookup
Features
- Ceiling Fan(s), Coffered Ceiling(s), High Ceilings, Open Floorplan, Solid Surface Counters
- Flooring: Carpet, Ceramic Tile
- Doors: Sliding Doors
- Windows: Window Treatments, Hurricane Shutters
- Basement: Other
- Has fireplace: No
Interior area
- Total structure area: 2,690
- Total interior livable area: 1,863 sqft
Video & virtual tour
Property
Parking
- Total spaces: 2
- Parking features: Driveway, Garage Door Opener
- Attached garage spaces: 2
- Has uncovered spaces: Yes
- Details: Garage Dimensions: 20x21
Features
- Levels: One
- Stories: 1
- Patio & porch: Covered, Front Porch, Rear Porch, Screened
- Exterior features: Garden, Irrigation System, Lighting, Private Yard, Sidewalk
- Fencing: Other
Lot
- Size: 7,320 Square Feet
- Features: In County, Landscaped, Level, Unincorporated
- Residential vegetation: Mature Landscaping, Trees/Landscaped
Details
- Parcel number: U0532209YZ00000000027.0
- Zoning: PD
- Special conditions: None
Construction
Type & style
- Home type: SingleFamily
- Architectural style: Florida
- Property subtype: Single Family Residence
Materials
- Block, Stucco
- Foundation: Slab
- Roof: Tile
Condition
- New construction: No
- Year built: 2017
Utilities & green energy
- Sewer: Public Sewer
- Water: Public
- Utilities for property: BB/HS Internet Available, Cable Available, Electricity Connected, Public, Sewer Connected, Street Lights, Underground Utilities, Water Connected
Community & HOA
Community
- Features: Clubhouse, Deed Restrictions, Fitness Center, Gated Community - No Guard, Golf Carts OK, Irrigation-Reclaimed Water, Pool, Restaurant, Sidewalks, Special Community Restrictions
- Security: Gated Community, Security Gate, Security System
- Pet fee: $0 monthly
- Senior community: Yes
- Subdivision: VALENCIA LAKES TR M
HOA
- Has HOA: Yes
- Amenities included: Clubhouse, Fitness Center, Gated, Maintenance, Park, Pool, Recreation Facilities, Security, Storage
- HOA fee: $590 monthly
- HOA name: Natasha Smith
- HOA phone: 813-634-6800
Location
- Region: Wimauma
Financial & listing details
- Price per square foot: $208/sqft
- Tax assessed value: $383,881
- Annual tax amount: $6,185
- Date on market: 9/10/2026
- Cumulative days on market: 34 days
- Listing terms: Cash,Conventional,FHA,VA Loan
- Ownership: Fee Simple
- Total actual rent: 0
- Electric utility on property: Yes
- Road surface type: Paved, Asphalt
Estimated market value
Not available
Estimated sales range
Not available
Not available
Price history
| Date | Event | Price |
|---|---|---|
| 9/10/2026 | Listed for sale | $387,500-3.1%$208/sqft |
Source:  Stellar MLS #TB8547364 Report a problem Stellar MLS #TB8547364 Report a problem | ||
| 4/25/2026 | Listing removed | $400,000$215/sqft |
Source: Stellar MLS #TB8468825 Report a problem | ||
| 2/28/2026 | Price change | $400,000-5.9%$215/sqft |
Source: Stellar MLS #TB8468825 Report a problem | ||
| 1/27/2026 | Listed for sale | $425,000+25.4%$228/sqft |
Source: Stellar MLS #TB8468825 Report a problem | ||
| 4/11/2018 | Sold | $338,900+1.5%$182/sqft |
Source: Public Record Report a problem | ||
| 1/19/2018 | Pending sale | $333,900$179/sqft |
Source: RE/MAX REALTY UNLIMITED #T2914245 Report a problem | ||
| 11/15/2017 | Listed for sale | $333,900$179/sqft |
Source: RE/MAX REALTY UNLIMITED #T2914245 Report a problem | ||
Public tax history
| Year | Property taxes | Tax assessment |
|---|---|---|
| 2025 | $6,186 +8.2% | $332,090 +2.9% |
| 2024 | $5,717 +3.4% | $322,731 +3% |
| 2023 | $5,528 +4.1% | $313,331 +3% |
| 2022 | $5,311 +1% | $304,205 +3% |
| 2021 | $5,258 +1.9% | $295,345 +1.4% |
| 2020 | $5,158 -9.8% | $291,267 +3.7% |
| 2019 | $5,718 | $280,843 -8.6% |
| 2018 | $5,718 -12.5% | $307,237 +414% |
| 2017 | $6,537 +363.4% | $59,770 +3.1% |
| 2016 | $1,411 +27.5% | $57,959 +588.7% |
| 2015 | $1,107 | $8,416 |
Find assessor info on the county website
Monthly payment
Est. payment
Payment breakdown
Explore the cost of this home by adjusting the details. Changes won't be saved.Climate risks
Neighborhood: 33598


Similar homes
- $380,0002 bd2 ba2k sqft4905 SANDY GLEN WAY, WIMAUMA, FL 33598For Sale
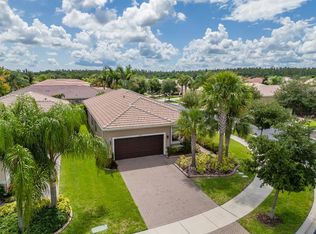
 MLS ID #TB8525995, Zoki Mbolekwa, DALTON WADE INC. Stellar MLS
 - $390,0002 bd2 ba2k sqft16144 COQUINA BAY LANE, WIMAUMA, FL 33598For Sale
 MLS ID #O6445542, Hannah Evans LLC, FLORIDA REALTY INVESTMENTS. Stellar MLS
 - $385,0002 bd2 ba2.1k sqft15818 COBBLE MILL DRIVE, WIMAUMA, FL 33598For Sale
 MLS ID #TB8543979, Zoki Mbolekwa, DALTON WADE INC. Stellar MLS
 - $379,9002 bd2 ba1.6k sqft15479 SANTA POLA DRIVE, WIMAUMA, FL 33598For Sale
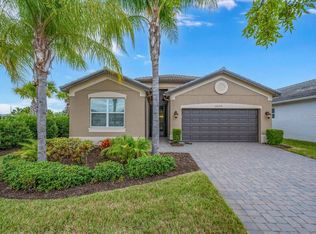 MLS ID #TB8554280, Terrie Alderman, SALTZBERG & ASSOCIATES REAL ESTATE. Stellar MLS
 - $329,9003 bd2 ba1.7k sqft16143 AMETHYST KEY DR., WIMAUMA, FL 33598For SaleMLS ID #TB8549256, Kathy Yannes, RE/MAX REALTY UNLIMITED. Stellar MLS
- $315,0003 bd2 ba1.7k sqft16227 AMETHYST KEY DRIVE, WIMAUMA, FL 33598For SaleMLS ID #TB8534462, Kathy Yannes, RE/MAX REALTY UNLIMITED. Stellar MLS
- $389,0003 bd3 ba2.1k sqft5231 WINDY GROVE DRIVE, WIMAUMA, FL 33598For SaleMLS ID #TB8535632, Frank Rotger, RE/MAX REALTY UNLIMITED. Stellar MLS
- $399,9002 bd3 ba2k sqft4740 AVILA LAKES DRIVE, WIMAUMA, FL 33598For SaleMLS ID #TB8537257, Christopher Holko, 27NORTH REALTY. Stellar MLS
- $398,0002 bd2 ba1.6k sqft15412 SANTA POLA DRIVE, WIMAUMA, FL 33598For SaleMLS ID #TB8537180, John Mistretta, HOMEXPRESS REALTY, INC.. Stellar MLS
- $399,9992 bd2 ba1.9k sqft16817 WHISPER ELM STREET, WIMAUMA, FL 33598For SaleMLS ID #TB8530888, Robert King, 27NORTH REALTY. Stellar MLS
- $439,9502 bd2 ba1.8k sqft4836 SEVILLA SHORES DRIVE, WIMAUMA, FL 33598For SaleMLS ID #TB8546370, Trish Waller, SIGNATURE REALTY ASSOCIATES. Stellar MLS
- $345,0002 bd2 ba1.6k sqft4717 AVILA LAKES DRIVE, WIMAUMA, FL 33598For SaleMLS ID #TB8462544, Brian Allen, FLORIDA EXECUTIVE REALTY. Stellar MLS
- $349,9002 bd2 ba1.4k sqft5124 HIGHLAND POINTE COURT, WIMAUMA, FL 33598For SaleMLS ID #TB8530977, Laura Meza, CENTURY 21 BEGGINS ENTERPRISES. Stellar MLS
- $359,0002 bd2 ba1.9k sqft17253 STAR BANKS STREET, WIMAUMA, FL 33598For SaleMLS ID #TB8535284, Terrie Alderman, SALTZBERG & ASSOCIATES REAL ESTATE. Stellar MLS
- $324,9003 bd2 ba1.8k sqft15644 AURORA LAKE CIRCLE, WIMAUMA, FL 33598For SaleMLS ID #TB8466280, Terrie Alderman, SALTZBERG & ASSOCIATES REAL ESTATE. Stellar MLS
- $349,0003 bd2 ba1.8k sqft623 CHIPPER DRIVE, SUN CITY CENTER, FL 33573For SaleMLS ID #TB8533898, Robin Bennett, CENTURY 21 BEGGINS ENTERPRISES. Stellar MLS
- $410,0003 bd2 ba2k sqft1305 CRYSTAL GREENS DRIVE, SUN CITY CENTER, FL 33573For SaleMLS ID #TB8509843, Debra Valdes, COASTAL PROPERTIES GROUP INTER. Stellar MLS
- $411,9973 bd2 ba1.9k sqft5102 COASTAL SCENE DRIVE, APOLLO BEACH, FL 33572For SaleMLS ID #TB8391258, Christine Nargi, KELLER WILLIAMS SOUTH SHORE. Stellar MLS
- $375,0003 bd2 ba2.1k sqft12802 AVELAR CREEK DRIVE, RIVERVIEW, FL 33578For SaleMLS ID #TB8543589, Jennifer Fieo, RE/MAX REALTY UNLIMITED. Stellar MLS
- $380,0004 bd3 ba2k sqft12210 LEGACY BRIGHT STREET, RIVERVIEW, FL 33578For SaleMLS ID #TB8545510, Janeth Rector, LPT REALTY, LLC. Stellar MLS
