Skip main navigation
Off market
  • $430,500

    4904 Sandy Glen Way, Wimauma, FL 33598

    3beds
    2,170sqft
    SingleFamily
    Built in 2016
    5,449 Square Feet Lot
    $430,500 Zestimate®
    $198/sqft
    $2,263 Estimated rent

    Home value

    $430,500

    $405,000 - $452,000

    $2,263/mo

    Zestimate® history
    Loading
    Loading...

    Owner options

    List your home for rent

    $2,263/mo

    Rent Zestimate®

    Find your next renter with Zillow Rental Manager. Plus, with online applications, you can quickly screen prospective tenants – for free.

    Learn more

    $2,263/mo

    Rent Zestimate®

    Refinance and save

    $3,408/mo

    Est. payment

    Refinancing to a lower rate could help reduce your monthly payments and save thousands over the life of the loan.

    See today's rates

    $3,408/mo

    Est. payment

    Explore your selling options

    Work with a Zillow partner agent

    Leverage their expertise and Zillow's premium Showcase listings to get your home seen by more buyers.

    Get started

    List with your own agent

    Get your home in front of millions of buyers by listing it on Zillow.

    Learn how to do it

    Sell it yourself

    Take full control of how buyers see your home on Zillow by listing For Sale by Owner (FSBO).

    List your home

    What's special

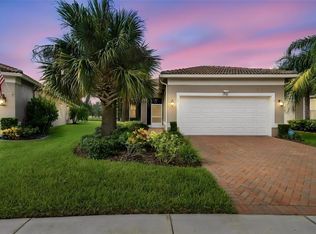
    PLEASE CONTACT THE OWNER AT 813-649-4934!! Welcome to this 2,170 SF 2 BEDROOM+DEN/OFFICE that can be converted into a 3rd BEDROOM, 2 BATH home located in the most sought after 55+ community, VALENCIA LAKES. This meticulously kept home sits on a premium pie-shaped lot with mature landscaping and has $54,444 in UPGRADES/OPTIONS. Walk into an OPEN FLOOR PLAN with a TRAY CEILING in the FOYER and an exquisite chandelier, PORCELAIN PLANK FLOOR TILE, a GOURMET KITCHEN with QUARTZ counter tops, TILED back splash, STAINLESS STEEL APPLIANCES, 42 inch CABINETS with a GLASS CABINET finished with CABINET CROWN MOLDING, under and over CABINET MOUNTED LIGHTING and soft close CABINET DRAWERS. UPGRADED CARPETING in both Bedrooms, 6 inch CROWN MOLDING in every room, CHAIR RAIL in the DINING AREA, ceiling CAN LIGHTS throughout, CUSTOM DRAPERIES throughout, metal HURRICANE SHUTTERS, GUTTERS and much more! The GREAT ROOM features a 70 inch CEILING FAN and TRIPLE SLIDING GLASS DOORS that open onto the screened LANAI for Outdoor Entertaining and views of the glistening pond. MASTER BEDROOM has a TRAY CEILING and beautiful FEATURE WALL, an upgraded CEILING FAN, and 2 large WALK IN CLOSETS with extra shelving. MASTER BATHROOM is complete with QUARTZ counter tops, DUAL SINKS, TILED SHOWER TO THE CEILING and CABINET LINEN CLOSET. The 2nd BEDROOM also has a WALK IN CLOSET while the adjacent BATHROOM has a QUARTZ counter top and TUB/SHOWER that is TILED TO THE CEILING. The LAUNDRY ROOM has a FRONT LOAD WASHER & DRYER, 42 inch WALL CABINETS, CABINET SINK, and a LARGE PANTRY/CLOSET just inside the 2 CAR GARAGE. PLEASE CONTACT THE OWNER AT 813-649-4934!! Transferable HOME WARRANTY. Willing to negotiate a FEE with any REALTOR who brings in a BUYER!!

    This property is off market, which means it's not currently listed for sale or rent on Zillow. This may be different from what's available on other websites or public sources.
    Facts & features

    Interior

    Bedrooms & bathrooms
    • Bedrooms: 3
    • Bathrooms: 2
    • Full bathrooms: 2
    Heating
    • Heat pump, Other, Electric
    Cooling
    • Central, Other
    Appliances
    • Included: Dishwasher, Dryer, Garbage disposal, Microwave, Range / Oven, Refrigerator, Washer
    Features
    • Attic, Inside Utility, Smoke Alarm(S), Solid Wood Cabinets, Solid Stone Counters, Washer/Dryer Hookup, Blinds/Shades, Tray Ceiling
    • Flooring: Tile, Carpet
    Interior area
    • Total interior livable area: 2,170 sqft

    Property

    Parking
    • Total spaces: 2
    • Parking features: Garage - Attached
    Features
    • Exterior features: Stucco
    • Has spa: Yes
    • Has view: Yes
    • View description: Water
    • Has water view: Yes
    • Water view: Water
    Lot
    • Size: 5,449 sqft
    Details
    • Parcel number: 2032059YZ000000000260U

    Construction

    Type & style
    • Home type: SingleFamily
    • Architectural style: Contemporary
    Materials
    • masonry
    • Roof: Tile
    Condition
    • Year built: 2016

    Utilities & green energy

    • Utilities for property: County Water, Electric, Street Lights, Public Utilities, Public Sewer, Sprinkler Recycled

    Community & neighborhood

    Community
    • Community features: Fitness Center, Fifty Five Plus Active Community
    Senior living
    • Senior community: Yes
    Location
    • Region: Wimauma

    HOA & financial

    HOA
    • Has HOA: Yes
    • HOA fee: $455 monthly

    Other

    Other facts
    • Appliances Included: Disposal, Hot Water Electric, Exhaust Fan
    • Community Features: Park, Playground, Association Recreation - Owned, Security, Recreation Building, Irrigation-Reclaimed Water
    • Exterior Construction: Block
    • Exterior Features: Irrigation System, Sliding Doors, Trees/Landscaped, Mature Landscaping, Screen/Covered Enclosure, Hurricane Shutters
    • Financing Available: Cash, Conventional
    • Foundation: Slab
    • Garage Carport: 2 Car Garage
    • Garage Features: Door Opener
    • Heatingand Fuel: Central
    • HOA Common Assn: Required
    • HOA Payment Schedule: Quarterly
    • Interior Features: Attic, Inside Utility, Smoke Alarm(S), Solid Wood Cabinets, Solid Stone Counters, Washer/Dryer Hookup, Blinds/Shades, Tray Ceiling
    • Interior Layout: Eating Space In Kitchen, Living Room/Great Room
    • Kitchen Features: Closet Pantry, Breakfast Bar
    • Listing Type: Exclusive Right to Sell
    • Location: Street Paved, Sidewalk, In County
    • Maintenance Includes: Ground Maintenance, Trash Removal, Community Pool, Security, Water/Sewer, Recreational Facilities
    • Ownership: Fee Simple
    • Pool: Community
    • Property Type: Residential
    • Square Foot Source: Builder
    • Status: Active
    • Utilities: County Water, Electric, Street Lights, Public Utilities, Public Sewer, Sprinkler Recycled
    • Special Listing Type: Not Applicable
    • Property Style: Single Family Home
    • Pool Type: In Ground, Heated Pool, Heated Spa
    • Property Description: One Story, Detached
    • Construction Status: Completed
    • Master Bath Features: Shower No Tub
    • Last Status: Incomplete
    • Office Primary Board ID: Pinellas Suncoast
    • Housing For Older Persons: 55 or older
    • Minimum Lease: 7 Months
    • Ownership: Fee Simple

    Price history

    DateEventPrice
    3/24/2021Listing removed--
    Source: Owner Report a problem
    11/26/2019Sold$377,000-2.8%$174/sqft
    Source: Public Record Report a problem
    9/19/2019Pending sale$388,000$179/sqft
    Source: Owner Report a problem
    8/30/2019Price change$388,000+2.1%$179/sqft
    Source: Owner Report a problem
    8/13/2019Listed for sale$380,000+3.3%$175/sqft
    Source: Owner Report a problem
    8/23/2017Sold$367,900$170/sqft
    Source: Public Record Report a problem
    4/8/2017Price change$367,900+0.8%$170/sqft
    Source: CHARLES RUTENBERG REALTY INC #T2850346 Report a problem
    2/7/2017Price change$364,900+0.8%$168/sqft
    Source: CHARLES RUTENBERG REALTY INC #T2850346 Report a problem
    1/30/2017Price change$361,900-1.4%$167/sqft
    Source: CHARLES RUTENBERG REALTY INC #T2850346 Report a problem
    11/16/2016Listed for sale$366,900-3.4%$169/sqft
    Source: CHARLES RUTENBERG REALTY INC #T2850346 Report a problem
    6/30/2016Listing removed$379,900$175/sqft
    Source: GL HOMES Report a problem
    5/5/2016Listed for sale$379,900$175/sqft
    Source: GL HOMES Report a problem

    Public tax history

    YearProperty taxesTax assessment
    2025$7,556 +7.3%$410,948 +2.1%
    2024$7,042 +3.1%$402,571 +3%
    2023$6,833 +3%$390,846 +2.9%
    2022$6,634 +6.2%$379,742 +23%
    2021$6,248 -3%$308,810 -3.7%
    2020$6,442 +45%$320,701 +27.1%
    2019$4,443 $252,413 +1.9%
    2018$4,443 +1.3%$247,707 -19.9%
    2017$4,386 -33.8%$309,411 +409.3%
    2016$6,623 +470.9%$60,754 +588.7%
    2015$1,160 $8,822

    Find assessor info on the county website

    Neighborhood: 33598

    Nearby schools

    GreatSchools rating
    Get a cash offer in 3 minutes
    Find out how much your home could sell for in as little as 3 minutes with a no-obligation cash offer.
    Estimated market value
    $430,500
    Get a cash offer in 3 minutes
    Find out how much your home could sell for in as little as 3 minutes with a no-obligation cash offer.
    Estimated market value
    $430,500