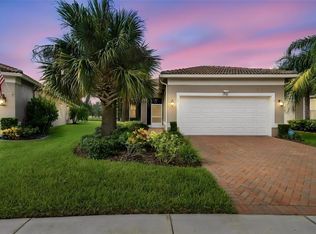
This marvelous 2016 GL Homes built MARSALA is in Valencia Lakes, Tampa Bay’s premier 55+ Active Adult Community. A 12-month Choice Home Ultimate Warranty will ensure your peace of mind. The exterior was painted in 11/2023, the barrel tile roof was cleaned in 03/2024, and new Portico & Coach lighting were added in 12/2023 all creating an outstanding street appeal that is befitting of the beauty within. A widened paver driveway is practical. A full-length glass front door welcomes you into the Foyer with its 12’ to 13’ tray ceiling. You will be drawn by the magnificent water view to the rear, but first let’s look within. 17”x17” tile on the diagonal graces the floors, except for the carpeted bedrooms, and crown molding accentuates the walls/ceilings in the common areas. Immediately left of the foyer is the Office/Den which features double French doors, a ceiling fan and a great view of life out the front. Right of the foyer is the Guest Wing which features a bedroom with a ceiling fan, a walk-in closet and a full guest bathroom. Situated at the front of the house, this space provides guests with exceptional privacy and comfort. Forward of the foyer lies an open floorplan featuring a Living Room, Dining Room, Family Room and Kitchen. The Dining Room will comfortably seat 8 persons and features a subtly beautiful chandelier. The spacious Living Room affords space limited only by your imagination. The Kitchen features abundant granite countertops, a massive peninsula-style counter-height granite island that will comfortably seat 4 persons, solid maple cabinetry with over/under cabinet lighting & scroll molding crowning the upper cabinets, stainless-steel appliances and a stunning view of the lake. The expansive Family Room is 18’x18’, wired for a ceiling fan and has an 8’ three-panel sliding-glass door to the Lanai. The sizable Owners’ Bedroom Suite lies at the rear of the house and provides the owners with a retreat that will be welcomed at night and daybreak. It features a tray ceiling with fan, a spectacular water view, two large walk-in closets and an ensuite with a large walk-in tiled shower with stainless steel grab bar, two separated vanities, granite countertops, mirrors galore and a water closet for the commode. Through the sliders in the Family Room is the 18’x10’ Lanai with 5’ screened extension featuring a water view that is certain to make you smile. Grab your pole to catch and release the abundant Bass! The Laundry Room at the front of the house features 2023 LG washer & dryer, a utility sink, full-length cabinets and a shelf above the appliances. Step into the extended garage, you will find an epoxied floor, wall mounted heavy duty wire shelving & two 4’x8’ ceiling mounted Safe-Rack storage systems. Environmental comforts are assured by an annually serviced 3.5-ton HVAC and a whole house water softener. CAT 6 cabling supports your wired needs. Seamless gutters are installed along the entire roofline.This gated community offers a 40,000SF Clubhouse for entertainment shows, dances, over 130 clubs, a 24/7 fitness center, resort style pool, a lap pool, resistance pool, multi-purpose fitness rooms, card rooms, pickle ball courts, USTA Har-Tru clay tennis courts, shuffleboard, bocce, the areas’ best softball field, half-court basketball, community gardens, dog park, and RV & Boat Storage. Enjoy elegant comfort in this beautiful home with an awe-inspiring water view and begin living your idyllic life today in Valencia Lakes.
Sold for $413,000
Zillow last checked:
Listing updated:
Bought with:
Darlene Colombo, 3584504
ALIGN RIGHT REALTY SOUTH SHORE
Source: Stellar MLS,MLS#: T3552292 Originating MLS: Pinellas Suncoast
Originating MLS: Pinellas Suncoast
Price history
| Date | Event | Price |
|---|---|---|
| 3/31/2025 | Sold | $413,000-2.8%$190/sqft |
Source:  Stellar MLS #T3552292 Report a problem Stellar MLS #T3552292 Report a problem | ||
| 2/25/2025 | Pending sale | $425,000$196/sqft |
Source: Stellar MLS #T3552292 Report a problem | ||
| 2/16/2025 | Price change | $425,000-5.6%$196/sqft |
Source: Stellar MLS #T3552292 Report a problem | ||
| 1/6/2025 | Price change | $450,000-5.3%$207/sqft |
Source: Stellar MLS #T3552292 Report a problem | ||
| 11/14/2024 | Price change | $475,000-3.1%$219/sqft |
Source: Stellar MLS #T3552292 Report a problem | ||
| 9/3/2024 | Listed for sale | $490,000-2%$226/sqft |
Source: Stellar MLS #T3552292 Report a problem | ||
| 7/11/2024 | Listing removed | $500,000$231/sqft |
Source: Stellar MLS #T3492285 Report a problem | ||
| 3/14/2024 | Price change | $500,000-2.9%$231/sqft |
Source: Stellar MLS #T3492285 Report a problem | ||
| 2/19/2024 | Price change | $515,000-3.7%$237/sqft |
Source: Stellar MLS #T3492285 Report a problem | ||
| 1/14/2024 | Listed for sale | $535,000+52%$247/sqft |
Source: Stellar MLS #T3492285 Report a problem | ||
| 7/1/2016 | Sold | $352,000$162/sqft |
Source: Public Record Report a problem | ||
Nearby homes
Get a cash offer in 3 minutes
Find out how much your home could sell for in as little as 3 minutes with a no-obligation cash offer.
Estimated market value
$401,800
