Skip main navigation
Sold for $343,000
  • $343,000

    17860 Althea Blue Pl, Lutz, FL 33558

    3beds
    1,716sqft
    Townhouse
    Built in 2018
    1,764 Square Feet Lot
    $337,000 Zestimate®
    $200/sqft
    $2,423 Estimated rent

    Home value

    $337,000

    Estimated sales range

    Not available

    $2,423/mo

    Zestimate® history
    Loading
    Loading...

    Owner options

    List your home for rent

    $2,423/mo

    Rent Zestimate®

    Find your next renter with Zillow Rental Manager. Plus, with online applications, you can quickly screen prospective tenants – for free.

    Learn more

    $2,423/mo

    Rent Zestimate®

    Refinance and save

    $2,755/mo

    Est. payment

    Refinancing to a lower rate could help reduce your monthly payments and save thousands over the life of the loan.

    See today's rates

    $2,755/mo

    Est. payment

    Explore your selling options

    Work with a Zillow partner agent

    Leverage their expertise and Zillow's premium Showcase listings to get your home seen by more buyers.

    Get started

    List with your own agent

    Get your home in front of millions of buyers by listing it on Zillow.

    Learn how to do it

    Sell it yourself

    Take full control of how buyers see your home on Zillow by listing For Sale by Owner (FSBO).

    List your home

    What's special

    Large islandVersatile loftGranite countertopsSparkling community poolSleek cabinetryPrivate garageChef-inspired kitchen
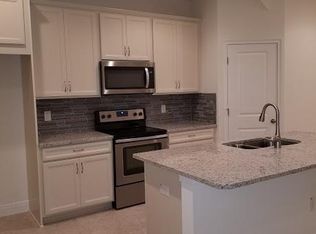
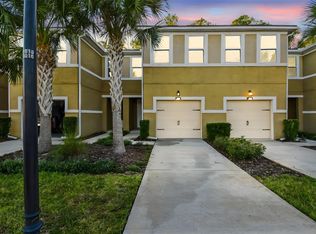
    Big Price Adjustment and Back on the Market – Last Chance at a Fantastic Deal! Highly motivated sellers will consider buyer incentives with the right deal. Welcome to your dream home in the gated community of Lakeshore Preserve—where comfort, style, and convenience come together! Back on the market, this beautifully maintained townhome is move-in ready and offers one of the best values in the neighborhood with upgraded quiet dishwasher and extra storage on the screened porch. Don’t miss your chance to make it yours! From the moment you arrive, you’ll be impressed by the inviting covered entry and private garage—perfect for all-weather access. Step inside to a bright, open-concept first floor where modern living meets thoughtful design. The chef-inspired kitchen features sleek cabinetry, granite countertops, a stunning tile backsplash, and a large island with a newer dishwasher—ideal for entertaining or casual meals at home. The spacious living and dining area flows seamlessly to an enclosed patio, where you can relax and enjoy serene views of the natural landscape. Bonus: a handy storage closet on the patio provides extra room for outdoor gear or seasonal items. Stylish wood-look ceramic tile floors provide durability and low maintenance throughout the main level. A convenient half bath rounds out the first floor. Upstairs, you’ll find a smartly designed layout with three bedrooms, two full bathrooms, a loft, and a laundry room—all optimized for modern living. The private primary suite overlooks peaceful greenery and features a tray ceiling, dual walk-in closets plus an additional third walk-in closet, and a luxurious en suite bath with granite dual vanities and a glass-enclosed oversized shower. Separated from the primary suite by the loft, the two additional bedrooms provide privacy for family or guests. The versatile loft is perfect for a home office, study area, media room, or play space—you decide! Enjoy the convenience of an upstairs laundry room, right where you need it, making laundry day a breeze. Lakeshore Preserve is a beautifully maintained, gated community with a sparkling community pool located directly across the street. Enjoy easy access to the Suncoast Parkway and Veterans Expressway, making your commute to Downtown Tampa, Tampa International Airport (just 22 minutes away), St. Joseph’s North Hospital, and I-275 a breeze. Take a 3D self-guided tour with the link—or better yet, schedule your private showing today and see for yourself why this is the best-priced home in Lakeshore Preserve!

    Zillow last checked:

    Listing updated:

    Listed by:

    Andy Schramek 727-619-4329,

    RE/MAX ACTION FIRST OF FLORIDA 727-531-2006

    Bought with:

    Jacqueline Toledo LLC, 3146662

    KELLER WILLIAMS TAMPA PROP.

    Source: Stellar MLS,MLS#: U8255869MLS LogoOriginating MLS: Suncoast Tampa

    Facts & features

    Interior

    Bedrooms & bathrooms
    • Bedrooms: 3
    • Bathrooms: 3
    • Full bathrooms: 2
    • 1/2 bathrooms: 1
    Rooms
    • Room types: Bonus Room, Utility Room, Loft
    Primary bedroom
    • Features: Ceiling Fan(s), En Suite Bathroom, Granite Counters, Walk-In Closet(s)
    • Level: Second
    • Area: 221 Square Feet
    • Dimensions: 13x17
    Bedroom 2
    • Features: Built-in Closet
    • Level: Second
    • Area: 121 Square Feet
    • Dimensions: 11x11
    Bedroom 3
    • Features: Built-in Closet
    • Level: Second
    • Area: 121 Square Feet
    • Dimensions: 11x11
    Primary bathroom
    • Features: Dual Sinks, Shower No Tub, Walk-In Closet(s)
    • Level: Second
    • Area: 96 Square Feet
    • Dimensions: 12x8
    Bathroom 2
    • Features: Granite Counters, Tub With Shower, Linen Closet
    • Level: Second
    • Area: 50 Square Feet
    • Dimensions: 5x10
    Kitchen
    • Features: Granite Counters, Pantry
    • Level: First
    • Area: 272 Square Feet
    • Dimensions: 17x16
    Laundry
    • Level: Second
    • Area: 24 Square Feet
    • Dimensions: 4x6
    Living room
    • Features: Ceiling Fan(s)
    • Level: First
    • Area: 182 Square Feet
    • Dimensions: 14x13
    Loft
    • Level: Second
    • Area: 180 Square Feet
    • Dimensions: 12x15
    Heating
    • Central, Electric, Heat Pump
    Cooling
    • Central Air
    Appliances
    • Included: Dishwasher, Disposal, Dryer, Electric Water Heater, Microwave, Range, Range Hood, Refrigerator, Washer
    • Laundry: Inside, Laundry Closet
    Features
    • Ceiling Fan(s), Coffered Ceiling(s), Open Floorplan, PrimaryBedroom Upstairs, Walk-In Closet(s)
    • Flooring: Carpet, Ceramic Tile
    • Doors: Sliding Doors
    • Windows: Blinds, Window Treatments, Hurricane Shutters
    • Has fireplace: No
    Interior area
    • Total structure area: 2,091
    • Total interior livable area: 1,716 sqft

    Property

    Parking
    • Total spaces: 1
    • Parking features: Garage - Attached
    • Attached garage spaces: 1
    • Details: Garage Dimensions: 12x20
    Features
    • Levels: Two
    • Stories: 2
    • Exterior features: Irrigation System
    • Has view: Yes
    • View description: Park/Greenbelt, Trees/Woods
    Lot
    • Size: 1,764 Square Feet
    Details
    • Parcel number: U172718A7N00000000022.0
    • Zoning: RMC-9
    • Special conditions: None

    Construction

    Type & style
    • Home type: Townhouse
    • Architectural style: Contemporary
    • Property subtype: Townhouse
    Materials
    • Block, Stucco, Wood Frame
    • Foundation: Slab
    • Roof: Shingle
    Condition
    • Completed
    • New construction: No
    • Year built: 2018

    Utilities & green energy

    • Sewer: Public Sewer
    • Water: None
    • Utilities for property: Cable Connected, Electricity Connected, Phone Available, Sewer Connected, Street Lights, Underground Utilities, Water Connected

    Community & HOA

    Community
    • Features: Deed Restrictions, Pool
    • Security: Fire Alarm, Gated Community
    • Pet fee: $0 monthly
    • Subdivision: LAKESHORE PRESERVE
    HOA
    • Has HOA: Yes
    • Amenities included: Gated
    • Services included: Common Area Taxes, Community Pool, Maintenance Structure, Maintenance Grounds, Pest Control, Pool Maintenance, Sewer, Trash, Water
    • HOA fee: $398 monthly
    • HOA name: Angela Estilette
    • HOA phone: 727-498-1451
    Location
    • Region: Lutz

    Financial & listing details

    • Price per square foot: $200/sqft
    • Tax assessed value: $294,586
    • Annual tax amount: $5,374
    • Date on market: 9/6/2024
    • Cumulative days on market: 272 days
    • Listing terms: Cash,Conventional,FHA,VA Loan
    • Ownership: Fee Simple
    • Total actual rent: 0
    • Electric utility on property: Yes
    • Road surface type: Paved, Asphalt

    Price history

    DateEventPrice
    10/24/2025Sold$343,000-1.7%$200/sqft
    Source: Stellar MLS #U8255869 Report a problem
    10/1/2025Pending sale$349,000$203/sqft
    Source: Stellar MLS #U8255869 Report a problem
    7/10/2025Price change$349,000-2.2%$203/sqft
    Source: Stellar MLS #U8255869 Report a problem
    5/30/2025Listed for sale$357,000$208/sqft
    Source: Stellar MLS #U8255869 Report a problem
    2/22/2025Pending sale$357,000$208/sqft
    Source: Stellar MLS #U8255869 Report a problem
    1/7/2025Price change$357,000-0.6%$208/sqft
    Source: Stellar MLS #U8255869 Report a problem
    12/19/2024Pending sale$359,000$209/sqft
    Source: Stellar MLS #U8255869 Report a problem
    11/1/2024Price change$359,000-2.2%$209/sqft
    Source: Stellar MLS #U8255869 Report a problem
    10/16/2024Price change$367,000-0.5%$214/sqft
    Source: Stellar MLS #U8255869 Report a problem
    9/6/2024Listed for sale$369,000+68.4%$215/sqft
    Source: Stellar MLS #U8255869 Report a problem
    4/11/2018Sold$219,110$128/sqft
    Source: Public Record Report a problem

    Public tax history

    YearProperty taxesTax assessment
    2025$6,090 +5.6%$294,586 +1.7%
    2024$5,770 +7.4%$289,549 +10%
    2023$5,374 +10%$263,226 +10%
    2022$4,885 +8.8%$239,296 +10%
    2021$4,491 +8.6%$217,542 +10%
    2020$4,136 +9.2%$197,765 +10%
    2019$3,786 $179,786 +2780.3%
    2018$3,786 +436.1%$6,242
    2017$706 $6,242
    Find assessor info on the county website

    Neighborhood: 33558

    Nearby schools

    GreatSchools rating
    Schools provided by the listing agent
    • Elementary: Schwarzkopf-HB
    • Middle: Martinez-HB
    • High: Steinbrenner High School

    Source: Stellar MLS. This data may not be complete. We recommend contacting the local school district to confirm school assignments for this home.

    Get a cash offer in 3 minutes
    Find out how much your home could sell for in as little as 3 minutes with a no-obligation cash offer.
    Estimated market value
    $337,000
    Get a cash offer in 3 minutes
    Find out how much your home could sell for in as little as 3 minutes with a no-obligation cash offer.
    Estimated market value
    $337,000