Skip main navigation
Sold for $490,000
  • $490,000

    17850 Althea Blue Pl, Lutz, FL 33558

    3beds
    2,618sqft
    Townhouse
    Built in 2018
    4,991 Square Feet Lot
    $476,300 Zestimate®
    $187/sqft
    $3,102 Estimated rent

    Home value

    $476,300

    Estimated sales range

    Not available

    $3,102/mo

    Zestimate® history
    Loading
    Loading...

    Owner options

    List your home for rent

    $3,102/mo

    Rent Zestimate®

    Find your next renter with Zillow Rental Manager. Plus, with online applications, you can quickly screen prospective tenants – for free.

    Learn more

    $3,102/mo

    Rent Zestimate®

    Refinance and save

    $3,764/mo

    Est. payment

    Refinancing to a lower rate could help reduce your monthly payments and save thousands over the life of the loan.

    See today's rates

    $3,764/mo

    Est. payment

    Explore your selling options

    Work with a Zillow partner agent

    Leverage their expertise and Zillow's premium Showcase listings to get your home seen by more buyers.

    Get started

    List with your own agent

    Get your home in front of millions of buyers by listing it on Zillow.

    Learn how to do it

    Sell it yourself

    Take full control of how buyers see your home on Zillow by listing For Sale by Owner (FSBO).

    List your home

    What's special

    Resort-style poolTwo master suitesTranquil outdoor viewQuartz countertopsLarge windowsGas grillTwo oversized pantries
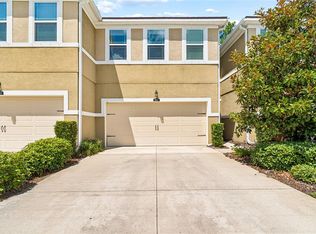
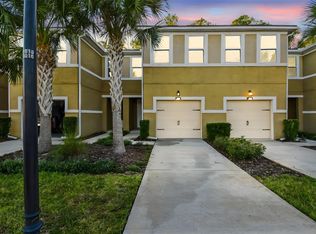
    This end-unit townhome in the gated community of Lakeshore Preserve offers privacy, convenience, and thoughtful upgrades throughout. Positioned directly across from the community pool and mail kiosk, the home also backs to a tree preserve with no rear neighbors, creating a serene setting to enjoy from the screened lanai. Inside, the open-concept great room is bathed in natural light, enhanced by large windows that frame the tranquil outdoor view. The kitchen is designed for both style and function, featuring 42-inch espresso cabinets, stainless steel appliances, quartz countertops, a subway tile backsplash, soft-close drawers, a spacious island with a sink, and two oversized pantries. Upstairs, two master suites provide comfort with tray ceilings, ceiling fans, and walk-in closets. Each en-suite bathroom is outfitted with double vanities and quartz countertops. A generous loft and an upper-level laundry room add to the home’s practical layout. Lakeshore Preserve’s amenities include a resort-style pool, a gas grill, and covered patio dining. Conveniently located near shopping, dining, and outdoor recreation, this home is also zoned for the highly-rated Steinbrenner School District.

    Zillow last checked:

    Listing updated:

    Listed by:

    Christopher Johnson 813-515-8274,

    JASON MITCHELL REAL ESTATE FLO 754-307-0607

    Bought with:

    Zach Saltz, 3586081

    LPT REALTY, LLC

    Source: Stellar MLS,MLS#: TB8362577MLS LogoOriginating MLS: Suncoast Tampa

    Facts & features

    Interior

    Bedrooms & bathrooms
    • Bedrooms: 3
    • Bathrooms: 4
    • Full bathrooms: 3
    • 1/2 bathrooms: 1
    Rooms
    • Room types: Loft
    Primary bedroom
    • Features: Tub With Shower, Walk-In Closet(s)
    • Level: Second
    • Area: 221 Square Feet
    • Dimensions: 17x13
    Primary bedroom
    • Features: Tub with Separate Shower Stall, Walk-In Closet(s)
    • Level: Second
    • Area: 306 Square Feet
    • Dimensions: 17x18
    Bedroom 3
    • Features: Built-in Closet
    • Level: First
    • Area: 156 Square Feet
    • Dimensions: 12x13
    Dining room
    • Features: No Closet
    • Level: First
    • Area: 165 Square Feet
    • Dimensions: 11x15
    Kitchen
    • Features: Pantry, Storage Closet
    • Level: First
    • Area: 165 Square Feet
    • Dimensions: 11x15
    Living room
    • Features: Built-in Closet
    • Level: Second
    • Area: 484 Square Feet
    • Dimensions: 22x22
    Heating
    • Central, Electric
    Cooling
    • Central Air
    Appliances
    • Included: Dishwasher, Disposal, Dryer, Electric Water Heater, Microwave, Range, Refrigerator, Washer
    • Laundry: Inside, Laundry Room
    Features
    • Ceiling Fan(s), High Ceilings, Kitchen/Family Room Combo, Open Floorplan, Solid Wood Cabinets, Split Bedroom, Stone Counters, Tray Ceiling(s), Walk-In Closet(s)
    • Flooring: Carpet, Ceramic Tile
    • Doors: Sliding Doors
    • Windows: Blinds, Hurricane Shutters
    • Has fireplace: No
    • Common walls with other units/homes: End Unit
    Interior area
    • Total structure area: 2,618
    • Total interior livable area: 2,618 sqft

    Property

    Parking
    • Total spaces: 2
    • Parking features: Driveway, Guest
    • Attached garage spaces: 2
    • Has uncovered spaces: Yes
    Features
    • Levels: Two
    • Stories: 2
    • Patio & porch: Covered, Rear Porch, Screened
    Lot
    • Size: 4,991 Square Feet
    • Features: Conservation Area
    Details
    • Parcel number: U172718A7N00000000017.0
    • Zoning: RMC-9
    • Special conditions: None

    Construction

    Type & style
    • Home type: Townhouse
    • Architectural style: Traditional
    • Property subtype: Townhouse
    Materials
    • Block
    • Foundation: Slab
    • Roof: Shingle
    Condition
    • Completed
    • New construction: No
    • Year built: 2018
    Details
    • Builder model: The Venice
    • Builder name: Mattamy Homes

    Utilities & green energy

    • Sewer: Public Sewer
    • Water: Public
    • Utilities for property: BB/HS Internet Available, Cable Available, Public, Street Lights

    Community & HOA

    Community
    • Features: Deed Restrictions, Gated Community - No Guard, Pool, Sidewalks
    • Security: Fire Alarm, Gated Community, Smoke Detector(s)
    • Pet fee: $0 monthly
    • Subdivision: LAKESHORE PRESERVE
    HOA
    • Has HOA: Yes
    • Services included: Common Area Taxes, Community Pool, Insurance, Maintenance Structure, Maintenance Grounds, Manager, Pool Maintenance, Private Road, Recreational Facilities, Sewer, Trash, Water
    • HOA fee: $397 monthly
    • HOA name: Leland Management-Angela Estilett
    • HOA phone: 727-498-1451
    Location
    • Region: Lutz

    Financial & listing details

    • Price per square foot: $187/sqft
    • Tax assessed value: $400,502
    • Annual tax amount: $6,989
    • Date on market: 3/18/2025
    • Cumulative days on market: 7 days
    • Listing terms: Cash,Conventional,FHA,VA Loan
    • Ownership: Fee Simple
    • Total actual rent: 0
    • Road surface type: Paved

    Price history

    DateEventPrice
    5/2/2025Sold$490,000-2%$187/sqft
    Source: Stellar MLS #TB8362577 Report a problem
    3/27/2025Pending sale$500,000$191/sqft
    Source: Stellar MLS #TB8362577 Report a problem
    3/18/2025Listed for sale$500,000-3.8%$191/sqft
    Source: Stellar MLS #TB8362577 Report a problem
    1/19/2024Listing removed--
    Source: Stellar MLS #T3474076 Report a problem
    10/2/2023Price change$519,900-1.9%$199/sqft
    Source: Stellar MLS #T3474076 Report a problem
    9/21/2023Listed for sale$529,900+2.1%$202/sqft
    Source: Stellar MLS #T3474076 Report a problem
    9/3/2022Listing removed--
    Source: Zillow Rental Network Premium Report a problem
    8/31/2022Listing removed--
    Source: Stellar MLS #T3378863 Report a problem
    8/15/2022Price change$3,000-6.3%$1/sqft
    Source: Zillow Rental Network Premium Report a problem
    8/4/2022Price change$3,200+6.7%$1/sqft
    Source: Zillow Rental Network Premium Report a problem
    7/31/2022Listed for rent$3,000-20.4%$1/sqft
    Source: Zillow Rental Network Premium Report a problem
    7/19/2022Price change$519,000-2.1%$198/sqft
    Source: Stellar MLS #T3378863 Report a problem
    7/10/2022Listing removed--
    Source: Zillow Rental Network_1 Report a problem
    7/9/2022Listed for rent$3,770$1/sqft
    Source: Zillow Rental Network_1 Report a problem
    6/9/2022Listed for sale$530,000+55%$202/sqft
    Source: Stellar MLS #T3378863 Report a problem
    10/28/2019Sold$342,000+5.6%$131/sqft
    Source: Agent Provided Report a problem
    3/19/2018Sold$323,850$124/sqft
    Source: Public Record Report a problem

    Public tax history

    YearProperty taxesTax assessment
    2025$8,023 +14.8%$400,502 -1.4%
    2024$6,989 -7.3%$406,128 +2.4%
    2023$7,540 +39.8%$396,792 +24.5%
    2022$5,393 +1%$318,589 +3%
    2021$5,341 +1.9%$309,310 +1.4%
    2020$5,239 +47.1%$305,039 +43%
    2019$3,563 $213,292 +3317%
    2018$3,563 +401.8%$6,242
    2017$710 $6,242
    Find assessor info on the county website

    Neighborhood: 33558

    Nearby schools

    GreatSchools rating
    Get a cash offer in 3 minutes
    Find out how much your home could sell for in as little as 3 minutes with a no-obligation cash offer.
    Estimated market value
    $476,300
    Get a cash offer in 3 minutes
    Find out how much your home could sell for in as little as 3 minutes with a no-obligation cash offer.
    Estimated market value
    $476,300