A gorgeous, gated luxury community in a premium area. The Bridgewater II is your ideal destination for a wonderful home. Built-in 2020, this two-story home features 1,700 sq. ft, three bedrooms, two and a half bathrooms, and a one-car garage! **HOA INCLUDES WATER/SEWER/TRASH, pest control, lawn care, COMMUNITY POOL & grounds maintenance! The first floor has an open floorplan with a combination of kitchen, living room, and dining room where you will find upgraded features like wood cabinets, crown molding, AND stainless appliances. As a bonus, the kitchen includes a breakfast island with Quartz countertops! All three bedrooms are located on the second floor. The Master Bedroom is on the rear of the home and has a huge walk-in closet, walk-in shower, and dual quartz sinks. In the backyard, there's a lovely covered screened tile lanai and paved patio. This luxury gated community has a magnificent pool area to soak up Florida. Best of all, the home is convenient to the entire Tampa Bay area; near schools, parks, grocery stores, restaurants, bars, shopping centers, corporate offices, and the world-famous Gulf Beaches. The scenic Pinellas Trail is direct across the street! Both St. Petersburg - Clearwater and Tampa International Airports are just minutes away. *All information deemed to be accurate, buyer to verify* Schedule your showing today!
Sold for $435,000
$435,000
2452 FOGGY CREEK CIRCLE, CLEARWATER, FL 33764
3beds
1,700sqft
Townhouse
Built in 2020
1,838 Square Feet Lot
$394,000 Zestimate®
$256/sqft
$3,053 Estimated rent
Home value
$394,000
$374,000 - $414,000
$3,053/mo
Zestimate® history
Owner options
List your home for rent
$3,053/mo
Rent Zestimate®
Find your next renter with Zillow Rental Manager. Plus, with online applications, you can quickly screen prospective tenants – for free.
$3,053/mo
Rent Zestimate®
Refinance and save
$3,299/mo
Est. payment
Refinancing to a lower rate could help reduce your monthly payments and save thousands over the life of the loan.
$3,299/mo
Est. payment
Explore your selling options
Work with a Zillow partner agent
Leverage their expertise and Zillow's premium Showcase listings to get your home seen by more buyers.
Get startedList with your own agent
Get your home in front of millions of buyers by listing it on Zillow.
Learn how to do itSell it yourself
Take full control of how buyers see your home on Zillow by listing For Sale by Owner (FSBO).
List your homeWhat's special
Breakfast islandMagnificent pool areaCorporate officesDual quartz sinksOpen floorplanCrown moldingCommunity pool
Zillow last checked:
Listing updated:
Listed by:
Peter Dorwin 727-777-2003,
RE/MAX REALTEC GROUP INC 727-789-5555,
Allison Lawless 727-777-2353,
RE/MAX REALTEC GROUP INC
Bought with:
Yuliya Tenenboym, 3520358
ALIGN RIGHT REALTY CLEARWATER
Source: Stellar MLS,MLS#: U8210448 Originating MLS: Pinellas Suncoast
Originating MLS: Pinellas Suncoast
Facts & features
Interior
Bedrooms & bathrooms
- Bedrooms: 3
- Bathrooms: 3
- Full bathrooms: 2
- 1/2 bathrooms: 1
Rooms
- Room types: Great Room, Utility Room
Primary bedroom
- Features: En Suite Bathroom, Walk-In Closet(s)
- Level: Second
- Dimensions: 14x12
Bedroom 2
- Features: Ceiling Fan(s), Built-in Closet
- Level: Second
- Dimensions: 12x11
Bedroom 3
- Features: Ceiling Fan(s), Built-in Closet
- Level: Second
- Dimensions: 12x11
Balcony porch lanai
- Level: First
- Dimensions: 8x6
Kitchen
- Features: Kitchen Island
- Level: First
- Dimensions: 12x10
Living room
- Features: Ceiling Fan(s)
- Level: First
- Dimensions: 16x13
Heating
- Electric
Cooling
- Central Air
Appliances
- Included: Dishwasher, Disposal, Electric Water Heater, Microwave, Range, Refrigerator
- Laundry: Inside, Laundry Closet
Features
- Ceiling Fan(s), Eating Space In Kitchen, High Ceilings, In Wall Pest System, Kitchen/Family Room Combo, PrimaryBedroom Upstairs, Solid Surface Counters, Thermostat, Walk-In Closet(s)
- Flooring: Carpet, Tile
- Doors: Sliding Doors
- Windows: Double Pane Windows, Window Treatments, Hurricane Shutters
- Has fireplace: No
Interior area
- Total structure area: 1,700
- Total interior livable area: 1,700 sqft
Property
Parking
- Total spaces: 1
- Parking features: Driveway, Garage Door Opener
- Attached garage spaces: 1
- Has uncovered spaces: Yes
- Details: Garage Dimensions: 12X22
Features
- Levels: Two
- Stories: 2
- Patio & porch: Rear Porch, Screened
- Exterior features: Lighting, Rain Gutters, Sidewalk
- Pool features: In Ground
Lot
- Size: 1,838 Square Feet
- Features: City Lot, Landscaped, Level, Near Public Transit, Sidewalk
- Residential vegetation: Mature Landscaping
Details
- Parcel number: 302916915190000460
- Special conditions: None
Construction
Type & style
- Home type: Townhouse
- Property subtype: Townhouse
Materials
- Block, Stucco
- Foundation: Slab
- Roof: Shingle
Condition
- New construction: No
- Year built: 2020
Utilities & green energy
- Sewer: Public Sewer
- Water: Public
- Utilities for property: BB/HS Internet Available, Cable Available, Electricity Connected, Public
Community & HOA
Community
- Features: Buyer Approval Required, Gated Community - No Guard, Pool, Sidewalks
- Security: Smoke Detector(s)
- Pet fee: $0 monthly
- Subdivision: TOWNS AT BELLEAIR GROVE
HOA
- Has HOA: Yes
- Amenities included: Gated, Pool
- Services included: Common Area Taxes, Community Pool, Maintenance Grounds, Sewer, Trash, Water
- HOA fee: $278 monthly
- HOA name: Rizzetta & Company
Location
- Region: Clearwater
Financial & listing details
- Price per square foot: $256/sqft
- Tax assessed value: $365,432
- Annual tax amount: $4,153
- Date on market: 8/17/2023
- Cumulative days on market: 16 days
- Listing terms: Cash,Conventional,FHA
- Ownership: Fee Simple
- Total actual rent: 0
- Electric utility on property: Yes
- Road surface type: Paved
Price history
| Date | Event | Price |
|---|---|---|
| 9/22/2023 | Sold | $435,000$256/sqft |
Source:  Stellar MLS #U8210448 Report a problem Stellar MLS #U8210448 Report a problem | ||
| 9/12/2023 | Listing removed | -- |
Source: Stellar MLS #U8202986 Report a problem | ||
| 9/2/2023 | Pending sale | $435,000$256/sqft |
Source: Stellar MLS #U8210448 Report a problem | ||
| 8/17/2023 | Listed for sale | $435,000+50.5%$256/sqft |
Source: Stellar MLS #U8210448 Report a problem | ||
| 8/10/2023 | Price change | $2,950-1.7%$2/sqft |
Source: Stellar MLS #U8202986 Report a problem | ||
| 7/18/2023 | Price change | $3,000-6.3%$2/sqft |
Source: Stellar MLS #U8202986 Report a problem | ||
| 6/6/2023 | Listed for rent | $3,200$2/sqft |
Source: Stellar MLS #U8202986 Report a problem | ||
| 5/29/2020 | Sold | $289,000-6.4%$170/sqft |
Source: Stellar MLS #T3219480 Report a problem | ||
| 4/22/2020 | Pending sale | $308,720-0.1%$182/sqft |
Source: CENTURY 21 LIST WITH BEGGINS #T3219480 Report a problem | ||
| 3/22/2020 | Price change | $308,990+0.1%$182/sqft |
Source: M/I Homes Report a problem | ||
| 2/16/2020 | Price change | $308,6000%$182/sqft |
Source: M/I Homes Report a problem | ||
| 10/12/2019 | Price change | $308,720-0.8%$182/sqft |
Source: M/I Homes Report a problem | ||
| 10/2/2019 | Listed for sale | $311,260$183/sqft |
Source: M/I Homes Report a problem | ||
Public tax history
| Year | Property taxes | Tax assessment |
|---|---|---|
| 2025 | $6,137 +1.9% | $365,432 -0.2% |
| 2024 | $6,021 +40.8% | $366,186 +36.5% |
| 2023 | $4,276 +3% | $268,261 +3% |
| 2022 | $4,153 -1.2% | $260,448 +3% |
| 2021 | $4,205 +926.2% | $252,862 +1179.9% |
| 2020 | $410 +5.5% | $19,757 +10% |
| 2019 | $388 | $17,961 +10% |
| 2018 | $388 | $16,328 |
Find assessor info on the county website
Neighborhood: 33764
Nearby homes
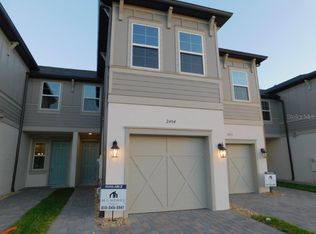
- $362,1002 bd3 ba1.5k sqft2454 Foggy Creek Cir, Clearwater, FL 33764Off Market
- $391,1003 bd3 ba1.8k sqft2450 Foggy Creek Cir, Clearwater, FL 33764Off Market


- $410,0003 bd3 ba1.8k sqft2456 Foggy Creek Cir, Clearwater, FL 33764Sold
- $472,0003 bd3 ba2.1k sqft2448 Foggy Creek Cir, Clearwater, FL 33764Off Market
- $468,3003 bd3 ba2.1k sqft2458 Foggy Creek Cir, Clearwater, FL 33764Off Market
- $477,0003 bd3 ba2.1k sqft2446 Foggy Creek Cir, Clearwater, FL 33764Off Market
- $414,9003 bd3 ba1.8k sqft2463 Foggy Creek Cir, Clearwater, FL 33764Off Market
- $466,6003 bd3 ba2.1k sqft2461 Foggy Creek Cir, Clearwater, FL 33764Off Market
Nearby schools
GreatSchools rating
- 7/10Belcher Elementary SchoolGrades: PK-5Distance: 0.8 mi
- 6/10Oak Grove Middle SchoolGrades: 6-8Distance: 1.1 mi
- 6/10Largo High SchoolGrades: PK,9-12Distance: 3.3 mi
Schools provided by the listing agent
- Elementary: Belcher Elementary-PN
- Middle: Oak Grove Middle-PN
- High: Largo High-PN
Source: Stellar MLS. This data may not be complete. We recommend contacting the local school district to confirm school assignments for this home.
Get a cash offer in 3 minutes
Find out how much your home could sell for in as little as 3 minutes with a no-obligation cash offer.
Estimated market value
$394,000
Get a cash offer in 3 minutes
Find out how much your home could sell for in as little as 3 minutes with a no-obligation cash offer.
Estimated market value
$394,000
- Florida
- Pinellas County
- Clearwater
- 33764
- 2452 FOGGY CREEK CIRCLE
Nearby cities
Nearby neighborhoods
Nearby zip codes
Other Clearwater Topics
