Priced to sell. Seller is motivated. Built in 2020, this three-bedroom, 2.5-bath townhome with a one-car garage is in the gated Belleair Grove community in Clearwater. The open-concept main level features high ceilings, crown molding and luxury vinyl plank flooring throughout primary living areas. Plantation shutters are installed on all windows, and a convenient half bath serves the first floor. The kitchen is integrated into the main living and dining space and features stainless steel appliances, quartz countertops, and a continuous backsplash that extends throughout the kitchen and across the island, along with Pottery Barn shelving and a walk-in pantry. Sliding glass doors open to a covered and screened rear porch with a ceiling fan and light fixture, providing functional outdoor living space directly off the main living area. All three bedrooms and the laundry room are on the second level. The primary suite includes an en-suite bath with dual quartz vanities and a frameless glass shower, while the secondary bath also features a quartz countertop and glass-enclosed shower. Bedrooms are carpeted, and all closets are fitted with California Closet systems. Additional features include a recently replaced dishwasher and garage storage shelving. Community amenities include a pool, spa, clubhouse, and private mailboxes, with convenient access to U.S. 19 and proximity to Tampa, St. Petersburg, Clearwater beaches, shopping and dining.
Sold for $410,000
$410,000
2456 FOGGY CREEK CIRCLE, CLEARWATER, FL 33764
3beds
1,853sqft
Townhouse
Built in 2020
1,838 Square Feet Lot
$408,500 Zestimate®
$221/sqft
$3,133 Estimated rent
Home value
$408,500
$376,000 - $445,000
$3,133/mo
Zestimate® history
Owner options
List your home for rent
$3,133/mo
Rent Zestimate®
Find your next renter with Zillow Rental Manager. Plus, with online applications, you can quickly screen prospective tenants – for free.
$3,133/mo
Rent Zestimate®
Refinance and save
$3,315/mo
Est. payment
Refinancing to a lower rate could help reduce your monthly payments and save thousands over the life of the loan.
$3,315/mo
Est. payment
Explore your selling options
Work with a Zillow partner agent
Leverage their expertise and Zillow's premium Showcase listings to get your home seen by more buyers.
Get startedList with your own agent
Get your home in front of millions of buyers by listing it on Zillow.
Learn how to do itSell it yourself
Take full control of how buyers see your home on Zillow by listing For Sale by Owner (FSBO).
List your homeWhat's special
Quartz countertopsHigh ceilingsRecently replaced dishwasherCrown moldingStainless steel appliancesPottery barn shelvingWalk-in pantry
Zillow last checked:
Listing updated:
Listed by:
Olga Sexson 727-460-1539,
PREMIER SOTHEBY'S INTL REALTY 727-595-1604
Bought with:
Corinn Pope, 3385750
BRAINARD REALTY
Source: Stellar MLS,MLS#: TB8473991 Originating MLS: Suncoast Tampa
Originating MLS: Suncoast Tampa
Facts & features
Interior
Bedrooms & bathrooms
- Bedrooms: 3
- Bathrooms: 3
- Full bathrooms: 2
- 1/2 bathrooms: 1
Primary bedroom
- Features: Ceiling Fan(s), En Suite Bathroom, Walk-In Closet(s)
- Level: Second
Bedroom 1
- Features: Ceiling Fan(s), Walk-In Closet(s)
- Level: Second
Bedroom 2
- Features: Ceiling Fan(s), Walk-In Closet(s)
- Level: Second
Primary bathroom
- Features: Dual Sinks, Shower No Tub, Stone Counters, Linen Closet
- Level: Second
Bathroom 1
- Features: Shower No Tub, Stone Counters, No Closet
- Level: Second
Balcony porch lanai
- Features: Ceiling Fan(s), No Closet
- Level: First
Kitchen
- Features: Built-In Shelving, Stone Counters, Pantry
- Level: First
Laundry
- Features: Built-In Shelving, Built-in Closet
- Level: Second
Living room
- Features: Ceiling Fan(s), Pantry
- Level: First
Heating
- Central
Cooling
- Central Air
Appliances
- Included: Dishwasher, Dryer, Microwave, Range, Refrigerator, Washer, Water Filtration System
- Laundry: Laundry Room
Features
- Built-in Features, Ceiling Fan(s), Crown Molding, Eating Space In Kitchen, High Ceilings, Kitchen/Family Room Combo, Living Room/Dining Room Combo, Open Floorplan, PrimaryBedroom Upstairs, Split Bedroom, Stone Counters, Thermostat, Walk-In Closet(s)
- Flooring: Carpet, Luxury Vinyl, Tile
- Doors: Sliding Doors
- Windows: Window Treatments
- Has fireplace: No
Interior area
- Total structure area: 1,853
- Total interior livable area: 1,853 sqft
Property
Parking
- Total spaces: 1
- Parking features: Driveway
- Attached garage spaces: 1
- Has uncovered spaces: Yes
Features
- Levels: Two
- Stories: 2
- Patio & porch: Covered, Patio, Screened
Lot
- Size: 1,838 Square Feet
- Residential vegetation: Trees/Landscaped
Details
- Parcel number: 302916915190000440
- Special conditions: None
Construction
Type & style
- Home type: Townhouse
- Property subtype: Townhouse
Materials
- Block, Stucco, Vinyl Siding, Wood Frame
- Foundation: Slab
- Roof: Shingle
Condition
- New construction: No
- Year built: 2020
Utilities & green energy
- Sewer: Public Sewer
- Water: Public
- Utilities for property: Cable Available, Electricity Connected, Public, Sewer Connected, Street Lights, Water Connected
Community & HOA
Community
- Features: Community Mailbox, Deed Restrictions, Gated Community - No Guard, Pool
- Security: Smoke Detector(s)
- Pet fee: $0 monthly
- Subdivision: TOWNS AT BELLEAIR GROVE
HOA
- Has HOA: Yes
- Services included: Community Pool, Maintenance Structure, Maintenance Grounds, Pest Control, Pool Maintenance, Private Road, Sewer, Trash, Water
- HOA fee: $465 monthly
- HOA name: Georgie DeLeon
- HOA phone: 727-299-9555
Location
- Region: Clearwater
Financial & listing details
- Price per square foot: $221/sqft
- Tax assessed value: $395,239
- Annual tax amount: $4,734
- Date on market: 2/10/2026
- Cumulative days on market: 76 days
- Listing terms: Cash,Conventional,FHA,VA Loan
- Ownership: Fee Simple
- Total actual rent: 0
- Electric utility on property: Yes
- Road surface type: Asphalt, Paved
Price history
| Date | Event | Price |
|---|---|---|
| 5/28/2026 | Sold | $410,000+2.8%$221/sqft |
Source:  Stellar MLS #TB8473991 Report a problem Stellar MLS #TB8473991 Report a problem | ||
| 4/28/2026 | Pending sale | $399,000$215/sqft |
Source: Stellar MLS #TB8473991 Report a problem | ||
| 4/21/2026 | Price change | $399,000-2.7%$215/sqft |
Source: Stellar MLS #TB8473991 Report a problem | ||
| 3/31/2026 | Price change | $409,900-1.2%$221/sqft |
Source: Stellar MLS #TB8473991 Report a problem | ||
| 3/21/2026 | Price change | $414,900-2.4%$224/sqft |
Source: Stellar MLS #TB8473991 Report a problem | ||
| 2/26/2026 | Price change | $424,900-2.3%$229/sqft |
Source: Stellar MLS #TB8473991 Report a problem | ||
| 2/10/2026 | Listed for sale | $435,000+36.7%$235/sqft |
Source: Stellar MLS #TB8473991 Report a problem | ||
| 2/5/2026 | Listing removed | $2,850$2/sqft |
Source: Zillow Rentals Report a problem | ||
| 1/21/2026 | Price change | $2,850-3.4%$2/sqft |
Source: Zillow Rentals Report a problem | ||
| 12/5/2025 | Price change | $2,950-4.8%$2/sqft |
Source: Zillow Rentals Report a problem | ||
| 10/6/2025 | Listed for rent | $3,100$2/sqft |
Source: Zillow Rentals Report a problem | ||
| 3/30/2020 | Sold | $318,300+6.1%$172/sqft |
Source: Public Record Report a problem | ||
| 10/7/2019 | Listing removed | $299,960$162/sqft |
Source: M/I Homes Report a problem | ||
| 10/6/2019 | Pending sale | $299,960$162/sqft |
Source: M/I Homes Report a problem | ||
| 10/3/2019 | Listed for sale | $299,960$162/sqft |
Source: M/I Homes Report a problem | ||
Public tax history
| Year | Property taxes | Tax assessment |
|---|---|---|
| 2025 | $5,001 +5.6% | $305,576 +2.9% |
| 2024 | $4,735 +1.7% | $296,964 +3% |
| 2023 | $4,655 +2.9% | $288,315 +3% |
| 2022 | $4,524 -1.3% | $279,917 +3% |
| 2021 | $4,582 +1018.2% | $271,764 +1275.5% |
| 2020 | $410 +5.5% | $19,757 +10% |
| 2019 | $388 | $17,961 +10% |
| 2018 | $388 | $16,328 |
Find assessor info on the county website
Neighborhood: 33764
Nearby homes
- $362,1002 bd3 ba1.5k sqft2454 Foggy Creek Cir, Clearwater, FL 33764Off Market
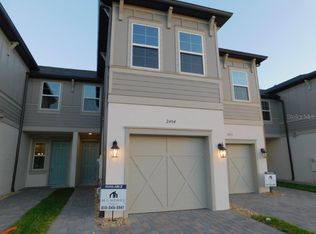
- $468,3003 bd3 ba2.1k sqft2458 Foggy Creek Cir, Clearwater, FL 33764Off Market

- $435,0003 bd3 ba1.7k sqft2452 Foggy Creek Cir, Clearwater, FL 33764Sold

- $391,1003 bd3 ba1.8k sqft2450 Foggy Creek Cir, Clearwater, FL 33764Off Market
- $472,0003 bd3 ba2.1k sqft2448 Foggy Creek Cir, Clearwater, FL 33764Off Market
- $466,6003 bd3 ba2.1k sqft2461 Foggy Creek Cir, Clearwater, FL 33764Off Market
- $414,9003 bd3 ba1.8k sqft2463 Foggy Creek Cir, Clearwater, FL 33764Off Market
- $405,0003 bd3 ba1.7k sqft2465 Foggy Creek Cir, Clearwater, FL 33764For Sale
Nearby schools
GreatSchools rating
- 7/10Belcher Elementary SchoolGrades: PK-5Distance: 0.7 mi
- 6/10Oak Grove Middle SchoolGrades: 6-8Distance: 1.1 mi
- 6/10Largo High SchoolGrades: PK,9-12Distance: 3.3 mi
Schools provided by the listing agent
- Elementary: Belcher Elementary-PN
- Middle: Oak Grove Middle-PN
- High: Largo High-PN
Source: Stellar MLS. This data may not be complete. We recommend contacting the local school district to confirm school assignments for this home.
Get a cash offer in 3 minutes
Find out how much your home could sell for in as little as 3 minutes with a no-obligation cash offer.
Estimated market value
$408,500
Get a cash offer in 3 minutes
Find out how much your home could sell for in as little as 3 minutes with a no-obligation cash offer.
Estimated market value
$408,500
- Florida
- Pinellas County
- Clearwater
- 33764
- 2456 FOGGY CREEK CIRCLE
Nearby cities
Nearby neighborhoods
Nearby zip codes
Other Clearwater Topics
