Welcome to 4701 Haines Rd N, a charming and updated 3-bedroom, 2-bath home in St. Petersburg offering 1,164 square feet of comfortable living space. Step inside to an inviting layout featuring an updated kitchen with modern finishes and stainless-steel appliances, hardwood flooring, and central air. The home blends classic St. Pete character with thoughtful updates, creating a move-in-ready space perfect for everyday living and entertaining. Outside, enjoy a spacious, fully fenced yard situated on an approximately 9,121-square-foot lot, providing plenty of room for pets, outdoor entertaining, gardening, or simply relaxing in the Florida sunshine. Off-street parking adds everyday convenience, while the location provides easy access to restaurants, shopping, major roadways, downtown St. Petersburg, and the Gulf beaches. With its generous lot, updated interior, and convenient location, this St. Pete home is ready to welcome its next owner.
For sale
Price cut: $10K (10/30)
$339,000
4701 HAINES ROAD N, ST PETERSBURG, FL 33714
3beds
1,164sqft
Single Family Residence
Built in 1926
9,121 Square Feet Lot
$342,700 Zestimate®
$291/sqft
$-- HOA
What's special
Generous lotOff-street parkingInviting layoutCentral airSpacious fully fenced yardHardwood flooring
- 9 days
- 764
- 136
Likely to sell faster than
Zillow last checked:
Listing updated:
Listed by:
Michael Ding 813-720-7727,
XD REALTY LLC 813-720-7727
Source: Stellar MLS,MLS#: TB8555962 Originating MLS: Suncoast Tampa
Facts & features
Interior
Bedrooms & bathrooms
- Bedrooms: 3
- Bathrooms: 2
- Full bathrooms: 2
Primary bedroom
- Features: Built-in Closet
- Level: First
Primary bathroom
- Level: First
Great room
- Level: First
Kitchen
- Level: First
Heating
- Central
Cooling
- Central Air
Appliances
- Included: Dishwasher, Disposal, Electric Water Heater, Microwave, Range, Refrigerator
- Laundry: Inside
Features
- Ceiling Fan(s)
- Flooring: Hardwood
- Has fireplace: No
- Common walls with other units/homes: Corner Unit
Interior area
- Total structure area: 1,164
- Total interior livable area: 1,164 sqft
Video & virtual tour
Property
Features
- Levels: One
- Stories: 1
- Exterior features: None
- Has view: Yes
- View description: City
Lot
- Size: 9,121 Square Feet
- Dimensions: 76 x 142
- Features: Corner Lot
Details
- Parcel number: 013116767160020010
- Special conditions: None
Construction
Type & style
- Home type: SingleFamily
- Property subtype: Single Family Residence
Materials
- Block, Brick
- Foundation: Crawlspace
- Roof: Shingle
Condition
- Completed
- New construction: No
- Year built: 1926
Utilities & green energy
- Sewer: Public Sewer
- Water: Public
- Utilities for property: Electricity Connected, Sewer Connected, Water Connected
Community & HOA
Community
- Pet fee: $0 monthly
- Subdivision: ROSEDALE SUB REP
HOA
- Has HOA: No
Location
- Region: Saint Petersburg
Financial & listing details
- Price per square foot: $291/sqft
- Tax assessed value: $278,097
- Annual tax amount: $5,201
- Date on market: 10/21/2026
- Cumulative days on market: 10 days
- Listing terms: Cash,Conventional,FHA,VA Loan
- Ownership: Fee Simple
- Total actual rent: 0
- Electric utility on property: Yes
- Road surface type: Concrete
Estimated market value
$342,700
$326,000 - $360,000
$2,257/mo
Price history
| Date | Event | Price |
|---|---|---|
| 10/30/2026 | Price change | $339,000-2.9%$291/sqft |
Source:  Stellar MLS #TB8555962 Report a problem | ||
| 10/21/2026 | Listed for sale | $349,000+122.3%$300/sqft |
Source: Stellar MLS #TB8555962 Report a problem | ||
| 10/13/2025 | Listing removed | $2,295$2/sqft |
Source: Zillow Rentals Report a problem | ||
| 10/1/2025 | Listed for rent | $2,295+24.4%$2/sqft |
Source: Zillow Rentals Report a problem | ||
| 7/2/2020 | Listing removed | $1,845$2/sqft |
Source: SAND DOLLAR REALTY GROUP INC #U8082939 Report a problem | ||
| 6/5/2020 | Price change | $1,845-2.6%$2/sqft |
Source: SAND DOLLAR REALTY GROUP INC #U8082939 Report a problem | ||
| 5/1/2020 | Listed for rent | $1,895$2/sqft |
Source: SAND DOLLAR REALTY GROUP INC #U8082939 Report a problem | ||
| 12/18/2019 | Sold | $157,000+49.5%$135/sqft |
Source: Public Record Report a problem | ||
| 10/21/2008 | Sold | $105,000-37.5%$90/sqft |
Source: Public Record Report a problem | ||
| 2/9/2008 | Listing removed | $168,000$144/sqft |
Source: Number1Expert #7298638 Report a problem | ||
| 1/22/2008 | Price change | $168,000+12%$144/sqft |
Source: Number1Expert #7298638 Report a problem | ||
| 12/30/2007 | Price change | $150,000-6.3%$129/sqft |
Source: Number1Expert #7298638 Report a problem | ||
| 11/14/2007 | Listed for sale | $160,000-8.3%$137/sqft |
Source: Number1Expert #7298638 Report a problem | ||
| 3/10/2005 | Sold | $174,500+74.5%$150/sqft |
Source: Public Record Report a problem | ||
| 8/1/2003 | Sold | $100,000+72.4%$86/sqft |
Source: Public Record Report a problem | ||
| 7/9/1998 | Sold | $58,000$50/sqft |
Source: Public Record Report a problem | ||
Public tax history
| Year | Property taxes | Tax assessment |
|---|---|---|
| 2025 | $5,201 +9.8% | $253,275 +10% |
| 2024 | $4,736 +10.1% | $230,250 +10% |
| 2023 | $4,303 +7.9% | $209,318 +10% |
| 2022 | $3,989 +9.7% | $190,289 +10% |
| 2021 | $3,637 +13.7% | $172,990 +15.7% |
| 2020 | $3,198 -5.5% | $149,538 -4.7% |
| 2019 | $3,384 | $156,973 +91.7% |
| 2018 | $3,384 +293.2% | $81,884 +2.1% |
| 2017 | $861 +4.9% | $80,200 +2.1% |
| 2016 | $820 -1.5% | $78,550 +0.7% |
| 2015 | $832 +1.2% | $78,004 +0.8% |
| 2014 | $822 +1.8% | $77,385 +1.5% |
| 2013 | $808 +1.3% | $76,241 +0.9% |
| 2012 | $797 | $75,536 -5.1% |
| 2011 | -- | $79,624 -12.6% |
| 2010 | -- | $91,111 -26.1% |
| 2009 | -- | $123,341 -15% |
| 2008 | $2,250 | $145,100 -1.1% |
| 2007 | -- | $146,678 +38.2% |
| 2005 | -- | $106,100 +37.6% |
| 2004 | $1,874 +96.3% | $77,100 +19.2% |
| 2003 | $955 +5.2% | $64,700 -7.8% |
| 2002 | $908 | $70,200 +7.2% |
| 2001 | $908 +5% | $65,500 +6.7% |
| 2000 | $865 | $61,400 |
Find assessor info on the county website
Monthly payment
Est. payment
Payment breakdown
Explore the cost of this home by adjusting the details. Changes won't be saved.Climate risks
Neighborhood: Greater Grovemont
Nearby schools
Schools provided by the listing agent
- Elementary: John M Sexton Elementary-PN
- Middle: Meadowlawn Middle-PN
- High: Northeast High-PN
Source: Stellar MLS. This data may not be complete. We recommend contacting the local school district to confirm school assignments for this home.


Similar homes
- $429,0003 bd2 ba1.2k sqft4624 IRIS STREET N, ST PETERSBURG, FL 33714For Sale
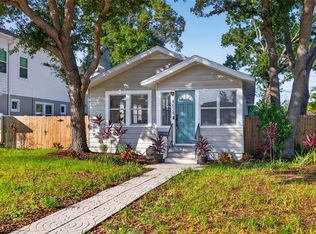
 MLS ID #TB8534442, Kevin Marrow, DALTON WADE INC. Stellar MLS
- $385,0003 bd2 ba1.2k sqft3012 YALE STREET N, ST PETERSBURG, FL 33713For Sale
 MLS ID #A4708879, Christie Wilkins, DOUGLAS ELLIMAN. Stellar MLS
- $329,0003 bd2 ba1.2k sqft824 61ST AVENUE NE, ST PETERSBURG, FL 33703For Sale
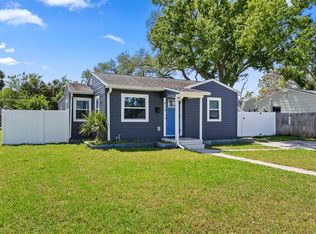 MLS ID #TB8557583, Caryn Sendera, SMITH & ASSOCIATES REAL ESTATE. Stellar MLS
- $410,0003 bd2 ba1.1k sqft4601 16TH AVENUE N, ST PETERSBURG, FL 33713For Sale
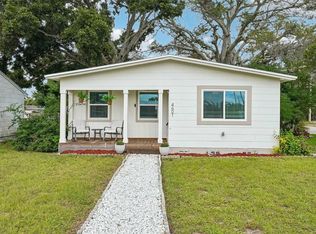 MLS ID #TB8562751, Amanda Searcy, COMPASS FLORIDA LLC. Stellar MLS
- $385,0003 bd2 ba1.2k sqft4540 EMERSON AVENUE S, ST PETERSBURG, FL 33711For SaleMLS ID #TB8559996, Leigha Hoffman, SMITH & ASSOCIATES REAL ESTATE. Stellar MLS
- $324,9003 bd2 ba1.1k sqft4924 45TH AVENUE N, ST PETERSBURG, FL 33709For SaleMLS ID #TB8531916, Anastasia Bizzarri, REAL ESTATE WITH AN ACCENT LLC. Stellar MLS
- $349,5003 bd2 ba1.1k sqft5355 2ND AVENUE S, ST PETERSBURG, FL 33707For SaleMLS ID #TB8542428, Luis Bedoya, LLC, CHARLES RUTENBERG REALTY INC. Stellar MLS
- $314,9993 bd2 ba1.1k sqft453 41ST AVENUE S, ST PETERSBURG, FL 33705For SaleMLS ID #A4706928, Jennifer Kenna, EXP REALTY, LLC. Stellar MLS
- $350,0003 bd2 ba1.4k sqft5021 37TH AVENUE N, ST PETERSBURG, FL 33710For SaleMLS ID #TB8464830, Marino Hasa, FUTURE HOME REALTY. Stellar MLS
- $399,0003 bd2 ba1.1k sqft6031 HOBSON STREET NE, ST PETERSBURG, FL 33703For SaleMLS ID #TB8536938, Holton Irwin, SMITH & ASSOCIATES REAL ESTATE. Stellar MLS
- $369,0002 bd2 ba1k sqft6219 HAMPTON DRIVE N, ST PETERSBURG, FL 33710For SaleMLS ID #TB8541208, Helle Hartley, SMITH & ASSOCIATES REAL ESTATE. Stellar MLS
- $349,9002 bd2 ba1k sqft7016 2ND STREET N, ST PETERSBURG, FL 33702For SaleMLS ID #TB8439843, Leah Herzwurm, COMPASS FLORIDA LLC. Stellar MLS
- $289,9002 bd1 ba882 sqft835 54TH AVENUE N, ST PETERSBURG, FL 33703For SaleMLS ID #TB8553442, Amy M. Storch, SELLSTATE COASTAL REALTY. Stellar MLS
- $389,9003 bd2 ba1k sqft205 SE MONROE CIRCLE N, ST PETERSBURG, FL 33703For SaleMLS ID #OM728838, Lexi Little, EPIQUE REALTY INC.. Stellar MLS
- $389,9002 bd1 ba1k sqft3531 29TH AVENUE N, ST PETERSBURG, FL 33713For SaleMLS ID #TB8555298, Zachary Campbell, SMITH & ASSOCIATES REAL ESTATE. Stellar MLS
- $389,0004 bd2 ba1.6k sqft4026 4TH AVENUE S, ST PETERSBURG, FL 33711For SaleMLS ID #TB8487495, KT Trudeau, SMITH & ASSOCIATES REAL ESTATE. Stellar MLS
- $299,9002 bd1 ba885 sqft3184 11TH AVENUE N, ST PETERSBURG, FL 33713For SaleMLS ID #TB8552984, Meredith Johnson, REALTY EXPERTS. Stellar MLS
- $415,9003 bd2 ba1.2k sqft4235 3RD AVENUE S, ST PETERSBURG, FL 33711For SaleMLS ID #TB8547599, Chad Leonberg, EXP REALTY LLC. Stellar MLS
- $395,0003 bd2 ba1.2k sqft5200 3RD AVENUE N, ST PETERSBURG, FL 33710For SaleMLS ID #TB8534658, Kathryn Krayer Zimring, RE/MAX ACTION FIRST OF FLORIDA. Stellar MLS
- $267,4003 bd1 ba834 sqft833 61ST AVENUE NE, ST PETERSBURG, FL 33703For SaleMLS ID #O6441223, Rochele Minerd, MAINSTAY BROKERAGE LLC. Stellar MLS
