Under contract-accepting backup offers. Enjoy the freedom of a spacious quarter-acre corner lot, a fenced backyard, and an inviting screened porch in the heart of St. Petersburg! This 3-bedroom, 2-bath home offers 1,200 square feet of living space with a flexible layout, an updated kitchen featuring white cabinetry, granite countertops, stainless steel appliances and a breakfast bar. Beyond the inviting main living room, additional flexible spaces offer options for a home office, sitting room, hobby area or guest accommodations, while the expansive screened porch extends the home's gathering space outdoors.ideal for an office or additional gathering space. French doors connect the home to the generous screened porch, while the expansive yard provides room for pets, gardening and outdoor entertaining. With no HOA, Flood Zone X and convenient access to downtown St. Petersburg, beaches, restaurants, shopping and major roadways, this property offers a wonderful combination of indoor comfort, outdoor space and everyday convenience.. Conveniently situated near downtown St. Petersburg, shopping, restaurants, parks, area beaches, and major roadways, this home offers the freedom to make the most of everything the Gulf Coast has to offer. Whether you're looking for your first home, a seasonal retreat, or a property with room to personalize, 3012 Yale Street N is ready to welcome you home!
Accepting backups
$385,000
3012 YALE STREET N, ST PETERSBURG, FL 33713
3beds
1,200sqft
Single Family Residence
Built in 1954
10,881 Square Feet Lot
$-- Zestimate®
$321/sqft
$-- HOA
What's special
Breakfast barGranite countertopsInviting screened porchFenced backyardSpacious quarter-acre corner lotStainless steel appliances
- 14 days
- 721
- 106
Zillow last checked:
Listing updated:
Listed by:
Christie Wilkins 470-238-9765,
DOUGLAS ELLIMAN 941-867-6199
Source: Stellar MLS,MLS#: A4708879 Originating MLS: Sarasota - Manatee
Facts & features
Interior
Bedrooms & bathrooms
- Bedrooms: 3
- Bathrooms: 2
- Full bathrooms: 2
Rooms
- Room types: Den/Library/Office, Family Room, Storage Rooms
Primary bedroom
- Features: Built-in Closet
- Level: First
- Area: 120 Square Feet
- Dimensions: 10x12
Bedroom 2
- Features: Built-in Closet
- Level: First
- Area: 110 Square Feet
- Dimensions: 10x11
Bedroom 3
- Features: Built-in Closet
- Level: First
- Area: 110 Square Feet
- Dimensions: 10x11
Kitchen
- Level: First
- Area: 140 Square Feet
- Dimensions: 14x10
Living room
- Level: First
- Area: 110 Square Feet
- Dimensions: 10x11
Heating
- Electric
Cooling
- Central Air
Appliances
- Included: Dishwasher, Dryer, Microwave, Range, Refrigerator, Washer
- Laundry: Electric Dryer Hookup, Outside, Washer Hookup
Features
- Eating Space In Kitchen, Primary Bedroom Main Floor, Stone Counters, Walk-In Closet(s)
- Flooring: Bamboo, Ceramic Tile
- Doors: French Doors, French Doors
- Has fireplace: No
Interior area
- Total structure area: 1,587
- Total interior livable area: 1,200 sqft
Video & virtual tour
Property
Parking
- Total spaces: 1
- Parking features: Carport
- Carport spaces: 1
Features
- Levels: One
- Stories: 1
- Patio & porch: Patio, Rear Porch, Screened
- Exterior features: Private Yard
- Fencing: Fenced,Vinyl
Lot
- Size: 10,881 Square Feet
- Dimensions: 68 x 101
- Features: Corner Lot, Level
Details
- Parcel number: 113116820800000140
- Special conditions: None
Construction
Type & style
- Home type: SingleFamily
- Property subtype: Single Family Residence
Materials
- Block, Stone, Stucco
- Foundation: Slab
- Roof: Shingle
Condition
- New construction: No
- Year built: 1954
Utilities & green energy
- Sewer: Public Sewer
- Water: Public
- Utilities for property: Cable Available, Electricity Connected, Sewer Connected, Water Connected
Community & HOA
Community
- Pet fee: $0 monthly
- Subdivision: SINCLAIRS SUB W F ADD
HOA
- Has HOA: No
Location
- Region: Saint Petersburg
Financial & listing details
- Price per square foot: $321/sqft
- Tax assessed value: $340,754
- Annual tax amount: $5,174
- Date on market: 10/22/2026
- Cumulative days on market: 14 days
- Listing terms: Cash,Conventional,FHA,VA Loan
- Ownership: Fee Simple
- Total actual rent: 0
- Electric utility on property: Yes
- Road surface type: Paved
Estimated market value
Not available
Estimated sales range
Not available
Not available
Price history
| Date | Event | Price |
|---|---|---|
| 11/4/2026 | Pending sale | $385,000$321/sqft |
Source:  Douglas Elliman #A4708879 Report a problem | ||
| 10/22/2026 | Listed for sale | $385,000+8.5%$321/sqft |
Source:  Stellar MLS #A4708879 Report a problem | ||
| 9/2/2022 | Sold | $355,000-5.1%$296/sqft |
Source: Public Record Report a problem | ||
| 7/29/2022 | Pending sale | $374,000$312/sqft |
Source: Stellar MLS #A4542874 Report a problem | ||
| 7/21/2022 | Listed for sale | $374,000+55.2%$312/sqft |
Source: Stellar MLS #A4542874 Report a problem | ||
| 3/5/2020 | Sold | $241,000+0.5%$201/sqft |
Source: Public Record Report a problem | ||
| 1/14/2020 | Listed for sale | $239,900+71.4%$200/sqft |
Source: PALM ISLAND REALTY #T3218846 Report a problem | ||
| 12/30/2019 | Sold | $140,000+86.9%$117/sqft |
Source: Public Record Report a problem | ||
| 1/29/2012 | Listing removed | $74,900+24.8%$62/sqft |
Source: PEOPLE'S CHOICE REALTY SVC LLC #T2479515 Report a problem | ||
| 1/26/2012 | Sold | $60,000-19.9%$50/sqft |
Source: Stellar MLS #T2479515 Report a problem | ||
| 7/21/2011 | Listed for sale | $74,900+76.2%$62/sqft |
Source: PEOPLE'S CHOICE REALTY SVC LLC #T2479515 Report a problem | ||
| 6/28/1993 | Sold | $42,500$35/sqft |
Source: Public Record Report a problem | ||
Public tax history
| Year | Property taxes | Tax assessment |
|---|---|---|
| 2025 | -- | $316,588 +2.9% |
| 2024 | $5,174 +1.7% | $307,666 +3% |
| 2023 | $5,087 +14.2% | $298,705 +34.8% |
| 2022 | $4,453 +5.1% | $221,618 +10% |
| 2021 | $4,235 +42.5% | $201,471 +45% |
| 2020 | $2,972 +133.8% | $138,954 +37.1% |
| 2019 | $1,271 | $101,334 +1.9% |
| 2018 | $1,271 +2.4% | $99,445 +2.1% |
| 2017 | $1,242 +56.9% | $97,400 +26.1% |
| 2016 | $791 -46.1% | $77,254 +20% |
| 2015 | $1,467 +143.2% | $64,388 +16.1% |
| 2014 | $603 -46% | $55,474 +14.7% |
| 2013 | $1,118 -3.9% | $48,376 -4% |
| 2012 | $1,164 | $50,379 +10.3% |
| 2011 | -- | $45,672 -10.8% |
| 2010 | -- | $51,200 +2.7% |
| 2009 | -- | $49,854 +0.1% |
| 2008 | $534 | $49,804 +3% |
| 2007 | -- | $48,353 -53.3% |
| 2005 | -- | $103,500 +21.3% |
| 2004 | $2,073 +354% | $85,300 +8.8% |
| 2003 | $457 +8% | $78,400 +43.1% |
| 2002 | $423 | $54,800 +18.1% |
| 2001 | $423 +7.3% | $46,400 +5.7% |
| 2000 | $394 | $43,900 |
Find assessor info on the county website
Monthly payment
Est. payment
Payment breakdown
Explore the cost of this home by adjusting the details. Changes won't be saved.Climate risks
Neighborhood: Highland Grove
Nearby schools
Schools provided by the listing agent
- Elementary: New Heights Elementary-PN
- Middle: Tyrone Middle-PN
- High: St. Petersburg High-PN
Source: Stellar MLS. This data may not be complete. We recommend contacting the local school district to confirm school assignments for this home.
- $284,3003 bd2 ba1.5k sqft3028 Yale St N, Saint Petersburg, FL 33713Off Market
- $298,000-- bd2 ba1.3k sqft3038 Yale St N, Saint Petersburg, FL 33713Off Market
- $---- bd-- ba-- sqft3010 Morris St N, Saint Petersburg, FL 33713Off Market
- $268,600-- bd1 ba784 sqft3021 Yale St N, Saint Petersburg, FL 33713Off Market
Similar homes
- $300,0003 bd2 ba1.2k sqft3321 23RD STREET N, ST PETERSBURG, FL 33713For Sale
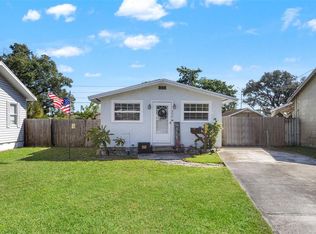
 MLS ID #TB8562921, Chandler Thompson, FRANK ALBERT REALTY. Stellar MLS
- $389,9002 bd1 ba1k sqft3531 29TH AVENUE N, ST PETERSBURG, FL 33713For Sale
 MLS ID #TB8555298, Zachary Campbell, SMITH & ASSOCIATES REAL ESTATE. Stellar MLS
- $392,0002 bd2 ba1k sqft3900 50TH STREET N, ST PETERSBURG, FL 33709For Sale
 MLS ID #TB8562829, Andrea Guerrero, AXEN REALTY LLC. Stellar MLS
- $449,9003 bd2 ba1k sqft2221 8TH AVENUE N, ST PETERSBURG, FL 33713For Sale
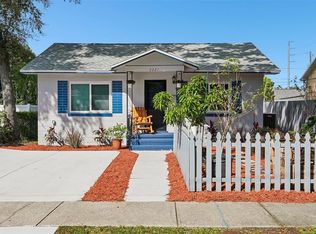 MLS ID #TB8521652, Shandra Smith, BCRE CO. Stellar MLS
- $549,9003 bd2 ba1.6k sqft1111 32ND STREET N, ST PETERSBURG, FL 33713For SaleMLS ID #TB8564012, Genesis Martinez, NORTHSTAR REALTY. Stellar MLS
- $449,9003 bd2 ba1.4k sqft3380 38TH STREET N, ST PETERSBURG, FL 33713For SaleMLS ID #TB8545024, Serina Konomos, BHHS FLORIDA PROPERTIES GROUP. Stellar MLS
- $339,9003 bd2 ba1k sqft4260 53RD AVENUE N, ST PETERSBURG, FL 33714For SaleMLS ID #L4966156, Stacey Foskey, UNITED COUNTRY SMITH & ASSOCIA. Stellar MLS
- $449,9003 bd2 ba1.5k sqft6049 5TH AVENUE N, ST PETERSBURG, FL 33710For SaleMLS ID #TB8564443, Brittany Hallett, LUXE PROPERTIES INTL, LLC. Stellar MLS
- $465,0003 bd2 ba1.4k sqft918 27TH STREET N, ST PETERSBURG, FL 33713For SaleMLS ID #TB8555798, Calvin Pringles, DALTON WADE INC. Stellar MLS
- $450,0003 bd2 ba1.3k sqft4062 3RD AVENUE N, ST PETERSBURG, FL 33713For SaleMLS ID #TB8544742, DJ Soucy, Jr, COMPASS FLORIDA LLC. Stellar MLS
- $389,9003 bd2 ba1k sqft205 SE MONROE CIRCLE N, ST PETERSBURG, FL 33703For SaleMLS ID #OM728838, Lexi Little, EPIQUE REALTY INC.. Stellar MLS
- $399,0003 bd2 ba1.1k sqft6031 HOBSON STREET NE, ST PETERSBURG, FL 33703For SaleMLS ID #TB8536938, Holton Irwin, SMITH & ASSOCIATES REAL ESTATE. Stellar MLS
- $404,9003 bd2 ba1.3k sqft2489 58TH STREET N, ST PETERSBURG, FL 33710For SaleMLS ID #TB8513548, Jamie Jackson, EXP REALTY LLC. Stellar MLS
- $350,0003 bd2 ba1.2k sqft6549 21ST STREET N, ST PETERSBURG, FL 33702For SaleMLS ID #TB8547657, Zach Steinberger, COMPASS FLORIDA LLC. Stellar MLS
- $399,5002 bd1 ba749 sqft6810 4TH AVENUE N, ST PETERSBURG, FL 33710For SaleMLS ID #TB8559254, Simone Pilz, EQUITY REALTY SUNCOAST. Stellar MLS
- $449,9993 bd2 ba1.3k sqft3653 68TH STREET N, ST PETERSBURG, FL 33710For SaleMLS ID #TB8558407, Michael Schultz, INSTA REAL ESTATE SOLUTIONS. Stellar MLS
- $450,0002 bd2 ba1.2k sqft1619 7TH AVENUE N, ST PETERSBURG, FL 33713For SaleMLS ID #TB8552280, Michael Wyckoff, ENGEL & VOLKERS MADEIRA BEACH. Stellar MLS
- $369,0002 bd2 ba1k sqft6219 HAMPTON DRIVE N, ST PETERSBURG, FL 33710For SaleMLS ID #TB8541208, Helle Hartley, SMITH & ASSOCIATES REAL ESTATE. Stellar MLS
- $380,0003 bd2 ba1.3k sqft7128 64TH WAY N, PINELLAS PARK, FL 33781For SaleMLS ID #TB8518382, Mitch Beardsley, TAMPA BAY KEY REALTY. Stellar MLS
- $329,0003 bd2 ba1.2k sqft824 61ST AVENUE NE, ST PETERSBURG, FL 33703For SaleMLS ID #TB8557583, Caryn Sendera, SMITH & ASSOCIATES REAL ESTATE. Stellar MLS
