Welcome to this charming 3 bed, 2 bath St. Pete bungalow with 1,264 heated sqft, NO HOA, and NO CDD. Step inside to a bright, open and spacious layout where the living room flows straight into the dining area and kitchen, with LVP flooring throughout. The kitchen has shaker style cabinetry, stainless steel appliances, and a tall pantry for extra storage. Down the hall you'll find three comfortable bedrooms and an updated hall bathroom. Towards the back of the home there is a large laundry room with a utility sink that leads right outside. Out back, the extended driveway runs all the way to the one car detached garage, giving you plenty of parking or room for a future patio for entertaining along with a storage shed that adds even more space. Even better, the home sits in Flood Zone X, so flood insurance is not required! The location is hard to beat offering quick access to I 275, 5 minutes to Crescent Lake Park, roughly 10 minutes to the restaurants, breweries, and shops of the Grand Central District, Kenwood, and Downtown St. Pete, and an easy drive to St. Pete Beach, Tampa, and the airport. Schedule your showing today!
For sale
$300,000
3321 23RD STREET N, ST PETERSBURG, FL 33713
3beds
1,264sqft
Single Family Residence
Built in 1928
5,624 Square Feet Lot
$291,200 Zestimate®
$237/sqft
$-- HOA
What's special
Updated hall bathroomThree comfortable bedroomsPlenty of parkingLvp flooring throughoutStainless steel appliances
- 10 days
- 1,518
- 154
Likely to sell faster than
Zillow last checked:
Listing updated:
Listed by:
Chandler Thompson 813-260-0438,
FRANK ALBERT REALTY 813-546-2503
Source: Stellar MLS,MLS#: TB8562921 Originating MLS: Suncoast Tampa
Facts & features
Interior
Bedrooms & bathrooms
- Bedrooms: 3
- Bathrooms: 2
- Full bathrooms: 2
Primary bedroom
- Features: Dual Closets
- Level: First
- Area: 110 Square Feet
- Dimensions: 11x10
Bedroom 1
- Features: Built-in Closet
- Level: First
- Area: 150 Square Feet
- Dimensions: 15x10
Bedroom 2
- Features: Built-in Closet
- Level: First
- Area: 169 Square Feet
- Dimensions: 13x13
Kitchen
- Features: No Closet
- Level: First
- Area: 135 Square Feet
- Dimensions: 15x9
Living room
- Features: No Closet
- Level: First
- Area: 187 Square Feet
- Dimensions: 17x11
Heating
- Central
Cooling
- Central Air
Appliances
- Included: Dishwasher, Electric Water Heater, Microwave, Range, Refrigerator
- Laundry: Inside, Laundry Room
Features
- Ceiling Fan(s), Open Floorplan, Thermostat
- Flooring: Bamboo, Tile, Vinyl
- Windows: Window Treatments
- Basement: Crawl Space
- Has fireplace: No
Interior area
- Total structure area: 1,743
- Total interior livable area: 1,264 sqft
Video & virtual tour
Property
Parking
- Parking features: Driveway
- Has garage: Yes
- Has uncovered spaces: Yes
- Details: Garage Dimensions: 23x18
Features
- Levels: One
- Stories: 1
- Patio & porch: None
- Exterior features: Storage
- Fencing: Wood
Lot
- Size: 5,624 Square Feet
- Dimensions: 45 x 125
Details
- Parcel number: 113116762300010220
- Special conditions: None
Construction
Type & style
- Home type: SingleFamily
- Architectural style: Bungalow
- Property subtype: Single Family Residence
Materials
- Stucco, Wood Frame (FSC Certified)
- Foundation: Crawlspace
- Roof: Shingle
Condition
- New construction: No
- Year built: 1928
Utilities & green energy
- Sewer: Public Sewer
- Water: Public
- Utilities for property: Public
Community & HOA
Community
- Pet fee: $0 monthly
- Subdivision: ROCHESTER HEIGHTS
HOA
- Has HOA: No
Location
- Region: Saint Petersburg
Financial & listing details
- Price per square foot: $237/sqft
- Tax assessed value: $202,680
- Annual tax amount: $1,480
- Date on market: 10/30/2026
- Cumulative days on market: 11 days
- Listing terms: Cash,Conventional,FHA,VA Loan
- Ownership: Fee Simple
- Total actual rent: 0
- Road surface type: Asphalt, Concrete
Estimated market value
$291,200
$277,000 - $306,000
$2,506/mo
Price history
| Date | Event | Price |
|---|---|---|
| 10/30/2026 | Listed for sale | $300,000+700%$237/sqft |
Source:  Stellar MLS #TB8562921 Report a problem | ||
| 7/27/2012 | Sold | $37,500-50%$30/sqft |
Source: Public Record Report a problem | ||
| 6/23/2000 | Sold | $75,000+150%$59/sqft |
Source: Public Record Report a problem | ||
| 2/20/1996 | Sold | $30,000$24/sqft |
Source: Public Record Report a problem | ||
Public tax history
| Year | Property taxes | Tax assessment |
|---|---|---|
| 2025 | $1,481 +6.7% | $116,930 +2.9% |
| 2024 | $1,387 +3% | $113,635 +3% |
| 2023 | $1,346 +4.1% | $110,325 +3% |
| 2022 | $1,293 +0% | $107,112 +3% |
| 2021 | $1,293 +0.7% | $103,992 +1.4% |
| 2020 | $1,285 +3% | $102,556 +2.3% |
| 2019 | $1,248 | $100,250 +1.9% |
| 2018 | $1,248 +128.3% | $98,381 +108.1% |
| 2016 | $547 +9.2% | $47,282 +7.7% |
| 2015 | $500 -9.8% | $43,917 -9.5% |
| 2014 | $555 -44.9% | $48,502 +11.2% |
| 2013 | $1,008 +48% | $43,600 -30.2% |
| 2012 | $681 | $62,434 -4% |
| 2011 | -- | $65,022 -14.8% |
| 2010 | -- | $76,352 -8.7% |
| 2009 | -- | $83,598 +0.1% |
| 2008 | $924 | $83,514 +3% |
| 2007 | -- | $81,082 -16.1% |
| 2005 | -- | $96,600 +15.6% |
| 2004 | $1,206 +2.4% | $83,600 +8.4% |
| 2003 | $1,177 -25.5% | $77,100 +7.8% |
| 2002 | $1,581 | $71,500 +11.9% |
| 2001 | $1,581 +27.6% | $63,900 +27.8% |
| 2000 | $1,239 | $50,000 |
Find assessor info on the county website
Monthly payment
Est. payment
Payment breakdown
Explore the cost of this home by adjusting the details. Changes won't be saved.Climate risks
Neighborhood: Highland Grove
- $270,6002 bd1 ba858 sqft3311 23rd St N, Saint Petersburg, FL 33713Off Market
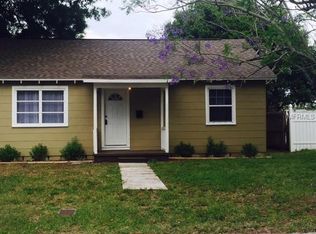
- $271,2003 bd1 ba884 sqft3327 23rd St N, Saint Petersburg, FL 33713Off Market

- $355,0003 bd2 ba1.1k sqft3245 23rd St N, Saint Petersburg, FL 33713Off Market
- $343,0003 bd2 ba1.4k sqft2236 34th Ave N, Saint Petersburg, FL 33713Off Market

Similar homes
- $349,0003 bd1 ba1.1k sqft3641 QUEEN STREET N, ST PETERSBURG, FL 33713For Sale

 MLS ID #TB8559620, Traci Emery-Jones, IVY LEAGUE REALTY. Stellar MLS
- $300,0003 bd2 ba1.3k sqft5709 35TH STREET N, ST PETERSBURG, FL 33714For Sale
 MLS ID #TB8541737, Zulma Machain, MARK SPAIN REAL ESTATE. Stellar MLS
- $310,0004 bd2 ba1.1k sqft5101 37TH STREET N, ST PETERSBURG, FL 33714For Sale
 MLS ID #TB8562024, Dillon Cook, WRIGHT DAVIS REAL ESTATE. Stellar MLS
- $419,9003 bd2 ba1.3k sqft3811 14TH AVENUE N, ST PETERSBURG, FL 33713For Sale
 MLS ID #TB8565341, Ashley Fernandez, COLDWELL BANKER REALTY. Stellar MLS
- $279,0003 bd1 ba1.1k sqft1920 19TH STREET S, ST PETERSBURG, FL 33712For SaleMLS ID #TB8561527, Steven Burk, RE/MAX COLLECTIVE. Stellar MLS
- $339,9003 bd2 ba1k sqft4260 53RD AVENUE N, ST PETERSBURG, FL 33714For SaleMLS ID #L4966156, Stacey Foskey, UNITED COUNTRY SMITH & ASSOCIA. Stellar MLS
- $430,0003 bd2 ba1k sqft2458 17TH AVENUE N, ST PETERSBURG, FL 33713For SaleMLS ID #TB8562989, Tom Byrnes, EXP REALTY LLC. Stellar MLS
- $350,0003 bd2 ba936 sqft4533 2ND AVENUE S, ST PETERSBURG, FL 33711For SaleMLS ID #TB8564221, Jeffrey Borham, PA, EXP REALTY LLC. Stellar MLS
- $300,0003 bd2 ba1.4k sqft5021 37TH AVENUE N, ST PETERSBURG, FL 33710For SaleMLS ID #TB8464830, Marino Hasa, FUTURE HOME REALTY. Stellar MLS
- $410,0003 bd2 ba1.1k sqft4601 16TH AVENUE N, ST PETERSBURG, FL 33713For SaleMLS ID #TB8562751, Amanda Searcy, COMPASS FLORIDA LLC. Stellar MLS
- $315,0003 bd2 ba1.1k sqft4924 45TH AVENUE N, ST PETERSBURG, FL 33709For SaleMLS ID #TB8531916, Anastasia Bizzarri, REAL ESTATE WITH AN ACCENT LLC. Stellar MLS
- $317,5003 bd2 ba1.2k sqft1835 47TH STREET S, ST PETERSBURG, FL 33711For SaleMLS ID #TB8532333, Erin Sheahan, RE/MAX REALTY UNLIMITED. Stellar MLS
- $309,9003 bd2 ba1.1k sqft5260 43RD AVENUE N, ST PETERSBURG, FL 33709For SaleMLS ID #TB8548813, Andre Aragon, QUICKSILVER REAL ESTATE GROUP. Stellar MLS
- $239,9002 bd1 ba870 sqft2115 44TH AVENUE N, ST PETERSBURG, FL 33714For SaleMLS ID #TB8564392, Neyshika Tellis, CHARLES RUTENBERG REALTY INC. Stellar MLS
- $329,0003 bd2 ba1.2k sqft824 61ST AVENUE NE, ST PETERSBURG, FL 33703For SaleMLS ID #TB8557583, Caryn Sendera, SMITH & ASSOCIATES REAL ESTATE. Stellar MLS
- $449,9003 bd2 ba1k sqft2221 8TH AVENUE N, ST PETERSBURG, FL 33713For SaleMLS ID #TB8521652, Shandra Smith, BCRE CO. Stellar MLS
- $290,0002 bd1 ba1k sqft2701 17TH STREET S, ST PETERSBURG, FL 33712For SaleMLS ID #TB8555325, Mirvate Thrower, EXP REALTY LLC. Stellar MLS
- $379,9002 bd1 ba1k sqft3531 29TH AVENUE N, ST PETERSBURG, FL 33713For SaleMLS ID #TB8555298, Zachary Campbell, SMITH & ASSOCIATES REAL ESTATE. Stellar MLS
- $315,0003 bd2 ba1.2k sqft4365 TROUT DRIVE SE, ST PETERSBURG, FL 33705For SaleMLS ID #TB8552063, DeCarlo McKenzie, FUTURE HOME REALTY INC. Stellar MLS
- $299,0002 bd1 ba720 sqft3766 56TH AVENUE N, ST PETERSBURG, FL 33714For SaleMLS ID #TB8515539, Zach Steinberger, COMPASS FLORIDA LLC. Stellar MLS
