Location, location location. This charming renovated home is ideally situated near vibrant 4th street and everything it has to offer! Featuring two bedrooms, one bath and large bonus room, this home offers flexible living for today's lifestyle! The bonus room is big enough for an office, playroom, extra living space or whatever you desire. Move in Ready! This home has a new roof (2025)! new flooring (2026), renovated kitchen (2026) and bath (2026). Kitchen includes coastal white shaker style cabinetry, solid surface counters and built in microwave. Bathroom features coastal white vanity and tub with shower. The huge backyard has plenty of room for a pool. There is Alley access both in the back and on the side. This desirable location is right near 4th street where you’ll find tons of shopping and restaurants. Just 10 minutes to downtown St Petersburg and five minutes to Crescent Lake Park. Super easy access to I 275. This area east of 4th street is thriving with several new homes being built all around. Perfect to move right in or rent and hold. Located in Flood Zone X500 (500 year floodplain). Come check it out today!
For sale
$387,000
418 39TH AVENUE N, ST PETERSBURG, FL 33703
2beds
912sqft
:
Get pre-qualified$2,644/mo
Single Family Residence
Built in 1954
6,517 Square Feet Lot
$363,000 Zestimate®
$424/sqft
$-- HOA
What's special
Charming renovated homeTwo bedroomsSolid surface countersLarge bonus roomOne bathBuilt in microwave
- 195 days |
- 151 |
- 5 |
Zillow last checked:
Listing updated:
Listed by:
Wendy Lockhart 727-543-3653,
KELLER WILLIAMS GULF BEACHES 727-367-3756,
Troy Walseth 727-331-5500,
KELLER WILLIAMS GULF BEACHES
Source: Stellar MLS,MLS#: TB8464525 Originating MLS: Suncoast Tampa
Originating MLS: Suncoast Tampa
Facts & features
Interior
Bedrooms & bathrooms
- Bedrooms: 2
- Bathrooms: 1
- Full bathrooms: 1
Rooms
- Room types: Bonus Room
Primary bedroom
- Features: Built-in Closet
- Level: First
- Area: 143 Square Feet
- Dimensions: 13x11
Bedroom 2
- Features: Built-in Closet
- Level: First
- Area: 90 Square Feet
- Dimensions: 9x10
Bathroom 1
- Features: Tub With Shower
- Level: First
- Area: 45 Square Feet
- Dimensions: 5x9
Bonus room
- Features: Storage Closet
- Level: First
- Area: 223.25 Square Feet
- Dimensions: 9.5x23.5
Kitchen
- Features: Stone Counters
- Level: First
- Area: 94.5 Square Feet
- Dimensions: 9x10.5
Living room
- Level: First
- Area: 203 Square Feet
- Dimensions: 14x14.5
Heating
- Central
Cooling
- Central Air
Appliances
- Included: Microwave, Range, Refrigerator
- Laundry: Other
Features
- Ceiling Fan(s), Primary Bedroom Main Floor, Stone Counters
- Flooring: Vinyl
- Has fireplace: No
Interior area
- Total structure area: 1,007
- Total interior livable area: 912 sqft
Video & virtual tour
Property
Features
- Levels: One
- Stories: 1
- Exterior features: Sidewalk
- Fencing: Chain Link
Lot
- Size: 6,517 Square Feet
- Dimensions: 50 x 125
- Features: City Lot
Details
- Additional structures: Shed(s)
- Parcel number: 063117201600020260
- Special conditions: None
Construction
Type & style
- Home type: SingleFamily
- Property subtype: Single Family Residence
Materials
- Wood Frame
- Foundation: Slab
- Roof: Shingle
Condition
- New construction: No
- Year built: 1954
Utilities & green energy
- Sewer: Public Sewer
- Water: Public
- Utilities for property: Electricity Connected, Street Lights, Water Connected
Community & HOA
Community
- Pet fee: $0 monthly
- Subdivision: CURNS W J SUB
HOA
- Has HOA: No
Location
- Region: Saint Petersburg
Financial & listing details
- Price per square foot: $424/sqft
- Tax assessed value: $273,706
- Annual tax amount: $519
- Date on market: 1/18/2026
- Cumulative days on market: 195 days
- Listing terms: Cash,Conventional,FHA,VA Loan
- Ownership: Fee Simple
- Total actual rent: 0
- Electric utility on property: Yes
- Road surface type: Paved, Asphalt
Estimated market value
$363,000
$345,000 - $381,000
$2,571/mo
Price history
| Date | Event | Price |
|---|---|---|
| 1/18/2026 | Listed for sale | $387,000$424/sqft |
Source:  Stellar MLS #TB8464525 Report a problem Stellar MLS #TB8464525 Report a problem | ||
Public tax history
| Year | Property taxes | Tax assessment |
|---|---|---|
| 2025 | $543 +4.4% | $57,121 +2.9% |
| 2024 | $520 +0.1% | $55,511 +3% |
| 2023 | $520 +1% | $53,894 +3% |
| 2022 | $515 -3% | $52,324 +3% |
| 2021 | $531 -0.9% | $50,800 +1.4% |
| 2020 | $535 +3.6% | $50,099 +2.3% |
| 2019 | $517 | $48,973 +1.9% |
| 2018 | $517 +3.2% | $48,060 -50.8% |
| 2017 | $501 -67.6% | $97,723 +24.1% |
| 2016 | $1,547 +15.4% | $78,750 +33.9% |
| 2015 | $1,341 +237.5% | $58,832 +37.2% |
| 2014 | $397 +2.7% | $42,866 +1.5% |
| 2013 | $387 +4.5% | $42,233 +1.7% |
| 2012 | $370 | $41,527 -10.9% |
| 2011 | -- | $46,618 -6.5% |
| 2010 | -- | $49,858 +2.7% |
| 2009 | -- | $48,547 +0.1% |
| 2008 | $495 | $48,499 +3% |
| 2007 | -- | $47,086 -45.2% |
| 2005 | -- | $85,900 +22.5% |
| 2004 | $433 +4.2% | $70,100 +29.1% |
| 2003 | $415 +9% | $54,300 +0.6% |
| 2002 | $381 | $54,000 +19.2% |
| 2001 | $381 +7.5% | $45,300 +5.6% |
| 2000 | $354 | $42,900 |
Find assessor info on the county website
Monthly payment
Est. payment
Payment breakdown
Explore the cost of this home by adjusting the details. Changes won't be saved.Climate risks
Neighborhood: Allendale Oaks
Nearby schools
GreatSchools rating
- 6/10John M. Sexton Elementary SchoolGrades: PK-5Distance: 1.6 mi
- 3/10Meadowlawn Middle SchoolGrades: 6-8Distance: 1.7 mi
- 5/10Northeast High SchoolGrades: PK,9-12Distance: 1.5 mi
Schools provided by the listing agent
- Elementary: Fairmount Park Elementary-PN
- Middle: Azalea Middle-PN
- High: Gibbs High-PN
Source: Stellar MLS. This data may not be complete. We recommend contacting the local school district to confirm school assignments for this home.
- $351,8003 bd2 ba1k sqft426 39th Ave N, Saint Petersburg, FL 33703Off Market
- $360,0002 bd2 ba1k sqft438 39th Ave N, Saint Petersburg, FL 33703Sold

- $338,0003 bd1 ba1.1k sqft446 39th Ave N, Saint Petersburg, FL 33703Off Market
- $348,6003 bd2 ba932 sqft427 38th Ave N, Saint Petersburg, FL 33704Off Market

- $238,100-- bd1 ba598 sqft435 38th Ave N, Saint Petersburg, FL 33704Off Market
- $---- bd1 ba-- sqft427 39th Ave N #C, Saint Petersburg, FL 33703Off Market
- $329,2002 bd1 ba725 sqft427 39th Ave N, Saint Petersburg, FL 33703Off Market
- $245,6002 bd1 ba678 sqft445 38th Ave N, Saint Petersburg, FL 33704Off Market
A local agent can set up tours, give advice and negotiate with sellers.
A local lender can help you make sure your offer is ready when you are.
Similar homes
- $374,9002 bd2 ba878 sqft710 50TH AVENUE N, ST PETERSBURG, FL 33703For Sale
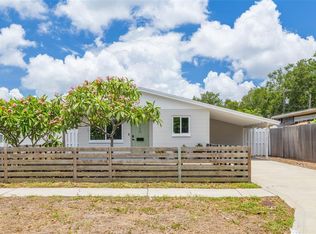
 MLS ID #TB8520211, Scott Simon LLC, KELLER WILLIAMS ST PETE REALTY. Stellar MLS
 - $355,0003 bd1 ba1.1k sqft410 42ND AVENUE NE, ST PETERSBURG, FL 33703For Sale
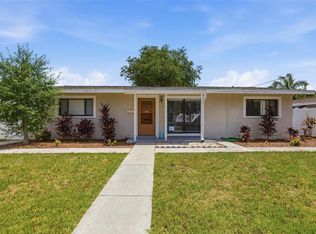 MLS ID #TB8524152, Caroline Burgess, STOFEL & ASSOCIATES REALTY. Stellar MLS
 - $349,9003 bd1 ba963 sqft2151 44TH AVENUE N, ST PETERSBURG, FL 33714For Sale
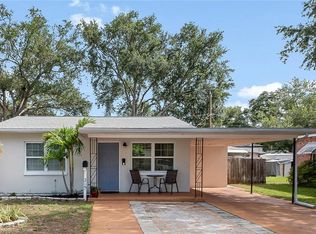 MLS ID #TB8527822, Mark Murphy, FUTURE HOME REALTY INC. Stellar MLS
 - $449,9003 bd2 ba1.1k sqft5812 16TH LANE NE, ST PETERSBURG, FL 33703For Sale
 MLS ID #TB8526457, Kevin Vetter, RE/MAX ACTION FIRST OF FLORIDA. Stellar MLS
 - $349,9002 bd2 ba826 sqft5020 22ND STREET N, ST PETERSBURG, FL 33714For SaleMLS ID #TB8526127, Angie Haddon, LPT REALTY, LLC. Stellar MLS
- $275,0002 bd1 ba672 sqft7100 13TH STREET N, ST PETERSBURG, FL 33702For SaleMLS ID #L4963902, Derek McGehee, ALL COUNTY POLK PROPERTY MANAG. Stellar MLS
- $349,0003 bd2 ba1k sqft784 87TH AVENUE N, ST PETERSBURG, FL 33702For SaleMLS ID #TB8507726, Clay Glover, Jr, RE/MAX ACTION FIRST OF FLORIDA. Stellar MLS
- $245,0002 bd1 ba765 sqft216 36TH AVENUE N #202B, ST PETERSBURG, FL 33704For SaleMLS ID #TB8519995, Marissa Suttell, CORCORAN DWELLINGS. Stellar MLS
- $289,0002 bd2 ba865 sqft366 47TH AVENUE N #5, ST PETERSBURG, FL 33703For SaleMLS ID #TB8514490, Janelle Chmura PA, SMITH & ASSOCIATES REAL ESTATE. Stellar MLS
- $349,9003 bd2 ba1.1k sqft821 19TH AVENUE S, ST PETERSBURG, FL 33705For SaleMLS ID #TB8498873, Angela Vigna, UNITE US REALTY. Stellar MLS
- $399,9003 bd2 ba1.3k sqft5690 6TH STREET S, ST PETERSBURG, FL 33705For SaleMLS ID #TB8506290, Lorraine Spinogatti, CHARLES RUTENBERG REALTY INC. Stellar MLS
- $375,0003 bd2 ba1k sqft5325 8TH AVENUE S, GULFPORT, FL 33707For SaleMLS ID #TB8513648, Amy Heckler, HECKLER REALTY GROUP LLC. Stellar MLS
- $379,7004 bd2 ba1.1k sqft2140 22ND AVENUE N, ST PETERSBURG, FL 33713For SaleMLS ID #TB8464769, Juan Morejon, CENTRO REAL ESTATE. Stellar MLS
- $400,0003 bd2 ba955 sqft1714 55TH STREET S, GULFPORT, FL 33707For SaleMLS ID #TB8528313, Patrick DeFeo, II, EXP REALTY LLC. Stellar MLS
- $375,0003 bd2 ba1.2k sqft1108 S 55TH STREET, GULFPORT, FL 33707For SaleMLS ID #TB8528314, Patrick DeFeo, II, EXP REALTY LLC. Stellar MLS
- $330,0002 bd2 ba852 sqft1214 20th Ave S, Saint Petersburg, FL 33705For Sale By Owner
- $220,0002 bd2 ba1k sqft4920 LOCUST STREET NE #115, ST PETERSBURG, FL 33703For SaleMLS ID #TB8454349, Anja Prusac LLC, PREMIER SOTHEBYS INTL REALTY. Stellar MLS
- $429,9003 bd2 ba1.2k sqft6275 51ST AVENUE N, ST PETERSBURG, FL 33709For SaleMLS ID #TB8520001, Tammy Brophy Wenzel, BROPHY REAL ESTATE. Stellar MLS
- $365,0003 bd2 ba1.2k sqft360 57TH STREET N, ST PETERSBURG, FL 33710For SaleMLS ID #TB8487174, Ali Schaaff, RE/MAX ACTION FIRST OF FLORIDA. Stellar MLS
- $379,0002 bd1 ba662 sqft5211 25TH AVENUE S, GULFPORT, FL 33707For SaleMLS ID #A4689798, Lucia Spriggs, THE KEYES COMPANY - SARASOTA. Stellar MLS
