Under contract-accepting backup offers. Short Sale. Shore Acres Investor Special - Home has been remediated professionally after the storms in 2024. Owner has all paperwork in for the Elevate FL that will be forthcoming and will transfer to the next owner Elevate FL guidelines. Wonderful neighborhood and close to all St. Petersburg has to provide! Please allow processing time for a response from the bank. This is a *Short Sale Opportunity with an experienced attorney and agent familiar with the process and approval. Short Sale has already been initiated. Schedule your showing today!
Under contract
Price cut: $51K (6/30)
$299,000
5701 DENVER STREET NE, ST PETERSBURG, FL 33703
3beds
1,373sqft
:
Get pre-qualified$2,043/mo
Single Family Residence
Built in 1969
7,009 Square Feet Lot
$-- Zestimate®
$218/sqft
$-- HOA
What's special
- 42 days |
- 1,052 |
- 49 |
Likely to sell faster than
Zillow last checked:
Listing updated:
Listed by:
Sarah Kane 727-717-5727,
RE/MAX ELITE REALTY 727-785-7653
Source: Stellar MLS,MLS#: TB8522023 Originating MLS: Suncoast Tampa
Originating MLS: Suncoast Tampa
Facts & features
Interior
Bedrooms & bathrooms
- Bedrooms: 3
- Bathrooms: 2
- Full bathrooms: 2
Primary bedroom
- Features: Built-in Closet
- Level: First
- Area: 169 Square Feet
- Dimensions: 13x13
Bedroom 2
- Features: Built-in Closet
- Level: First
- Area: 105 Square Feet
- Dimensions: 10.5x10
Bedroom 3
- Features: Built-in Closet
- Level: First
- Area: 110.25 Square Feet
- Dimensions: 10.5x10.5
Dining room
- Level: First
- Area: 169 Square Feet
- Dimensions: 13x13
Kitchen
- Level: First
- Area: 162 Square Feet
- Dimensions: 9x18
Living room
- Level: First
- Area: 198 Square Feet
- Dimensions: 11x18
Heating
- Central
Cooling
- Central Air
Appliances
- Included: Dishwasher, Disposal, Dryer, Range, Refrigerator, Tankless Water Heater, Washer
- Laundry: In Garage
Features
- Attic Fan, Ceiling Fan(s), Open Floorplan, Stone Counters
- Flooring: Porcelain Tile
- Has fireplace: No
Interior area
- Total structure area: 2,048
- Total interior livable area: 1,373 sqft
Video & virtual tour
Property
Parking
- Total spaces: 2
- Parking features: Driveway, Garage Door Opener
- Attached garage spaces: 2
- Has uncovered spaces: Yes
Features
- Levels: One
- Stories: 1
- Patio & porch: Deck, Enclosed, Rear Porch, Screened
- Exterior features: Rain Gutters, Sidewalk
- Has private pool: Yes
- Pool features: Child Safety Fence, Gunite, In Ground
- Fencing: Fenced,Vinyl
Lot
- Size: 7,009 Square Feet
- Dimensions: 62 x 110
- Features: FloodZone, Sidewalk
- Residential vegetation: Mature Landscaping
Details
- Parcel number: 333017812160070070
- Special conditions: Short Sale
Construction
Type & style
- Home type: SingleFamily
- Architectural style: Florida
- Property subtype: Single Family Residence
Materials
- Block, Stucco
- Foundation: Slab
- Roof: Shingle
Condition
- New construction: No
- Year built: 1969
Utilities & green energy
- Sewer: Public Sewer
- Water: Public
- Utilities for property: Cable Connected, Electricity Connected, Natural Gas Available, Sewer Connected
Community & HOA
Community
- Security: Fire Alarm, Security Lights, Security System, Smoke Detector(s)
- Pet fee: $0 monthly
- Subdivision: SHORE ACRES BAYOU GRANDE SEC
HOA
- Has HOA: No
Location
- Region: Saint Petersburg
Financial & listing details
- Price per square foot: $218/sqft
- Tax assessed value: $211,480
- Annual tax amount: $3,229
- Date on market: 6/22/2026
- Cumulative days on market: 42 days
- Ownership: Fee Simple
- Total actual rent: 0
- Electric utility on property: Yes
- Road surface type: Paved, Asphalt
Estimated market value
Not available
Estimated sales range
Not available
Not available
Price history
| Date | Event | Price |
|---|---|---|
| 7/8/2026 | Contingent | $299,000$218/sqft |
Source:  Stellar MLS #TB8522023 Report a problem Stellar MLS #TB8522023 Report a problem | ||
| 7/7/2026 | Pending sale | $299,000$218/sqft |
Source: Stellar MLS #TB8522023 Report a problem | ||
| 6/30/2026 | Price change | $299,000-14.6%$218/sqft |
Source: Stellar MLS #TB8522023 Report a problem | ||
| 6/22/2026 | Listed for sale | $350,000-44.9%$255/sqft |
Source: Stellar MLS #TB8522023 Report a problem | ||
| 4/14/2022 | Sold | $635,000+7.6%$462/sqft |
Source: Public Record Report a problem | ||
| 3/14/2022 | Pending sale | $589,900$430/sqft |
Source: Stellar MLS #U8154545 Report a problem | ||
| 3/11/2022 | Listed for sale | $589,900+131.3%$430/sqft |
Source: Stellar MLS #U8154545 Report a problem | ||
| 8/2/2016 | Sold | $255,000-1.5%$186/sqft |
Source: Stellar MLS #U7781105 Report a problem | ||
| 6/13/2016 | Listed for sale | $259,000+126.4%$189/sqft |
Source: COOKE INC #U7781105 Report a problem | ||
| 6/30/2000 | Sold | $114,400$83/sqft |
Source: Public Record Report a problem | ||
Public tax history
| Year | Property taxes | Tax assessment |
|---|---|---|
| 2025 | $3,364 -44.4% | $211,480 -31.4% |
| 2024 | $6,050 -1.5% | $308,125 -0.4% |
| 2023 | $6,145 +261% | $309,425 +142.6% |
| 2022 | $1,702 -0.4% | $127,533 +3% |
| 2021 | $1,710 +0.4% | $123,818 +1.4% |
| 2020 | $1,703 +2.6% | $122,108 +2.3% |
| 2019 | $1,660 | $119,363 +1.9% |
| 2018 | $1,660 +2.1% | $117,137 +2.1% |
| 2017 | $1,626 -54.9% | $114,728 -36.2% |
| 2016 | $3,608 +9.5% | $179,888 +15.5% |
| 2015 | $3,295 +11% | $155,713 +13.9% |
| 2014 | $2,970 +12% | $136,671 +19.1% |
| 2013 | $2,652 -1.8% | $114,767 -1.9% |
| 2012 | $2,701 | $116,934 +2.5% |
| 2011 | -- | $114,107 -8.3% |
| 2010 | -- | $124,436 -11.3% |
| 2009 | -- | $140,297 -15.7% |
| 2008 | $3,587 | $166,500 -10.8% |
| 2007 | -- | $186,600 +21.1% |
| 2005 | -- | $154,100 +8.2% |
| 2004 | $3,461 +9.6% | $142,400 +10.1% |
| 2003 | $3,158 +36.7% | $129,300 +12.4% |
| 2002 | $2,310 | $115,000 +23.1% |
| 2001 | $2,310 +10.5% | $93,400 +10.7% |
| 2000 | $2,091 | $84,400 |
Find assessor info on the county website
Monthly payment
Est. payment
Payment breakdown
Explore the cost of this home by adjusting the details. Changes won't be saved.Climate risks
Neighborhood: Shore Acres
Nearby schools
GreatSchools rating
- 8/10Shore Acres Elementary SchoolGrades: PK-5Distance: 0.4 mi
- 3/10Meadowlawn Middle SchoolGrades: 6-8Distance: 2.9 mi
- 5/10Northeast High SchoolGrades: PK,9-12Distance: 2.9 mi
Schools provided by the listing agent
- Elementary: Shore Acres Elementary-PN
- Middle: Meadowlawn Middle-PN
- High: Northeast High-PN
Source: Stellar MLS. This data may not be complete. We recommend contacting the local school district to confirm school assignments for this home.
- $449,6004 bd4 ba2.4k sqft5631 Denver St NE, Saint Petersburg, FL 33703Off Market
- $395,2004 bd3 ba2.1k sqft5721 Denver St NE, Saint Petersburg, FL 33703Off Market
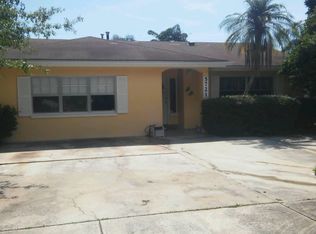
- $539,0004 bd3 ba2.1k sqft5700 Venetian Blvd NE, Saint Petersburg, FL 33703Sold
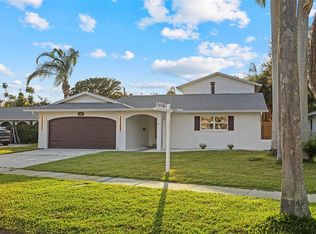
- $295,0003 bd2 ba1.4k sqft5630 Venetian Blvd NE, Saint Petersburg, FL 33703Sold

- $255,0003 bd2 ba1.7k sqft5731 Denver St NE, Saint Petersburg, FL 33703Sold
- $439,9004 bd2 ba1.6k sqft5619 Denver St NE, Saint Petersburg, FL 33703For Sale
- $359,700-- bd2 ba1.3k sqft5710 Venetian Blvd NE, Saint Petersburg, FL 33703Off Market
- $429,6004 bd2 ba1.6k sqft5620 Venetian Blvd NE, Saint Petersburg, FL 33703Off Market
A local agent can set up tours, give advice and negotiate with sellers.
A local lender can help you make sure your offer is ready when you are.
Similar homes
- $299,0003 bd1 ba948 sqft5601 CEDAR STREET NE, ST PETERSBURG, FL 33703For Sale

 MLS ID #TB8523464, Tiffany Lettelleir, KELLER WILLIAMS ST PETE REALTY. Stellar MLS
 - $--3 bd2 ba1.3k sqft401 Patica Rd NE, Saint Petersburg, FL 33702Auction
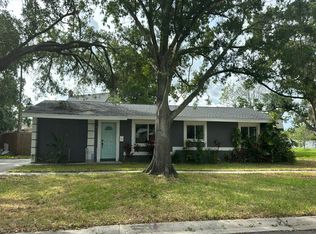 Auction.com 2
 - $299,5002 bd1 ba920 sqft3727 ALABAMA AVENUE NE, ST PETERSBURG, FL 33703For Sale
 MLS ID #TB8506975, Grace Gelazin, CHARLES RUTENBERG REALTY INC. Stellar MLS
 - $339,0003 bd2 ba1.2k sqft1565 CONNECTICUT AVENUE NE, ST PETERSBURG, FL 33703For Sale
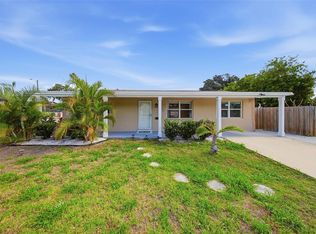 MLS ID #TB8512010, Judy Horvath, COLDWELL BANKER REALTY. Stellar MLS
 - $369,9004 bd3 ba1.4k sqft1778 NEW HAMPSHIRE AVENUE NE, ST PETERSBURG, FL 33703For SaleMLS ID #TB8529429, CARLOS DIEZ CORDOVA, MARK SPAIN REAL ESTATE. Stellar MLS
- $309,0003 bd2 ba1.2k sqft3521 74TH AVENUE N, PINELLAS PARK, FL 33781For SaleMLS ID #TB8533399, John Blevins, GENSTONE REALTY. Stellar MLS
- $340,0002 bd1 ba822 sqft1547 56TH AVENUE N, ST PETERSBURG, FL 33703For SaleMLS ID #TB8519406, Clay Glover, Jr, RE/MAX ACTION FIRST OF FLORIDA. Stellar MLS
- $374,9002 bd2 ba878 sqft710 50TH AVENUE N, ST PETERSBURG, FL 33703For SaleMLS ID #TB8520211, Scott Simon LLC, KELLER WILLIAMS ST PETE REALTY. Stellar MLS
- $334,9002 bd1 ba1.2k sqft6701 ORCHARD DRIVE N, ST PETERSBURG, FL 33702For SaleMLS ID #TB8521483, Heather Viviano, RE/MAX REALTEC GROUP INC. Stellar MLS
- $299,9002 bd2 ba1.6k sqft3549 98TH AVENUE N, PINELLAS PARK, FL 33782For SaleMLS ID #TB8514858, David Morales, REDFIN CORPORATION. Stellar MLS
- $289,0003 bd2 ba1k sqft6723 78TH AVENUE N, PINELLAS PARK, FL 33781For SaleMLS ID #L4963126, Steven Perkins, CLARK REALTY LLC. Stellar MLS
- $290,0003 bd1 ba2k sqft5130 DR MARTIN LUTHER KING JR ST S, ST PETERSBURG, FL 33705For SaleMLS ID #TB8342126, Sheena Hunter, BILTMORE GROUP INC. Stellar MLS
- $350,0002 bd2 ba1.4k sqft5603 LOWN STREET N, ST PETERSBURG, FL 33714For SaleMLS ID #TB8528336, Richard Rung, MARK SPAIN REAL ESTATE. Stellar MLS
- $235,0003 bd2 ba1.1k sqft10755 VILLAGE CLUB CIRCLE N #101, ST PETERSBURG, FL 33716For SaleMLS ID #TB8497993, Christine Weber, DALTON WADE INC. Stellar MLS
- $295,0003 bd2 ba1.2k sqft645 TIMBER BAY CIRCLE E, OLDSMAR, FL 34677For SaleMLS ID #TB8443970, Michael Eddings, MARK SPAIN REAL ESTATE. Stellar MLS
- $309,0002 bd1 ba1.1k sqft2560 QUEENSBORO AVENUE S, ST PETERSBURG, FL 33712For SaleMLS ID #TB8465499, Keegan Siegfried, LPT REALTY, LLC. Stellar MLS
- $299,0003 bd1 ba1.3k sqft5557 146TH TERRACE N, CLEARWATER, FL 33760For SaleMLS ID #TB8503248, Marie Baethke, CORCORAN DWELLINGS. Stellar MLS
- $299,9003 bd2 ba1.4k sqft6507 MANILA PALM WAY, APOLLO BEACH, FL 33572For SaleMLS ID #TB8455737, John Scalia, EXP REALTY LLC. Stellar MLS
- $375,0003 bd2 ba2k sqft3211 30TH STREET N, ST PETERSBURG, FL 33713For SaleMLS ID #TB8518698, Feven Abraham, REDFIN CORPORATION. Stellar MLS
- $299,9003 bd2 ba1.2k sqft1719 JULIAN LANE DRIVE, TAMPA, FL 33619For SaleMLS ID #O6420423, Steven Koleno, BEYCOME OF FLORIDA LLC. Stellar MLS
