BEAUTIFULLY REIMAGINED, THOUGHTFULLY DESIGNED, AND COMPLETELY MOVE-IN READY Welcome to this beautifully renovated South Tampa residence where timeless design, modern finishes, and exceptional indoor-outdoor living come together in one move-in-ready home. Located in the highly desirable South Tampa area, this thoughtfully updated property offers a seamless blend of style, comfort, and functionality. From the moment you arrive, the inviting curb appeal sets the tone with fresh landscaping, a spacious front yard, and a welcoming entry. Inside, you'll immediately appreciate the open-concept floor plan, neutral designer palette, luxury vinyl flooring, and abundant natural light that flows throughout the home. The heart of the home is the stunning chef-inspired kitchen featuring expansive quartz countertops, white shaker cabinetry, striking gray subway tile backsplash, stainless steel appliances, modern black fixtures, generous storage, and an oversized breakfast bar that comfortably seats family and guests. Whether hosting holidays or casual gatherings, this space was designed for entertaining. The spacious living room offers an effortless flow into the kitchen and dining area, creating one large gathering space perfect for everyday living. Just beyond, a second family room provides incredible flexibility as a media room, playroom, home office, or additional lounge area while overlooking the backyard. The primary suite serves as a peaceful retreat with generous proportions, stylish finishes, and a beautifully updated en-suite bath featuring a contemporary vanity, designer lighting, and modern fixtures. Additional two guest bedrooms are spacious, bright, and versatile, making them ideal for family, guests, or a dedicated home office. The secondary bathroom has also been tastefully renovated with clean, timeless finishes that complement the home's overall design. Step outside to enjoy Florida living year-round. The screened lanai creates the perfect extension of the home, offering plenty of room for outdoor dining, watching the game, or relaxing with friends. Beyond the lanai, the oversized fenced backyard provides endless opportunities for entertaining, adding a pool, creating a garden, or simply enjoying the privacy and open green space. A detached shed offers additional space for lawn equipment, hobbies, or extra storage. Located in one of South Tampa's most convenient locations, you'll enjoy quick access to MacDill Air Force Base, Downtown Tampa, Hyde Park, Bayshore Boulevard, Tampa International Airport, shopping, dining, parks, and the Gulf beaches while benefiting from the charm of an established neighborhood. Whether you're looking for a beautifully updated primary residence or a turnkey South Tampa home close to everything, 4416 W Bay Ct delivers the perfect combination of style, space, and location.
For sale
Price cut: $10K (7/31)
$639,000
4416 W BAY COURT AVE, TAMPA, FL 33611
3beds
1,726sqft
:
Get pre-qualified$4,294/mo
Single Family Residence
Built in 1958
7,280 Square Feet Lot
$-- Zestimate®
$370/sqft
$-- HOA
What's special
Modern fixturesModern finishesOversized breakfast barWelcoming entryBeautifully updated en-suite bathAbundant natural lightSpacious front yard
- 27 days |
- 984 |
- 132 |
Likely to sell faster than
Zillow last checked:
Listing updated:
Listed by:
Kristin Leon 727-501-6516,
COASTAL PROPERTIES GROUP INTERNATIONAL 727-493-1555,
Kendra Fountain 727-420-6791,
COASTAL PROPERTIES GROUP INTERNATIONAL
Source: Stellar MLS,MLS#: TB8530126 Originating MLS: Suncoast Tampa
Originating MLS: Suncoast Tampa
Facts & features
Interior
Bedrooms & bathrooms
- Bedrooms: 3
- Bathrooms: 2
- Full bathrooms: 2
Rooms
- Room types: Family Room, Great Room
Primary bedroom
- Description: Room3
- Features: Built-in Closet
- Level: First
- Area: 180 Square Feet
- Dimensions: 12x15
Family room
- Description: Room5
- Level: First
- Area: 144 Square Feet
- Dimensions: 12x12
Great room
- Description: Room4
- Level: First
- Area: 247 Square Feet
- Dimensions: 13x19
Kitchen
- Description: Room2
- Level: First
- Area: 140 Square Feet
- Dimensions: 10x14
Living room
- Description: Room1
- Level: First
- Area: 224 Square Feet
- Dimensions: 14x16
Heating
- Central
Cooling
- Central Air
Appliances
- Included: Dishwasher, Dryer, Electric Water Heater, Microwave, Range, Refrigerator, Washer, Wine Refrigerator
- Laundry: In Garage
Features
- Ceiling Fan(s), Eating Space In Kitchen, Open Floorplan, Primary Bedroom Main Floor, Solid Wood Cabinets, Thermostat
- Flooring: Luxury Vinyl, Tile
- Has fireplace: No
Interior area
- Total structure area: 2,260
- Total interior livable area: 1,726 sqft
Video & virtual tour
Property
Parking
- Total spaces: 1
- Parking features: Driveway
- Attached garage spaces: 1
- Has uncovered spaces: Yes
Features
- Levels: One
- Stories: 1
- Patio & porch: Covered, Front Porch, Porch, Screened
- Exterior features: Lighting, Private Mailbox, Rain Gutters, Storage
- Fencing: Fenced,Wood
- Has view: Yes
- View description: City
Lot
- Size: 7,280 Square Feet
- Features: Cleared, Flood Insurance Required, City Lot, Landscaped, Near Marina, Near Public Transit
- Residential vegetation: Trees/Landscaped
Details
- Additional structures: Shed(s)
- Parcel number: 1302430000
- Zoning: RS-60
- Special conditions: None
Construction
Type & style
- Home type: SingleFamily
- Architectural style: Ranch
- Property subtype: Single Family Residence
Materials
- Block
- Foundation: Slab
- Roof: Shingle
Condition
- New construction: No
- Year built: 1958
Utilities & green energy
- Sewer: Public Sewer
- Water: Public
- Utilities for property: Cable Available, Electricity Connected, Sewer Connected, Street Lights, Water Connected
Community & HOA
Community
- Pet fee: $0 monthly
- Subdivision: MARGARET ANNE SUB REVI
HOA
- Has HOA: No
Location
- Region: Tampa
Financial & listing details
- Price per square foot: $370/sqft
- Tax assessed value: $448,503
- Annual tax amount: $8,003
- Date on market: 7/17/2026
- Cumulative days on market: 18 days
- Listing terms: Cash,Conventional,FHA,VA Loan
- Ownership: Fee Simple
- Total actual rent: 0
- Electric utility on property: Yes
- Road surface type: Paved
Estimated market value
Not available
Estimated sales range
Not available
Not available
Price history
| Date | Event | Price |
|---|---|---|
| 7/31/2026 | Price change | $639,000-1.5%$370/sqft |
Source:  Stellar MLS #TB8530126 Report a problem Stellar MLS #TB8530126 Report a problem | ||
| 7/17/2026 | Listed for sale | $649,000+14.9%$376/sqft |
Source: Stellar MLS #TB8530126 Report a problem | ||
| 2/26/2024 | Sold | $565,000-0.2%$327/sqft |
Source: Stellar MLS #T3460496 Report a problem | ||
| 1/7/2024 | Pending sale | $565,900$328/sqft |
Source: Stellar MLS #T3460496 Report a problem | ||
| 1/3/2024 | Price change | $565,900-0.7%$328/sqft |
Source: Stellar MLS #T3460496 Report a problem | ||
| 12/12/2023 | Listed for sale | $569,900$330/sqft |
Source: Stellar MLS #T3460496 Report a problem | ||
| 12/11/2023 | Pending sale | $569,900$330/sqft |
Source: Stellar MLS #T3460496 Report a problem | ||
| 12/6/2023 | Listed for sale | $569,900$330/sqft |
Source: Stellar MLS #T3460496 Report a problem | ||
| 12/4/2023 | Pending sale | $569,900$330/sqft |
Source: Stellar MLS #T3460496 Report a problem | ||
| 10/27/2023 | Price change | $569,900-0.9%$330/sqft |
Source: Stellar MLS #T3460496 Report a problem | ||
| 10/16/2023 | Price change | $575,000-0.8%$333/sqft |
Source: Stellar MLS #T3460496 Report a problem | ||
| 9/29/2023 | Price change | $579,900-1.7%$336/sqft |
Source: Stellar MLS #T3460496 Report a problem | ||
| 9/21/2023 | Listed for sale | $589,900$342/sqft |
Source: Stellar MLS #T3460496 Report a problem | ||
| 9/5/2023 | Pending sale | $589,900$342/sqft |
Source: Stellar MLS #T3460496 Report a problem | ||
| 8/24/2023 | Price change | $589,900-1.7%$342/sqft |
Source: Stellar MLS #T3460496 Report a problem | ||
| 7/21/2023 | Listed for sale | $599,900+54.2%$348/sqft |
Source: Stellar MLS #T3460496 Report a problem | ||
| 3/29/2023 | Sold | $389,000+127.5%$225/sqft |
Source: Public Record Report a problem | ||
| 8/23/2003 | Sold | $171,000$99/sqft |
Source: Public Record Report a problem | ||
Public tax history
| Year | Property taxes | Tax assessment |
|---|---|---|
| 2025 | $8,341 -6.3% | $448,503 -0.9% |
| 2024 | $8,903 +266.3% | $452,531 +192.4% |
| 2023 | $2,431 +3.1% | $154,748 +3% |
| 2022 | $2,358 +1.6% | $150,241 +3% |
| 2021 | $2,321 +1.5% | $145,865 +1.4% |
| 2020 | $2,286 +2.8% | $143,851 +2.3% |
| 2019 | $2,222 | $140,617 +1.9% |
| 2018 | $2,222 +1.6% | $137,995 -25.6% |
| 2017 | $2,188 +2.3% | $185,548 +40.2% |
| 2016 | $2,138 +3.5% | $132,377 +0.7% |
| 2015 | $2,066 +7.2% | $131,457 +0.8% |
| 2014 | $1,927 | $130,414 -1.9% |
| 2013 | $1,927 -3.5% | $132,998 +1.7% |
| 2012 | $1,997 +1.2% | $130,775 +1% |
| 2011 | $1,973 -1.5% | $129,484 -1.8% |
| 2010 | $2,004 -10.6% | $131,791 -7.3% |
| 2009 | $2,241 -9.4% | $142,183 -6.7% |
| 2008 | $2,474 -6.1% | $152,473 +5% |
| 2007 | $2,634 -5.7% | $145,259 +2.5% |
| 2006 | $2,793 +0.6% | $141,716 +3% |
| 2005 | $2,776 | $137,588 +3% |
| 2004 | -- | $133,581 +62.9% |
| 2003 | -- | $82,005 +2.4% |
| 2002 | -- | $80,083 +1.6% |
| 2001 | -- | $78,822 -29.6% |
| 2000 | $1,313 | $111,886 |
Find assessor info on the county website
Monthly payment
Est. payment
Payment breakdown
Explore the cost of this home by adjusting the details. Changes won't be saved.Climate risks
Neighborhood: Bayside West
Nearby schools
GreatSchools rating
- 6/10Anderson Elementary SchoolGrades: PK-5Distance: 0.8 mi
- 5/10Madison Middle SchoolGrades: 6-8Distance: 0.1 mi
- 6/10Robinson High SchoolGrades: 9-12Distance: 2.3 mi
Schools provided by the listing agent
- Elementary: Anderson-HB
- Middle: Madison-HB
- High: Robinson-HB
Source: Stellar MLS. This data may not be complete. We recommend contacting the local school district to confirm school assignments for this home.
- $623,2003 bd2 ba1.8k sqft4414 W Bay Court Ave, Tampa, FL 33611Off Market
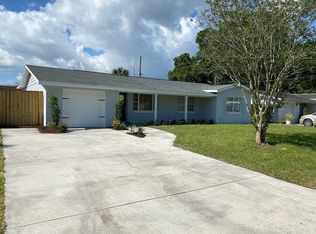
- $445,3003 bd2 ba1.6k sqft4418 W Bay Court Ave, Tampa, FL 33611Off Market
- $663,3004 bd2 ba1.9k sqft4412 W Bay Court Ave, Tampa, FL 33611Off Market
- $649,0004 bd2 ba1.6k sqft4420 W Bay Court Ave, Tampa, FL 33611For Sale

- $359,1003 bd1 ba1.1k sqft4423 W Bay Court Ave, Tampa, FL 33611Off Market
- $477,5003 bd1 ba1.1k sqft4425 W Bay Court Ave, Tampa, FL 33611Off Market
- $1,289,9994 bd4 ba3.3k sqft4421 W Bay Court Ave, Tampa, FL 33611New Construction
- $379,4002 bd1 ba1.3k sqft4427 W Bay Court Ave, Tampa, FL 33611Off Market
A local agent can set up tours, give advice and negotiate with sellers.
Similar homes
- $649,0004 bd2 ba1.6k sqft4420 W BAY COURT AVENUE, TAMPA, FL 33611For Sale
 MLS ID #N6145115, David Melman, RE/MAX PALM REALTY OF VENICE. Stellar MLS
 - $525,0003 bd2 ba1.4k sqft3906 W BAY VISTA AVENUE, TAMPA, FL 33611For Sale
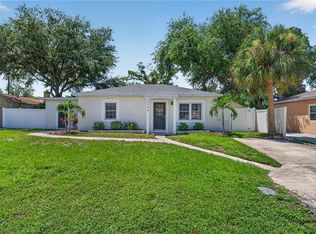 MLS ID #TB8537853, Skyler Warden, COLDWELL BANKER REALTY. Stellar MLS
 - $535,0004 bd3 ba1.9k sqft5004 S HESPERIDES STREET, TAMPA, FL 33611For Sale
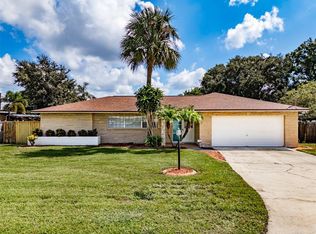 MLS ID #TB8534243, Domingo Quintero, III, KELLER WILLIAMS SOUTH TAMPA. Stellar MLS
 - $579,0003 bd2 ba1.9k sqft4711 W LAWN AVENUE, TAMPA, FL 33611For Sale
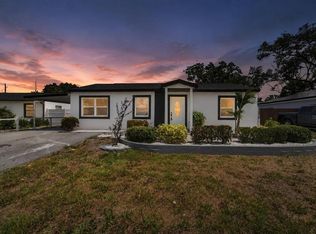 MLS ID #TB8522165, Luis Casanas, KELLER WILLIAMS SUBURBAN TAMPA. Stellar MLS
 - $498,0003 bd2 ba1.7k sqft4425 W BAY VILLA AVENUE, TAMPA, FL 33611For SaleMLS ID #TB8531244, Lizz Harmon, GULF SHORES REALTY ERA POWERED LLC. Stellar MLS
- $435,0003 bd2 ba1.4k sqft4112 W LAWN AVENUE, TAMPA, FL 33611For SaleMLS ID #TB8537741, Troy Hunter, FUTURE HOME REALTY INC. Stellar MLS
- $499,9003 bd2 ba1.7k sqft4416 W ANITA BOULEVARD, TAMPA, FL 33611For SaleMLS ID #TB8519323, John Scalia, EXP REALTY LLC. Stellar MLS
- $650,0003 bd3 ba2.2k sqft3414 W WALLCRAFT AVENUE, TAMPA, FL 33611For SaleMLS ID #TB8494132, Elena Mejias, P.A., M SIX REALTY POWERED BY SELLSTATE. Stellar MLS
- $649,9993 bd2 ba1.8k sqft4716 W SAN RAFAEL STREET, TAMPA, FL 33629For SaleMLS ID #O6430847, Juan Vanegas Montoya, VESTI LLC. Stellar MLS
- $514,9003 bd2 ba1.5k sqft3924 W BAY VIEW AVENUE, TAMPA, FL 33611For SaleMLS ID #TB8516036, Dean Ribble, RE/MAX REALTEC GROUP INC. Stellar MLS
- $511,7003 bd2 ba1.1k sqft4211 W BAY VIEW AVENUE, TAMPA, FL 33611For SaleMLS ID #TB8533892, Alexa Davison, AJDWELLINGS LLC. Stellar MLS
- $479,0003 bd2 ba1.4k sqft4415 W BAY VILLA AVENUE, TAMPA, FL 33611For SaleMLS ID #TB8514254, Michael Notbohm, KELLER WILLIAMS TAMPA CENTRAL. Stellar MLS
- $574,9004 bd2 ba1.5k sqft3525 W PAUL AVENUE, TAMPA, FL 33611For SaleMLS ID #TB8533476, Sophia Sanchez, SANCHEZ&CO, LLC. Stellar MLS
- $495,0004 bd3 ba2k sqft4204 S RENELLIE DRIVE, TAMPA, FL 33611For SaleMLS ID #O6422282, Candace Garber, TRUDEALS REALTY CORP. Stellar MLS
- $398,9993 bd2 ba1.2k sqft4203 S TRASK STREET, TAMPA, FL 33611For SaleMLS ID #TB8535579, Julie Phan, LLC, LPT REALTY, LLC. Stellar MLS
- $574,0005 bd2 ba2k sqft4502 S GRADY AVENUE, TAMPA, FL 33611For SaleMLS ID #O6416394, Hector Sanchez, RELATED GENERAL REALTY, LLC.. Stellar MLS
- $495,0003 bd2 ba1.4k sqft3822 W EUCLID AVENUE, TAMPA, FL 33629For SaleMLS ID #TB8537433, Abigail Frick, THE TONI EVERETT COMPANY. Stellar MLS
- $675,0003 bd2 ba1.6k sqft3218 W OAKELLAR AVENUE, TAMPA, FL 33611For SaleMLS ID #TB8492012, Gregory Margliano, COMPASS FLORIDA LLC. Stellar MLS
- $510,0003 bd2 ba1.4k sqft4303 S CAMERON AVENUE, TAMPA, FL 33611For SaleMLS ID #TB8493005, Lynne Brown, PALERMO REAL ESTATE PROF. INC.. Stellar MLS
- $505,0003 bd2 ba1.4k sqft4106 W BAY VIEW AVENUE, TAMPA, FL 33611For SaleMLS ID #TB8479449, Yadiel Fernandez, FUTURE HOME REALTY INC. Stellar MLS
