This partially renovated 4-bedroom, 2-bath home sits in the heart of historic Tampa, just moments from Zoo Tampa, Riverfront parks, and the vibrant Seminole Heights Dining Scene, offering the Perfect blend of modern upgrades and Classic neighborhood charm. Featuring Contemporary Luxury style geometric mosaic porcelain tile, updated kitchen and bath layouts, and spacious living areas, the home has had most major renovations completed and is ready for a buyer to finish the final details. With its walkable surroundings, tree-lined streets, and quick access to downtown, this property is an ideal opportunity for homeowners or investors looking to personalize a nearly completed project in one of Tampa’s most beloved areas.
For sale
$299,900
7019 N WILLOW AVENUE, TAMPA, FL 33604
4beds
912sqft
:
Get pre-qualified$2,057/mo
Single Family Residence
Built in 1975
5,750 Square Feet Lot
$293,600 Zestimate®
$329/sqft
$-- HOA
What's special
Tree-lined streetsUpdated kitchen
- 106 days |
- 791 |
- 43 |
Likely to sell faster than
Zillow last checked:
Listing updated:
Listed by:
Meredith Soltis 813-334-8427,
FOUR FLOWERS REALTY LLC 813-334-8427
Source: Stellar MLS,MLS#: TB8498428 Originating MLS: Suncoast Tampa
Originating MLS: Suncoast Tampa
Facts & features
Interior
Bedrooms & bathrooms
- Bedrooms: 4
- Bathrooms: 2
- Full bathrooms: 2
Primary bedroom
- Features: Other, Built-in Closet
- Level: First
- Area: 160 Square Feet
- Dimensions: 10x16
Kitchen
- Features: Kitchen Island, No Closet
- Level: First
- Area: 108 Square Feet
- Dimensions: 9x12
Living room
- Features: Built-In Shelving, No Closet
- Level: First
- Area: 140 Square Feet
- Dimensions: 10x14
Heating
- Central, Electric
Cooling
- Central Air
Appliances
- Included: Cooktop, Microwave, Range, Refrigerator
- Laundry: Electric Dryer Hookup, None
Features
- Ceiling Fan(s), Eating Space In Kitchen, Living Room/Dining Room Combo, Open Floorplan
- Flooring: Laminate, Luxury Vinyl, Tile
- Has fireplace: No
Interior area
- Total structure area: 1,102
- Total interior livable area: 912 sqft
Video & virtual tour
Property
Features
- Levels: One
- Stories: 1
- Patio & porch: Covered, Patio
- Exterior features: Lighting, Private Yard
- Fencing: Wood
- Has view: Yes
- View description: Garden
Lot
- Size: 5,750 Square Feet
- Dimensions: 50 x 115
- Features: Historic District, Private
Details
- Parcel number: A2628183FA00000100005.0
- Zoning: RS-50
- Special conditions: None
Construction
Type & style
- Home type: SingleFamily
- Property subtype: Single Family Residence
Materials
- Block
- Foundation: Block
- Roof: Shingle
Condition
- New construction: No
- Year built: 1975
Utilities & green energy
- Sewer: None
- Water: None
- Utilities for property: Electricity Connected, Public, Sewer Connected, Water Connected
Community & HOA
Community
- Pet fee: $0 monthly
- Subdivision: PINEHURST PARK
HOA
- Has HOA: No
Location
- Region: Tampa
Financial & listing details
- Price per square foot: $329/sqft
- Tax assessed value: $158,393
- Annual tax amount: $3,247
- Date on market: 4/16/2026
- Cumulative days on market: 87 days
- Listing terms: Cash,Conventional,FHA,Owner May Carry,Private Financing Available,USDA Loan,VA Loan
- Ownership: Fee Simple
- Total actual rent: 0
- Electric utility on property: Yes
- Road surface type: Asphalt
Estimated market value
$293,600
$279,000 - $308,000
$2,115/mo
Price history
| Date | Event | Price |
|---|---|---|
| 4/17/2026 | Listed for sale | $299,900+3.4%$329/sqft |
Source:  Stellar MLS #TB8498428 Report a problem Stellar MLS #TB8498428 Report a problem | ||
| 4/16/2026 | Listing removed | $289,900$318/sqft |
Source: Stellar MLS #TB8474685 Report a problem | ||
| 4/15/2026 | Price change | $289,900-3.3%$318/sqft |
Source: Stellar MLS #TB8474685 Report a problem | ||
| 4/10/2026 | Price change | $299,900-1.6%$329/sqft |
Source: Stellar MLS #TB8474685 Report a problem | ||
| 4/6/2026 | Price change | $304,900-1.6%$334/sqft |
Source: Stellar MLS #TB8474685 Report a problem | ||
| 4/1/2026 | Price change | $309,900-1.6%$340/sqft |
Source: Stellar MLS #TB8474685 Report a problem | ||
| 3/24/2026 | Price change | $314,900-3.1%$345/sqft |
Source: Stellar MLS #TB8474685 Report a problem | ||
| 3/20/2026 | Price change | $324,900-3%$356/sqft |
Source: Stellar MLS #TB8474685 Report a problem | ||
| 3/15/2026 | Price change | $334,900-1.2%$367/sqft |
Source: Stellar MLS #TB8474685 Report a problem | ||
| 3/6/2026 | Listed for sale | $339,000$372/sqft |
Source: Stellar MLS #TB8474685 Report a problem | ||
| 2/26/2026 | Listing removed | $339,000$372/sqft |
Source: Stellar MLS #TB8474685 Report a problem | ||
| 2/23/2026 | Price change | $339,000-2.9%$372/sqft |
Source: Stellar MLS #TB8474685 Report a problem | ||
| 2/11/2026 | Listed for sale | $349,000+45.4%$383/sqft |
Source: Stellar MLS #TB8474685 Report a problem | ||
| 6/24/2024 | Sold | $240,000-9.4%$263/sqft |
Source: Stellar MLS #T3521332 Report a problem | ||
| 5/29/2024 | Pending sale | $265,000$291/sqft |
Source: Stellar MLS #T3521332 Report a problem | ||
| 4/26/2024 | Listed for sale | $265,000+23.3%$291/sqft |
Source: Stellar MLS #T3521332 Report a problem | ||
| 3/20/2024 | Sold | $215,000$236/sqft |
Source: Stellar MLS #T3508127 Report a problem | ||
| 3/5/2024 | Pending sale | $215,000$236/sqft |
Source: Stellar MLS #T3508127 Report a problem | ||
| 3/1/2024 | Listed for sale | $215,000+723.8%$236/sqft |
Source: Stellar MLS #T3508127 Report a problem | ||
| 8/1/1994 | Sold | $26,100$29/sqft |
Source: Public Record Report a problem | ||
Public tax history
| Year | Property taxes | Tax assessment |
|---|---|---|
| 2025 | $3,248 +28.6% | $158,393 -0.9% |
| 2024 | $2,525 +9.4% | $159,755 +53.8% |
| 2023 | $2,309 +0.6% | $103,847 +10% |
| 2022 | $2,295 +17.4% | $94,406 +10% |
| 2021 | $1,955 +9.5% | $85,824 +10% |
| 2020 | $1,785 +9.6% | $78,022 +10% |
| 2019 | $1,628 | $70,929 -18% |
| 2018 | $1,628 +5.7% | $86,506 +23.5% |
| 2017 | $1,540 +13% | $70,058 +31.5% |
| 2016 | $1,362 +13% | $53,290 +10% |
| 2015 | $1,206 +13.6% | $48,445 +10% |
| 2014 | $1,062 +8.4% | $44,041 +10% |
| 2013 | $980 +17.4% | $40,037 +6.2% |
| 2012 | $834 -15.2% | $37,702 -15.3% |
| 2011 | $983 -5.9% | $44,527 -6.6% |
| 2010 | $1,045 -21.8% | $47,698 -21.7% |
| 2009 | $1,336 -33% | $60,925 -33.1% |
| 2008 | $1,996 -10.3% | $91,045 -11.5% |
| 2007 | $2,225 +0.6% | $102,841 +10.1% |
| 2006 | $2,211 +17.8% | $93,414 +21.6% |
| 2005 | $1,877 | $76,848 +17.7% |
| 2004 | -- | $65,305 +10.8% |
| 2003 | -- | $58,947 +12.2% |
| 2002 | -- | $52,545 +12.6% |
| 2001 | -- | $46,666 +21% |
| 2000 | $983 | $38,561 |
Find assessor info on the county website
Monthly payment
Est. payment
Payment breakdown
Explore the cost of this home by adjusting the details. Changes won't be saved.Climate risks
Neighborhood: Lowry Park Central
Nearby schools
GreatSchools rating
- 4/10Oak Grove Elementary SchoolGrades: PK-5Distance: 0.9 mi
- 2/10Memorial Middle SchoolGrades: 6-8Distance: 2 mi
- 2/10Chamberlain High SchoolGrades: 9-12Distance: 1.5 mi
Schools provided by the listing agent
- Elementary: Oak Grove Elem
- Middle: Memorial-HB
- High: Chamberlain-HB
Source: Stellar MLS. This data may not be complete. We recommend contacting the local school district to confirm school assignments for this home.
- $455,0003 bd2 ba1.7k sqft7021 N Willow Ave, Tampa, FL 33604Sold
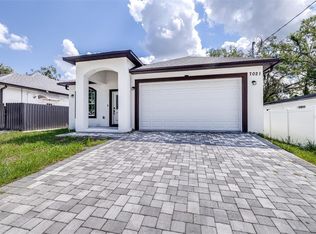
- $426,3004 bd2 ba1.6k sqft7017 N Willow Ave, Tampa, FL 33604Off Market

- $434,8001 bd1 ba472 sqft7023 N Willow Ave, Tampa, FL 33604Off Market
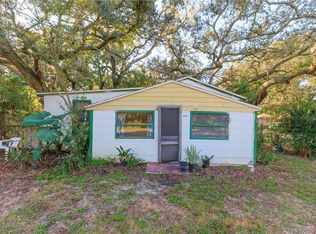
- $448,9004 bd3 ba1.8k sqft7013 N Willow Ave, Tampa, FL 33604Off Market

- $297,9002 bd1 ba1.2k sqft7018 N Willow Ave, Tampa, FL 33604Off Market
- $382,2003 bd2 ba1.2k sqft7014 N Willow Ave, Tampa, FL 33604Off Market
- $300,0002 bd2 ba1.3k sqft7020 N Willow Ave, Tampa, FL 33604Off Market
- $304,9003 bd2 ba1k sqft1306 W Hamilton Ave, Tampa, FL 33604Off Market
A local agent can set up tours, give advice and negotiate with sellers.
A local lender can help you make sure your offer is ready when you are.
Similar homes
- $299,9003 bd2 ba1.3k sqft1111 E OKALOOSA AVENUE, TAMPA, FL 33604For Sale

 MLS ID #TB8522974, Bridgette Daniels, HOMERIVER GROUP. Stellar MLS
 - $299,0002 bd2 ba874 sqft2109 E NAVAJO AVENUE, TAMPA, FL 33612For Sale
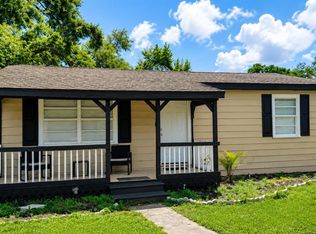 MLS ID #TB8494149, Marileidy Garcia Diaz, AVENUE HOMES LLC. Stellar MLS
 - $299,0004 bd2 ba1k sqft3001 N 45TH STREET, TAMPA, FL 33605For Sale
 MLS ID #TB8532103, Juan Montes, JPT REALTY LLC. Stellar MLS
 - $304,9003 bd1 ba1k sqft1014 E OKALOOSA AVENUE, TAMPA, FL 33604For Sale
 MLS ID #TB8516630, Ken Horner, KELLER WILLIAMS ST PETE REALTY. Stellar MLS
 - $390,0003 bd2 ba1.3k sqft703 E HAMILTON AVENUE, TAMPA, FL 33604For SaleMLS ID #TB8530687, Juan Montes, JPT REALTY LLC. Stellar MLS
- $350,0003 bd2 ba1.1k sqft1504 E 33RD AVENUE, TAMPA, FL 33610For SaleMLS ID #TB8534866, Marissa Burgos, COLDWELL BANKER REALTY. Stellar MLS
- $244,9003 bd2 ba1k sqft8014 N ALASKA STREET, TAMPA, FL 33604For SaleMLS ID #TB8345799, Rima Jbour, CENTURY 21 ROSA LEON. Stellar MLS
- $279,9902 bd1 ba818 sqft4005 N MYRTLE AVENUE, TAMPA, FL 33603For SaleMLS ID #TB8511349, Ali Bicinciler, Jr., LUXURY & BEACH REALTY INC. Stellar MLS
- $332,0004 bd2 ba1.3k sqft4316 CLEWIS AVENUE, TAMPA, FL 33610For SaleMLS ID #O6428140, Steven Koleno, BEYCOME OF FLORIDA LLC. Stellar MLS
- $250,0002 bd2 ba1k sqft1807 E WATERS AVENUE, TAMPA, FL 33604For SaleMLS ID #TB8521423, Jennifer Barriffe, P.A., FATHOM REALTY FL LLC. Stellar MLS
- $275,0002 bd1 ba840 sqft4607 N 35TH STREET, TAMPA, FL 33610For SaleMLS ID #TB8525216, Juan Montes, JPT REALTY LLC. Stellar MLS
- $345,0003 bd2 ba1.1k sqft10005 N 29TH STREET, TAMPA, FL 33612For SaleMLS ID #TB8525702, Angelica Vazquez, EZ CHOICE REALTY. Stellar MLS
- $210,0003 bd1 ba792 sqft2615 E 28TH AVENUE, TAMPA, FL 33605For SaleMLS ID #TB8533872, Nesly Eliscart, PROPERTY SCHOLARS REALTY & DEV. Stellar MLS
- $399,9994 bd3 ba1k sqft11105 N 22ND STREET, TAMPA, FL 33612For SaleMLS ID #TB8532334, Rachel Reverter Rosenada, RUIZ REALTY SERVICES INC.. Stellar MLS
- $269,0003 bd2 ba840 sqft1119 N PARSONS AVENUE, SEFFNER, FL 33584For SaleMLS ID #TB8532657, Hilda Pantoja, CHARLES RUTENBERG REALTY INC. Stellar MLS
- $267,2003 bd1 ba648 sqft2102 E CARACAS STREET, TAMPA, FL 33610For SaleMLS ID #TB8483136, Aminta Goynes, REALNET FLORIDA REAL ESTATE. Stellar MLS
- $345,0003 bd2 ba1.1k sqft10611 N ALTMAN STREET, TAMPA, FL 33612For SaleMLS ID #TB8510033, Johanna Yanez Hernandez, HOME PRIME REALTY LLC. Stellar MLS
- $360,9004 bd2 ba1k sqft2619 E CHELSEA STREET, TAMPA, FL 33610For SaleMLS ID #TB8511975, Blanca Lopez Torres, FRIENDS REALTY LLC. Stellar MLS
- $299,5003 bd2 ba1.2k sqft(Undisclosed Address), BRANDON, FL 33510For SaleMLS ID #TB8490925, Kevin Roger, REAL BROKER, LLC. Stellar MLS
- $399,9994 bd3 ba1.2k sqft4808 SIERRA MADRE DRIVE, TAMPA, FL 33634For SaleMLS ID #TB8517953, Yoselin Del Pino, EBENEZER REAL ESTATE SOLUTIONS GROUP LLC. Stellar MLS
