One or more photo(s) has been virtually staged. Traditional mid-century Florida ranch in Shore Acres, just 2–3 miles from downtown St. Petersburg. This 4-bedroom, 3-bath pool home offers 1,861 square feet of living space on a nearly 10,000-square-foot lot, with a screened lanai, a fenced yard, and a two-car garage with additional storage. The neighborhood is established and walkable, with sidewalks, street lighting, and mature landscaping. Inside, the layout is open, comfortable, and designed for Florida living. The living room is spacious and welcoming. The family room and dining room open through pocket sliding glass doors to the screened lanai, creating an indoor–outdoor flow that works year-round. Morning coffee by the pool. Evenings that extend naturally into the lanai. The pool is just steps away, and the spaces connect without feeling crowded. The kitchen has been thoughtfully updated with quartz countertops, soft-close wood cabinetry, a breakfast bar, and a pass-through window to the covered screened patio. Whether entertaining or keeping things casual, the layout supports both. The split floor plan offers privacy where it matters. Bedrooms two and three share a Jack-and-Jill bath. A separate pool bath with a walk-in shower makes hosting easy. The primary suite includes a walk-in closet and an updated bath with neutral quartz counters and wood cabinetry. Tile flooring runs throughout the home for easy maintenance. High baseboards, new interior doors, neutral paint, and abundant natural light give the home a clean, move-in-ready feel. Major updates and remodels were completed with permits, including an elevated air conditioning system and a new water heater. The home has passed a four-point inspection, offering added peace of mind. Outdoors, the large landscaped yard offers space and privacy that are increasingly hard to find at this price point. The upgraded paver driveway accommodates approximately six vehicles and leads to the two-car garage. A covered front porch with dual leaded glass doors welcomes you inside. Out back, the screened lanai includes a generous covered patio, keeping the pool and entertaining area usable rain or shine. The fenced yard is private, pet-friendly, and ready for gatherings. No HOA. No CDD. Location is a key highlight. Shore Acres Elementary School is within walking distance. Water access is just minutes away at Coffee Pot Park, Flora Wylie Park, and Elva Rouse Park, offering boat ramps, kayak launches, and scenic waterfront paths without the premium pricing of direct waterfront property. Downtown St. Petersburg is an easy 2–3 miles by bike or car, with access to world-class museums, dining, and waterfront destinations including the Salvador Dalí Museum, the St. Pete Pier, and Beach Drive’s vibrant promenade. World-famous Gulf beaches are approximately a 20-minute drive. This Shore Acres home offers a true Florida pool lifestyle with water nearby, downtown close, solid construction, thoughtful updates, and an easy, livable feel.
Sold for $360,000
$360,000
5254 VENETIAN BOULEVARD NE, ST PETERSBURG, FL 33703
4beds
1,861sqft
Single Family Residence
Built in 1968
9,927 Square Feet Lot
$356,000 Zestimate®
$193/sqft
$4,979 Estimated rent
Home value
$356,000
$324,000 - $392,000
$4,979/mo
Zestimate® history
Owner options
List your home for rent
$4,979/mo
Rent Zestimate®
Find your next renter with Zillow Rental Manager. Plus, with online applications, you can quickly screen prospective tenants – for free.
$4,979/mo
Rent Zestimate®
Refinance and save
$2,489/mo
Est. payment
Refinancing to a lower rate could help reduce your monthly payments and save thousands over the life of the loan.
$2,489/mo
Est. payment
Explore your selling options
Work with a Zillow partner agent
Leverage their expertise and Zillow's premium Showcase listings to get your home seen by more buyers.
Get startedList with your own agent
Get your home in front of millions of buyers by listing it on Zillow.
Learn how to do itSell it yourself
Take full control of how buyers see your home on Zillow by listing For Sale by Owner (FSBO).
List your homeWhat's special
Fenced yardScreened lanaiBreakfast barAbundant natural lightNeutral paintJack-and-jill bathStreet lighting
Zillow last checked:
Listing updated:
Listed by:
Cyndee Haydon 727-710-8035,
FUTURE HOME REALTY INC 813-855-4982
Bought with:
Cyndee Haydon, 3142780
FUTURE HOME REALTY INC
Source: Stellar MLS,MLS#: TB8465045 Originating MLS: Suncoast Tampa
Originating MLS: Suncoast Tampa
Facts & features
Interior
Bedrooms & bathrooms
- Bedrooms: 4
- Bathrooms: 3
- Full bathrooms: 3
Primary bedroom
- Features: En Suite Bathroom, Walk-In Closet(s)
- Level: First
- Area: 225 Square Feet
- Dimensions: 15x15
Dining room
- Level: First
- Area: 110 Square Feet
- Dimensions: 11x10
Family room
- Level: First
- Area: 216 Square Feet
- Dimensions: 18x12
Kitchen
- Level: First
- Area: 120 Square Feet
- Dimensions: 12x10
Living room
- Level: First
- Area: 266 Square Feet
- Dimensions: 19x14
Heating
- Heat Pump
Cooling
- Central Air
Appliances
- Included: None
- Laundry: Electric Dryer Hookup, Washer Hookup
Features
- Ceiling Fan(s), Kitchen/Family Room Combo, Living Room/Dining Room Combo, Primary Bedroom Main Floor, Walk-In Closet(s)
- Flooring: Tile
- Doors: Sliding Doors
- Has fireplace: No
Interior area
- Total structure area: 2,683
- Total interior livable area: 1,861 sqft
Property
Parking
- Total spaces: 2
- Parking features: Curb Parking, Driveway, Off Street, On Street
- Attached garage spaces: 2
- Has uncovered spaces: Yes
- Details: Garage Dimensions: 21x25
Features
- Levels: One
- Stories: 1
- Patio & porch: Covered, Front Porch, Rear Porch, Screened
- Exterior features: Lighting, Private Mailbox, Private Yard
- Has private pool: Yes
- Pool features: In Ground, Screen Enclosure
- Has view: Yes
- View description: Pool
Lot
- Size: 9,927 Square Feet
- Dimensions: 86 x 116
- Features: Flood Insurance Required, FloodZone, City Lot, Landscaped, Near Golf Course, Near Marina
- Residential vegetation: Trees/Landscaped
Details
- Parcel number: 043117817200060040
- Special conditions: None
Construction
Type & style
- Home type: SingleFamily
- Architectural style: Mid-Century Modern
- Property subtype: Single Family Residence
Materials
- Block, Brick
- Foundation: Slab
- Roof: Shingle
Condition
- Completed
- New construction: No
- Year built: 1968
Utilities & green energy
- Sewer: Public Sewer
- Water: Public
- Utilities for property: Cable Available, Electricity Connected, Sewer Connected, Water Connected
Community & HOA
Community
- Pet fee: $0 monthly
- Subdivision: SHORE ACRES PT REP OF 2ND REP OF VENICE SE
HOA
- Has HOA: No
Location
- Region: Saint Petersburg
Financial & listing details
- Price per square foot: $193/sqft
- Tax assessed value: $291,469
- Annual tax amount: $2,553
- Date on market: 1/16/2026
- Cumulative days on market: 24 days
- Listing terms: Cash,Conventional
- Ownership: Fee Simple
- Total actual rent: 0
- Electric utility on property: Yes
- Road surface type: Paved
Price history
| Date | Event | Price |
|---|---|---|
| 3/6/2026 | Sold | $360,000-20%$193/sqft |
Source:  Stellar MLS #TB8465045 Report a problem Stellar MLS #TB8465045 Report a problem | ||
| 2/10/2026 | Pending sale | $450,000$242/sqft |
Source: Stellar MLS #TB8465045 Report a problem | ||
| 1/16/2026 | Listed for sale | $450,000$242/sqft |
Source: Stellar MLS #TB8465045 Report a problem | ||
Public tax history
| Year | Property taxes | Tax assessment |
|---|---|---|
| 2025 | $1,792 -29.8% | $137,572 -22.9% |
| 2024 | $2,554 +2.3% | $178,410 +3% |
| 2023 | $2,496 -0.4% | $173,214 +3% |
| 2022 | $2,506 -0.9% | $168,169 +3% |
| 2021 | $2,529 +0.2% | $163,271 +1.4% |
| 2020 | $2,524 +2.2% | $161,017 +2.3% |
| 2019 | $2,469 | $157,397 +1.9% |
| 2018 | $2,469 +1.8% | $154,462 +2.1% |
| 2017 | $2,426 +2.6% | $151,285 +2.1% |
| 2016 | $2,363 -1.4% | $148,173 +0.7% |
| 2015 | $2,396 +0.7% | $147,143 +0.8% |
| 2014 | $2,380 +0.9% | $145,975 +1.5% |
| 2013 | $2,358 +2.2% | $143,818 +1.7% |
| 2012 | $2,308 | $141,414 +3% |
| 2011 | -- | $137,295 +1.5% |
| 2010 | -- | $135,266 +2.7% |
| 2009 | -- | $131,710 +0.1% |
| 2008 | $1,948 | $131,578 +3% |
| 2007 | -- | $127,746 -37.7% |
| 2005 | -- | $205,100 +9.3% |
| 2004 | $2,248 +2% | $187,700 +17.8% |
| 2003 | $2,205 +3.8% | $159,300 +3.4% |
| 2002 | $2,125 | $154,000 +16.8% |
| 2001 | $2,125 +3.7% | $131,900 +0.9% |
| 2000 | $2,049 | $130,700 |
Find assessor info on the county website
Neighborhood: Shore Acres
Nearby homes
- $586,800-- bd4 ba2.4k sqft5268 Venetian Blvd NE, Saint Petersburg, FL 33703Off Market
- $463,6004 bd3 ba2.1k sqft5242 Venetian Blvd NE, Saint Petersburg, FL 33703Off Market
- $400,0004 bd2 ba2.2k sqft5265 Denver St NE, Saint Petersburg, FL 33703Sold
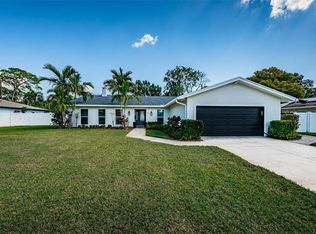
- $532,4004 bd2 ba1.9k sqft5253 Denver St NE, Saint Petersburg, FL 33703Off Market
- $480,4004 bd2 ba2.2k sqft5273 Denver St NE, Saint Petersburg, FL 33703Off Market
- $546,8004 bd2 ba2.2k sqft5276 Venetian Blvd NE, Saint Petersburg, FL 33703Off Market
- $475,0004 bd3 ba1.8k sqft5230 Venetian Blvd NE, Saint Petersburg, FL 33703For Sale
- $552,400-- bd4 ba2.6k sqft5241 Denver St NE, Saint Petersburg, FL 33703Off Market
Nearby schools
GreatSchools rating
- 8/10Shore Acres Elementary SchoolGrades: PK-5Distance: 0.7 mi
- 3/10Meadowlawn Middle SchoolGrades: 6-8Distance: 2.9 mi
- 5/10Northeast High SchoolGrades: PK,9-12Distance: 2.9 mi
Get a cash offer in 3 minutes
Find out how much your home could sell for in as little as 3 minutes with a no-obligation cash offer.
Estimated market value
$356,000
Get a cash offer in 3 minutes
Find out how much your home could sell for in as little as 3 minutes with a no-obligation cash offer.
Estimated market value
$356,000
- Florida
- Pinellas County
- Saint Petersburg
- 33703
- Shore Acres
- 5254 VENETIAN BOULEVARD NE
Nearby cities
Nearby neighborhoods
Nearby zip codes
Other Saint Petersburg Topics
- Apartments for Rent in 33703
- Houses for Sale in 33703
- Houses for Rent in 33703
- 33703 Real Estate
- Saint Petersburg Condos
- Houses for Sale in Saint Petersburg
- Newest Listings in Saint Petersburg
- Saint Petersburg Home Values
- Saint Petersburg Real Estate Agents
- Saint Petersburg Refinance
- Saint Petersburg Mortgage Rates
