This your opportunity to own a wonderfully renovated waterfront Villa in the much sought after Boca Ciega Point East Condominiums. Boca Ciega Point East is a very active 55+ community with social events, a large and refurbished pool, tennis and pickleball courts, shuffleboard, bocci ball, a well-appointed fitness center and two clubhouses. All common areas of Boca Ciega Point East have been refurbished after Helene. Enter your new villa through a private courtyard where you can sit and enjoy the weather, set up your grill and have a small garden if you wish. This home features two bedrooms and two baths (one ensuite), a roomy kitchen, a very large dining/living room area - plus a Florida room. Step out of your Florida room onto a roomy paver patio that leads to your dock. The patio area is larger than most in the entire community. The dock features a boat lift. Restored and updated after Helene - this home has all new appliances, bathroom vanities, bathroom vanities and fixtures and more. The sewer pipes under the Villa have been lined and new electrical service has been installed. Boca Ciega Point East is the shining star of active 55+ living for both full time residents and snowbirds. This is your opportunity to own a piece of waterfront living on Boca Ciega Bay's intracoastal waterway. Come and see your new home.
For sale
$544,900
574 BOCA CIEGA POINT BOULEVARD N #2205, ST PETERSBURG, FL 33708
2beds
1,650sqft
Villa
Built in 1973
-- sqft lot
$-- Zestimate®
$330/sqft
$958/mo HOA
What's special
Wonderfully renovated waterfront villaPrivate courtyardTwo bedroomsFlorida roomSmall gardenSet up your grillAll new appliances
- 166 days
- 155
- 9
Zillow last checked:
Listing updated:
Listed by:
Hank Bartels 914-438-3942,
CENTURY 21 BEGGINS 800-541-9923
Source: Stellar MLS,MLS#: TB8507505 Originating MLS: Suncoast Tampa
Originating MLS: Suncoast Tampa
Facts & features
Interior
Bedrooms & bathrooms
- Bedrooms: 2
- Bathrooms: 2
- Full bathrooms: 2
Rooms
- Room types: Florida Room
Primary bedroom
- Features: Walk-In Closet(s)
- Level: First
- Area: 260 Square Feet
- Dimensions: 13x20
Bedroom 2
- Features: Built-in Closet
- Level: First
- Area: 260 Square Feet
- Dimensions: 13x20
Kitchen
- Level: First
- Area: 162 Square Feet
- Dimensions: 9x18
Living room
- Level: First
- Area: 512 Square Feet
- Dimensions: 16x32
Heating
- Electric
Cooling
- Central Air
Appliances
- Included: Cooktop, Dishwasher, Electric Water Heater, Microwave, Range, Refrigerator
- Laundry: Electric Dryer Hookup, In Garage, Washer Hookup
Features
- Ceiling Fan(s), Living Room/Dining Room Combo, Walk-In Closet(s)
- Flooring: Luxury Vinyl
- Windows: Skylight(s)
- Has fireplace: No
Interior area
- Total structure area: 1,650
- Total interior livable area: 1,650 sqft
Video & virtual tour
Property
Parking
- Total spaces: 1
- Parking features: Garage - Attached
- Attached garage spaces: 1
Features
- Levels: One
- Stories: 1
- Exterior features: Courtyard, Private Entrance
- Has view: Yes
- View description: Canal
- Has water view: Yes
- Water view: Canal
- Waterfront features: Canal - Saltwater, Saltwater Canal Access, Lift
- Body of water: BOCA CIEGA BAY
Details
- Parcel number: 043115096550142205
- Special conditions: None
Construction
Type & style
- Home type: SingleFamily
- Property subtype: Villa
Materials
- Block
- Foundation: Slab
- Roof: Built-Up
Condition
- New construction: No
- Year built: 1973
Utilities & green energy
- Sewer: Public Sewer
- Water: Public
- Utilities for property: Electricity Connected, Fiber Optics
Community & HOA
Community
- Features: Clubhouse, Fitness Center, Sidewalks, Tennis Court(s)
- Pet fee: $0 monthly
- Senior community: Yes
- Subdivision: BOCA CIEGA POINT EAST
HOA
- Has HOA: No
- Amenities included: Cable TV, Clubhouse, Pickleball Court(s), Pool, Sauna, Shuffleboard Court, Tennis Court(s)
- Services included: Cable TV, Community Pool, Insurance, Internet, Pest Control, Pool Maintenance, Recreational Facilities, Sewer, Trash, Water
- HOA fee: $958 monthly
Location
- Region: Saint Petersburg
Financial & listing details
- Price per square foot: $330/sqft
- Annual tax amount: $5,325
- Date on market: 5/11/2026
- Cumulative days on market: 167 days
- Listing terms: Cash,Conventional,FHA
- Ownership: Condominium
- Total actual rent: 0
- Electric utility on property: Yes
- Road surface type: Asphalt
Estimated market value
Not available
Estimated sales range
Not available
Not available
Price history
| Date | Event | Price |
|---|---|---|
| 5/11/2026 | Listed for sale | $544,900$330/sqft |
Source:  Stellar MLS #TB8507505 Report a problem Stellar MLS #TB8507505 Report a problem | ||
Public tax history
Tax history is unavailable.
Monthly payment
Est. payment
Payment breakdown
Explore the cost of this home by adjusting the details. Changes won't be saved.Climate risks
Neighborhood: 33708
- $535,0002 bd2 ba1.4k sqft486 Boca Ciega Point Blvd N, Saint Petersburg, FL 33708Sold

- $457,0002 bd2 ba1.4k sqft494 Boca Ciega Point Blvd N, Saint Petersburg, FL 33708Sold

- $475,0002 bd2 ba1.7k sqft550 Boca Ciega Point Blvd N, Saint Petersburg, FL 33708Sold
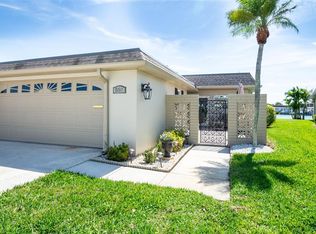
- $475,0002 bd2 ba1.6k sqft582 Boca Ciega Point Blvd N, Saint Petersburg, FL 33708For Sale

Similar homes
- $450,0002 bd2 ba1.4k sqft427 BOCA CIEGA POINT BOULEVARD N, ST PETERSBURG, FL 33708For Sale

 MLS ID #TB8554713, Anne Januario, BHHS FLORIDA PROPERTIES GROUP. Stellar MLS
 - $550,0003 bd2 ba1.4k sqft14161 HETRICK CIRCLE N, LARGO, FL 33774For Sale
 MLS ID #TB8558176, Roxanne Mestre, MARK SPAIN REAL ESTATE. Stellar MLS
 - $390,0002 bd2 ba1.4k sqft144 BOCA CIEGA POINT BOULEVARD N, ST PETERSBURG, FL 33708For Sale
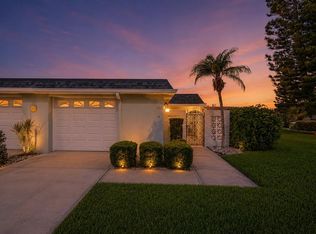 MLS ID #TB8512356, Amy Kincheloe, 54 REALTY LLC. Stellar MLS
 - $799,0004 bd2 ba1.9k sqft11555 PINE STREET, SEMINOLE, FL 33772For Sale
 MLS ID #W7889145, Pam Pampenella, PA, INVESTMENT FLORIDA REALTY LLC. Stellar MLS
 - $499,9002 bd3 ba1.4k sqft12140 CAPRI CIRCLE S, TREASURE ISLAND, FL 33706For SaleMLS ID #TB8544997, Jordan Rye, COMPASS FLORIDA, LLC. Stellar MLS
- $419,0003 bd2 ba1.4k sqft6330 99TH WAY N #14B, ST PETERSBURG, FL 33708For SaleMLS ID #TB8552184, Cynthia Rosario, FUTURE HOME REALTY INC. Stellar MLS
- $600,0004 bd2 ba1.9k sqft8960 140TH STREET, SEMINOLE, FL 33776For SaleMLS ID #TB8537496, Dan Tumarkin, KELLER WILLIAMS REALTY PORTFOLIO COLLECTION. Stellar MLS
- $489,9003 bd3 ba1.6k sqft5625 ATLANTIC AVENUE N, ST PETERSBURG, FL 33703For SaleMLS ID #TB8548170, Rodger Kooser, MICHAEL SAUNDERS & COMPANY. Stellar MLS
- $469,0003 bd2 ba1.2k sqft2150 76TH STREET N, ST PETERSBURG, FL 33710For SaleMLS ID #TB8508040, Nataliya Fillers, FUTURE HOME REALTY INC. Stellar MLS
- $599,9004 bd2 ba2k sqft12341 79TH PLACE, SEMINOLE, FL 33772For SaleMLS ID #TB8469333, Diane Bumiller, CENTURY 21 BEGGINS. Stellar MLS
- $495,0002 bd2 ba1.7k sqft2335 HERON CIRCLE, CLEARWATER, FL 33762For SaleMLS ID #TB8560097, Jason Miller, RE/MAX ACTION FIRST OF FLORIDA. Stellar MLS
- $574,3203 bd2 ba1.7k sqft6675 COLONY DRIVE S, ST PETERSBURG, FL 33705For SaleMLS ID #TB8551032, Christina Richardson, DALTON WADE INC. Stellar MLS
- $555,0004 bd2 ba1.7k sqft1101 54TH AVENUE S, ST PETERSBURG, FL 33705For SaleMLS ID #TB8503178, Brianna Capuano, LOMBARDO TEAM REAL ESTATE LLC. Stellar MLS
- $499,9003 bd2 ba1.7k sqft1811 49TH STREET N, ST PETERSBURG, FL 33710For SaleMLS ID #TB8542205, Valeria Aliaga, NETWORTH REALTY OF TAMPA, LLC. Stellar MLS
- $559,0005 bd2 ba2.2k sqft3700 59TH STREET N, ST PETERSBURG, FL 33710For SaleMLS ID #TB8546844, Nina Becker, MAVREALTY. Stellar MLS
- $500,0002 bd2 ba1.2k sqft14617 LORIDAWN DRIVE #8, SEMINOLE, FL 33776For SaleMLS ID #TB8502466, Steve Densa, KELLER WILLIAMS ST PETE REALTY. Stellar MLS
- $449,0003 bd2 ba1.6k sqft3361 59TH STREET N, ST PETERSBURG, FL 33710For SaleMLS ID #TB8532112, Jennifer Thayer, KELLER WILLIAMS ST PETE REALTY. Stellar MLS
- $529,9992 bd2 ba1.6k sqft624 ORANGE STREET, PALM HARBOR, FL 34683For SaleMLS ID #TB8495195, Cuc Dinh, DALTON WADE INC. Stellar MLS
- $589,9003 bd2 ba1.5k sqft6010 BAYOU GRANDE BOULEVARD NE, ST PETERSBURG, FL 33703For SaleMLS ID #TB8524607, Han Bautista, WEICHERT, REALTORS - NEXON. Stellar MLS
- $505,0003 bd2 ba1.2k sqft440 89TH AVENUE, ST PETE BEACH, FL 33706For SaleMLS ID #TB8537114, Sandra Munoz, CHARLES RUTENBERG REALTY INC. Stellar MLS
