Under contract-accepting backup offers. Move-In Ready and Packed with Upgrades! This beautifully updated 3-bedroom, 2-bath home offers the perfect combination of quality, style, and location. With over $50,000 in recent improvements since January 2025, you’ll enjoy peace of mind with a new metal roof, impact windows and doors, remodeled bathrooms, new HVAC system, new water heater, and more. The modern kitchen features granite countertops, soft-close cabinetry, stainless steel appliances, and opens to spacious living areas with wood-look ceramic tile throughout. Step outside to a 21’ x 15’ screened lanai, a new white vinyl privacy fence, refreshed landscaping, and a freshly painted exterior—perfect for relaxing or entertaining. Ideally located just minutes from downtown St. Petersburg, award-winning Gulf beaches, waterfront parks, shopping, dining, major hospitals, and both Tampa and St. Pete-Clearwater airports. Situated in a non-evacuation zone with no history of flood damage, this meticulously maintained home is an exceptional opportunity for first-time buyers, retirees, investors, or anyone looking for a turnkey Florida lifestyle.
Accepting backups
$350,000
2625 46TH AVENUE N, ST PETERSBURG, FL 33714
3beds
1,116sqft
Single Family Residence
Built in 1957
5,990 Square Feet Lot
$-- Zestimate®
$314/sqft
$-- HOA
What's special
- 16 days |
- 1,113 |
- 136 |
Likely to sell faster than
Zillow last checked:
Listing updated:
Listed by:
James Wible 813-440-0477,
OFFERPAD BROKERAGE FL, LLC 813-534-6326
Source: Stellar MLS,MLS#: TB8526086 Originating MLS: Suncoast Tampa
Originating MLS: Suncoast Tampa
Facts & features
Interior
Bedrooms & bathrooms
- Bedrooms: 3
- Bathrooms: 2
- Full bathrooms: 2
Primary bedroom
- Features: Walk-In Closet(s)
- Level: First
- Area: 200 Square Feet
- Dimensions: 10x20
Bedroom 2
- Features: Walk-In Closet(s)
- Level: First
- Area: 90 Square Feet
- Dimensions: 10x9
Bedroom 3
- Features: Walk-In Closet(s)
- Level: First
- Area: 100 Square Feet
- Dimensions: 10x10
Kitchen
- Level: First
- Area: 120.45 Square Feet
- Dimensions: 16.5x7.3
Living room
- Level: First
- Area: 198 Square Feet
- Dimensions: 16.5x12
Utility room
- Level: First
- Area: 60 Square Feet
- Dimensions: 6x10
Heating
- Central
Cooling
- Central Air
Appliances
- Included: Dishwasher, Electric Water Heater, Microwave, Range, Refrigerator
- Laundry: Laundry Room
Features
- Ceiling Fan(s), Crown Molding, Eating Space In Kitchen, Living Room/Dining Room Combo, Solid Surface Counters, Split Bedroom, Walk-In Closet(s)
- Flooring: Ceramic Tile
- Windows: Window Treatments
- Has fireplace: No
Interior area
- Total structure area: 1,555
- Total interior livable area: 1,116 sqft
Video & virtual tour
Property
Parking
- Parking features: Driveway
- Has uncovered spaces: Yes
Features
- Levels: One
- Stories: 1
- Patio & porch: Rear Porch, Screened
- Exterior features: None
Lot
- Size: 5,990 Square Feet
- Dimensions: 60 x 100
Details
- Parcel number: 023116486720000130
- Zoning: R-3
- Special conditions: None
Construction
Type & style
- Home type: SingleFamily
- Property subtype: Single Family Residence
Materials
- Stucco
- Foundation: Slab
- Roof: Metal
Condition
- New construction: No
- Year built: 1957
Utilities & green energy
- Sewer: Public Sewer
- Water: Public
- Utilities for property: Cable Available, Electricity Connected, Phone Available, Sewer Connected, Water Connected
Community & HOA
Community
- Pet fee: $0 monthly
- Subdivision: LAKESIDE ESTATES
HOA
- Has HOA: No
Location
- Region: Saint Petersburg
Financial & listing details
- Price per square foot: $314/sqft
- Tax assessed value: $219,549
- Annual tax amount: $1,649
- Date on market: 8/1/2026
- Cumulative days on market: 10 days
- Listing terms: Cash,Conventional,FHA,USDA Loan,VA Loan
- Ownership: Fee Simple
- Total actual rent: 0
- Electric utility on property: Yes
- Road surface type: Paved
Estimated market value
Not available
Estimated sales range
Not available
Not available
Price history
| Date | Event | Price |
|---|---|---|
| 8/11/2026 | Listed for sale | $350,000$314/sqft |
Source:  Stellar MLS #TB8526086 Report a problem Stellar MLS #TB8526086 Report a problem | ||
| 8/6/2026 | Contingent | $350,000$314/sqft |
Source: Stellar MLS #TB8526086 Report a problem | ||
| 8/1/2026 | Listed for sale | $350,000-11.6%$314/sqft |
Source: Stellar MLS #TB8526086 Report a problem | ||
| 12/11/2025 | Listing removed | $395,999$355/sqft |
Source: Stellar MLS #TB8405071 Report a problem | ||
| 9/24/2025 | Price change | $395,999-1%$355/sqft |
Source: Stellar MLS #TB8405071 Report a problem | ||
| 7/9/2025 | Listed for sale | $399,999+263.6%$358/sqft |
Source: Stellar MLS #TB8405071 Report a problem | ||
| 5/29/2015 | Sold | $110,000-11.9%$99/sqft |
Source: Stellar MLS #U7734279 Report a problem | ||
| 4/27/2015 | Pending sale | $124,900$112/sqft |
Source: AMY BETH HECKLER #U7734279 Report a problem | ||
| 4/24/2015 | Listed for sale | $124,900+91.3%$112/sqft |
Source: AMY BETH HECKLER #U7734279 Report a problem | ||
| 3/20/2015 | Sold | $65,300+14.6%$59/sqft |
Source: Public Record Report a problem | ||
| 12/23/2014 | Listed for sale | $57,000-53.5%$51/sqft |
Source: Chase Real Estate #U7720136 Report a problem | ||
| 4/6/2004 | Sold | $122,500+72.3%$110/sqft |
Source: Public Record Report a problem | ||
| 10/10/2003 | Sold | $71,100+79.5%$64/sqft |
Source: Public Record Report a problem | ||
| 11/24/1999 | Sold | $39,600$35/sqft |
Source: Public Record Report a problem | ||
Public tax history
| Year | Property taxes | Tax assessment |
|---|---|---|
| 2025 | $1,649 +5% | $103,623 +2.9% |
| 2024 | $1,570 +4.7% | $100,703 +3% |
| 2023 | $1,500 +5% | $97,770 +3% |
| 2022 | $1,429 +0.3% | $94,922 +3% |
| 2021 | $1,425 +1.1% | $92,157 +1.4% |
| 2020 | $1,409 +2.6% | $90,885 +2.3% |
| 2019 | $1,373 | $88,842 +1.9% |
| 2018 | $1,373 +2.1% | $87,185 +2.1% |
| 2017 | $1,344 +7.2% | $85,392 +2.1% |
| 2016 | $1,254 -36.8% | $83,636 +13.6% |
| 2015 | $1,985 +11.9% | $73,626 +14.5% |
| 2014 | $1,774 +9.9% | $64,310 +9.6% |
| 2013 | $1,614 +19.3% | $58,679 +15.6% |
| 2012 | $1,353 | $50,778 -6.9% |
| 2011 | -- | $54,514 -17.6% |
| 2010 | -- | $66,179 -29.4% |
| 2009 | -- | $93,689 -5.3% |
| 2008 | $1,453 | $98,955 +3% |
| 2007 | -- | $96,073 +5.6% |
| 2005 | -- | $91,000 +22.3% |
| 2004 | $1,865 +24.4% | $74,400 +26.5% |
| 2003 | $1,500 +6% | $58,800 -6.1% |
| 2002 | $1,415 | $62,600 +11.8% |
| 2001 | $1,415 +13.7% | $56,000 +12.9% |
| 2000 | $1,245 | $49,600 |
Find assessor info on the county website
Monthly payment
Est. payment
Payment breakdown
Explore the cost of this home by adjusting the details. Changes won't be saved.Climate risks
Neighborhood: West and East Lealman
Nearby schools
GreatSchools rating
- 5/10Lealman Avenue Elementary SchoolGrades: PK-5Distance: 1.4 mi
- 3/10Meadowlawn Middle SchoolGrades: 6-8Distance: 1.2 mi
- 5/10Northeast High SchoolGrades: PK,9-12Distance: 0.9 mi
- $125,0002 bd1 ba922 sqft2613 46th Ave N, Saint Petersburg, FL 33714Sold
- $223,700-- bd1 ba726 sqft2637 46th Ave N, Saint Petersburg, FL 33714Off Market
- $297,000-- bd1 ba996 sqft2600 46th Ter N, Saint Petersburg, FL 33714Off Market
- $308,9003 bd1 ba1.1k sqft2616 46th Ter N, Saint Petersburg, FL 33714Off Market

- $263,5002 bd1 ba990 sqft2595 46th Ave N, Saint Petersburg, FL 33714Off Market
- $--2 bd1 ba990 sqft2595 46th Ave N #1, Saint Petersburg, FL 33714Off Market
- $236,6003 bd2 ba1.3k sqft2647 46th Ave N, Saint Petersburg, FL 33714Off Market
- $301,6002 bd1 ba1k sqft2598 46th Ter N, Saint Petersburg, FL 33714Off Market
A local agent can set up tours, give advice and negotiate with sellers.
A local lender can help you make sure your offer is ready when you are.
Similar homes
- $364,9903 bd2 ba1.1k sqft4828 6TH AVENUE S, ST PETERSBURG, FL 33711For Sale
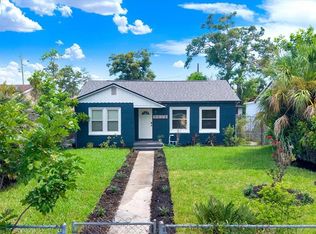
 MLS ID #TB8538076, Larry Lanni, EXP REALTY LLC. Stellar MLS
 - $449,0003 bd2 ba1.2k sqft4624 IRIS STREET N, ST PETERSBURG, FL 33714For Sale
 MLS ID #TB8534442, Kevin Marrow, DALTON WADE INC. Stellar MLS
 - $349,9002 bd2 ba1k sqft211 89TH AVENUE N, ST PETERSBURG, FL 33702For Sale
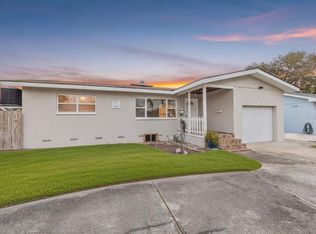 MLS ID #TB8479234, Zach Steinberger, COMPASS FLORIDA LLC. Stellar MLS
 - $399,9002 bd2 ba960 sqft3332 70TH LANE N, ST PETERSBURG, FL 33710For Sale
 MLS ID #TB8531325, Debbie McGinty, LLC, COASTAL PROPERTIES GROUP. Stellar MLS
 - $399,9003 bd2 ba1k sqft1018 55TH AVENUE N, ST PETERSBURG, FL 33703For SaleMLS ID #TB8448518, Eric Wilson, PA, LPT REALTY, LLC. Stellar MLS
- $399,0004 bd2 ba1.5k sqft4145 HARRISBURG STREET NE, ST PETERSBURG, FL 33703For SaleMLS ID #TB8521051, Andrew Salamone, COMPASS FLORIDA LLC. Stellar MLS
- $399,9002 bd1 ba868 sqft5043 14TH AVENUE N, ST PETERSBURG, FL 33710For SaleMLS ID #TB8536057, Tiffany McAlister, COMPASS FLORIDA LLC. Stellar MLS
- $369,9003 bd2 ba1.3k sqft7001 59TH STREET N, PINELLAS PARK, FL 33781For SaleMLS ID #TB8516357, Crystal Karkatselos, KELLER WILLIAMS REALTY PORTFOLIO COLLECTION. Stellar MLS
- $369,0003 bd1 ba1.3k sqft101 40TH AVENUE SE, ST PETERSBURG, FL 33705For SaleMLS ID #TB8509242, Jac Smith, KELLER WILLIAMS ST PETE REALTY. Stellar MLS
- $311,9992 bd1 ba1k sqft7001 13TH STREET N, ST PETERSBURG, FL 33702For SaleMLS ID #TB8495124, Samuel Orelus, CHARLES RUTENBERG REALTY INC. Stellar MLS
- $329,9002 bd1 ba704 sqft10664 STARKEY ROAD, SEMINOLE, FL 33777For SaleMLS ID #TB8534478, Whitney Taphorn, CHARLES RUTENBERG REALTY INC. Stellar MLS
- $369,0002 bd1 ba768 sqft4627 1ST AVENUE N, ST PETERSBURG, FL 33713For SaleMLS ID #TB8507758, David Ponte, REALTY ONE GROUP INNOVATION. Stellar MLS
- $339,0003 bd1 ba1k sqft418 40TH AVENUE S, ST PETERSBURG, FL 33705For SaleMLS ID #GC530326, Pat Trippe, TRIPPE REALTY MANAGEMENT INC. Stellar MLS
- $344,9003 bd1 ba1k sqft6827 80TH TERRACE N, PINELLAS PARK, FL 33781For SaleMLS ID #TB8491360, Thomas Rapp, KELLER WILLIAMS RLTY NEW TAMPA. Stellar MLS
- $419,9003 bd2 ba1.2k sqft130 42ND AVENUE N, ST PETERSBURG, FL 33703For SaleMLS ID #TB8475469, Dean Shafer, LPT REALTY, LLC. Stellar MLS
- $198,5002 bd1 ba816 sqft5107 37TH STREET N, ST PETERSBURG, FL 33714For SaleMLS ID #TB8473889, Kathleen Williams, ROE REALTY. Stellar MLS
- $400,0002 bd1 ba1.3k sqft5210 6TH STREET S, ST PETERSBURG, FL 33705For SaleMLS ID #TB8533483, Jodi Avery, KELLER WILLIAMS SOUTH TAMPA. Stellar MLS
- $269,9993 bd1 ba832 sqft4616 9TH AVENUE S, ST PETERSBURG, FL 33711For SaleMLS ID #TB8504999, William Thomas, COMPASS FLORIDA LLC. Stellar MLS
- $369,0003 bd2 ba1k sqft4402 W TRILBY AVENUE, TAMPA, FL 33616For SaleMLS ID #TB8528687, Connor Loyd, FLORIDA EXECUTIVE REALTY 2. Stellar MLS
- $399,9003 bd2 ba1k sqft4703 W WALLACE AVENUE, TAMPA, FL 33611For SaleMLS ID #TB8535029, Gregory Margliano, COMPASS FLORIDA LLC. Stellar MLS
