Under contract-accepting backup offers. Price has been reduced. PEACE OF MIND NEVER GOES OUT OF STYLE! **HIGH & DRY. NO FLOOD INSURANCE REQUIRED. ALL FURNISHINGS AVAILABLE WITH AN ACCEPTABLE OFFER.** The best investment isn't always the newest renovation- it's the one that allows you to embrace the Florida lifestyle with greater confidence, knowing this home remained **HIGH & DRY** when it mattered most and that **NO FLOOD INSURANCE IS REQUIRED.** Unlike many recently renovated homes that entered today's market after being restored from flooding, this home tells a different story. Many of the home's major mechanical improvements have already been completed, including a 2017 roof, 2019 Goodman HVAC system, and 2019 water heater, allowing you to move in with confidence today while personalizing a few cosmetic finishes over time to reflect your own style instead of paying a premium for someone else's design choices. After all, cosmetic updates can always be made, but buying a home that stayed high and dry and doesn't require flood insurance is a value that lasts long after the cosmetic projects are complete. Whether you're searching for your primary residence, a winter getaway, or a low-maintenance Florida retreat, this beautifully maintained 3-bedroom, 1.5-bath home offers the flexibility to fit your lifestyle. **ALL FURNISHINGS ARE AVAILABLE WITH AN ACCEPTABLE OFFER**, making this an exceptional opportunity for seasonal residents, second-home buyers, or anyone looking to begin enjoying the Florida lifestyle from day one- just bring your suitcase! Inside, you'll find an inviting open-concept layout featuring durable laminate flooring, granite countertops, white shaker cabinetry, stainless steel appliances, a stylish 3D subway tile backsplash, a dry bar, and an indoor laundry room with the washer and dryer included. The bright, functional floor plan is perfect for everyday living, entertaining, or simply relaxing after a day at the beach. Step outside and discover your own private backyard retreat. The spacious deck with string lighting, outdoor television, privacy screens, tropical outdoor shower, cozy fire pit, and low-maintenance landscaping create the perfect setting for entertaining friends, watching the big game, or enjoying a quiet evening under the stars. Two storage sheds provide plenty of room for bicycles, beach gear, lawn equipment, or hobbies, while the two-car carport adds everyday convenience. Perfectly located just minutes from South Tampa, vibrant Downtown St. Petersburg, the St. Pete Pier, waterfront parks, award-winning Gulf beaches, shopping, dining, Fossil Park, and the popular 4th Street corridor, you'll enjoy easy access to everything that makes St. Petersburg one of Florida's most desirable places to call home. This isn't simply a beautifully updated house- it's an opportunity to own a home that offers something increasingly valuable in today's market: confidence, resilience, and the freedom to enjoy the Florida lifestyle with greater peace of mind.
Accepting backups
Price cut: $15.1K (5/15)
$399,900
1018 55TH AVENUE N, ST PETERSBURG, FL 33703
3beds
1,000sqft
:
Get pre-qualified$2,707/mo
Single Family Residence
Built in 1970
5,715 Square Feet Lot
$390,000 Zestimate®
$400/sqft
$-- HOA
What's special
Granite countertopsPrivate backyard retreatTropical outdoor showerOutdoor televisionBright functional floor planDry barInviting open-concept layout
- 221 days |
- 78 |
- 3 |
Zillow last checked:
Listing updated:
Listed by:
Eric Wilson, PA 407-579-3032,
LPT REALTY, LLC 877-366-2213
Source: Stellar MLS,MLS#: TB8448518 Originating MLS: Orlando Regional
Originating MLS: Orlando Regional
Facts & features
Interior
Bedrooms & bathrooms
- Bedrooms: 3
- Bathrooms: 2
- Full bathrooms: 1
- 1/2 bathrooms: 1
Rooms
- Room types: Utility Room
Primary bedroom
- Features: Ceiling Fan(s), En Suite Bathroom, Built-in Closet
- Level: First
- Area: 120 Square Feet
- Dimensions: 12x10
Bedroom 2
- Features: Ceiling Fan(s), Built-in Closet
- Level: First
- Area: 110 Square Feet
- Dimensions: 10x11
Bedroom 3
- Features: Ceiling Fan(s), Built-in Closet
- Level: First
- Area: 110 Square Feet
- Dimensions: 10x11
Primary bathroom
- Features: En Suite Bathroom, Split Vanities, Tub With Shower, Linen Closet
- Level: First
- Area: 36 Square Feet
- Dimensions: 6x6
Bathroom 2
- Features: En Suite Bathroom, Split Vanities, Tub With Shower, Linen Closet
- Level: First
- Area: 25 Square Feet
- Dimensions: 5x5
Kitchen
- Features: Bar, Ceiling Fan(s), Granite Counters, No Closet
- Level: First
- Area: 169 Square Feet
- Dimensions: 13x13
Laundry
- Features: Built-In Shelving, No Closet
- Level: First
- Area: 78 Square Feet
- Dimensions: 13x6
Living room
- Features: Ceiling Fan(s), Built-in Closet
- Level: First
- Area: 156 Square Feet
- Dimensions: 12x13
Heating
- Central
Cooling
- Central Air
Appliances
- Included: Dishwasher, Dryer, Electric Water Heater, Microwave, Range, Refrigerator, Washer
- Laundry: Electric Dryer Hookup, Inside, Laundry Room, Washer Hookup
Features
- Cathedral Ceiling(s), Ceiling Fan(s), Kitchen/Family Room Combo, Open Floorplan, Primary Bedroom Main Floor, Stone Counters, Thermostat
- Flooring: Carpet, Laminate, Tile
- Doors: Outdoor Grill, Outdoor Shower
- Windows: Window Treatments
- Has fireplace: No
- Furnished: Yes
Interior area
- Total structure area: 1,170
- Total interior livable area: 1,000 sqft
Video & virtual tour
Property
Parking
- Total spaces: 2
- Parking features: Driveway, On Street
- Carport spaces: 2
- Has uncovered spaces: Yes
Features
- Levels: One
- Stories: 1
- Patio & porch: Deck, Front Porch
- Exterior features: Lighting, Outdoor Grill, Outdoor Shower, Private Mailbox, Storage
- Fencing: Fenced,Wood
Lot
- Size: 5,715 Square Feet
- Dimensions: 45 x 127
- Features: City Lot, Near Public Transit, Above Flood Plain
- Residential vegetation: Trees/Landscaped
Details
- Additional structures: Shed(s), Storage
- Parcel number: 363016606960110030
- Special conditions: None
Construction
Type & style
- Home type: SingleFamily
- Architectural style: Florida
- Property subtype: Single Family Residence
Materials
- Block, Stucco
- Foundation: Slab
- Roof: Membrane,Shingle
Condition
- Completed
- New construction: No
- Year built: 1970
Utilities & green energy
- Sewer: Public Sewer
- Water: Public
- Utilities for property: BB/HS Internet Available, Cable Available, Electricity Connected, Public, Sewer Connected, Water Connected
Green energy
- Energy efficient items: Appliances, Thermostat
- Indoor air quality: No Smoking-Interior Buildg
- Water conservation: Low-Flow Fixtures
Community & HOA
Community
- Security: Closed Circuit Camera(s)
- Pet fee: $0 monthly
- Subdivision: NORTH EUCLID EXT 1
HOA
- Has HOA: No
Location
- Region: Saint Petersburg
Financial & listing details
- Price per square foot: $400/sqft
- Tax assessed value: $293,101
- Annual tax amount: $5,422
- Date on market: 11/14/2025
- Cumulative days on market: 226 days
- Listing terms: Cash,Conventional,FHA,VA Loan
- Ownership: Fee Simple
- Total actual rent: 0
- Electric utility on property: Yes
- Road surface type: Paved
Estimated market value
$390,000
$371,000 - $410,000
$2,553/mo
Price history
| Date | Event | Price |
|---|---|---|
| 8/11/2026 | Listed for sale | $399,900$400/sqft |
Source:  Stellar MLS #TB8448518 Report a problem Stellar MLS #TB8448518 Report a problem | ||
| 7/12/2026 | Contingent | $399,900$400/sqft |
Source: Stellar MLS #TB8448518 Report a problem | ||
| 5/15/2026 | Price change | $399,900-3.6%$400/sqft |
Source: Stellar MLS #TB8448518 Report a problem | ||
| 3/1/2026 | Price change | $415,000-3.5%$415/sqft |
Source: Stellar MLS #TB8448518 Report a problem | ||
| 1/2/2026 | Listed for sale | $429,900-1.2%$430/sqft |
Source: Stellar MLS #TB8448518 Report a problem | ||
| 12/21/2025 | Listing removed | $435,000$435/sqft |
Source: Stellar MLS #TB8448518 Report a problem | ||
| 11/14/2025 | Listed for sale | $435,000+12.1%$435/sqft |
Source: Stellar MLS #TB8448518 Report a problem | ||
| 4/15/2025 | Sold | $388,000-1.8%$388/sqft |
Source: Stellar MLS #TB8361751 Report a problem | ||
| 3/14/2025 | Pending sale | $395,000$395/sqft |
Source: Stellar MLS #TB8361751 Report a problem | ||
| 3/13/2025 | Listed for sale | $395,000+19.7%$395/sqft |
Source: Stellar MLS #TB8361751 Report a problem | ||
| 2/21/2023 | Sold | $330,000-2.9%$330/sqft |
Source: Public Record Report a problem | ||
| 12/17/2022 | Pending sale | $340,000$340/sqft |
Source: Stellar MLS #U8180719 Report a problem | ||
| 12/7/2022 | Price change | $340,000-4.2%$340/sqft |
Source: Stellar MLS #U8180719 Report a problem | ||
| 11/25/2022 | Listed for sale | $355,000+79.3%$355/sqft |
Source: Stellar MLS #U8180719 Report a problem | ||
| 10/28/2019 | Sold | $198,000+4.2%$198/sqft |
Source: Public Record Report a problem | ||
| 10/3/2019 | Pending sale | $190,000$190/sqft |
Source: CHARLES RUTENBERG REALTY INC #T3196537 Report a problem | ||
| 9/9/2019 | Price change | $190,000-4.5%$190/sqft |
Source: Charles Rutenberg Realty, Inc. #T3196537 Report a problem | ||
| 9/4/2019 | Listed for sale | $199,000+32.7%$199/sqft |
Source: Charles Rutenberg Realty, Inc. #T3196537 Report a problem | ||
| 7/22/2019 | Sold | $150,000$150/sqft |
Source: Public Record Report a problem | ||
| 6/20/2019 | Listed for sale | $150,000+215.8%$150/sqft |
Source: MIHARA & ASSOCIATES INC. #T3182055 Report a problem | ||
| 12/20/1994 | Sold | $47,500$48/sqft |
Source: Public Record Report a problem | ||
Public tax history
| Year | Property taxes | Tax assessment |
|---|---|---|
| 2025 | $5,648 +14.1% | $279,117 +10% |
| 2024 | $4,952 +69.9% | $253,743 +34% |
| 2023 | $2,915 +3% | $189,309 +3% |
| 2022 | $2,829 -1% | $183,795 +3% |
| 2021 | $2,858 -10.2% | $178,442 +20% |
| 2020 | $3,182 +491% | $148,761 +127.8% |
| 2019 | $538 | $65,300 +1.9% |
| 2018 | $538 +0.4% | $64,082 +2.1% |
| 2017 | $536 -16.5% | $62,764 +2.1% |
| 2016 | $642 -2.1% | $61,473 +0.7% |
| 2015 | $656 +0.1% | $61,046 +0.8% |
| 2014 | $655 -0.1% | $60,562 +1.5% |
| 2013 | $656 +1% | $59,667 +1.7% |
| 2012 | $649 | $58,670 +3% |
| 2011 | -- | $56,961 +1.5% |
| 2010 | -- | $56,119 +2.7% |
| 2009 | -- | $54,644 +0.1% |
| 2008 | $576 | $54,589 +3% |
| 2007 | -- | $52,999 -41.7% |
| 2005 | -- | $90,900 +11.1% |
| 2004 | $578 +3.4% | $81,800 +17.9% |
| 2003 | $559 +7.2% | $69,400 +8.8% |
| 2002 | $522 | $63,800 +7.6% |
| 2001 | $522 +6.4% | $59,300 +7.8% |
| 2000 | $491 | $55,000 |
Find assessor info on the county website
Monthly payment
Est. payment
Payment breakdown
Explore the cost of this home by adjusting the details. Changes won't be saved.Climate risks
Neighborhood: Euclid Heights
Nearby schools
GreatSchools rating
- 5/10Lynch Elementary SchoolGrades: PK-5Distance: 1.3 mi
- 3/10Meadowlawn Middle SchoolGrades: 6-8Distance: 0.6 mi
- 5/10Northeast High SchoolGrades: PK,9-12Distance: 0.5 mi
Schools provided by the listing agent
- Elementary: Lynch Elementary-PN
- Middle: Meadowlawn Middle-PN
- High: Northeast High-PN
Source: Stellar MLS. This data may not be complete. We recommend contacting the local school district to confirm school assignments for this home.
- $385,7003 bd2 ba1.5k sqft1012 55th Ave N, Saint Petersburg, FL 33703Off Market

- $355,700-- bd2 ba1.1k sqft1026 55th Ave N, Saint Petersburg, FL 33703Off Market
- $354,0005 bd3 ba1.8k sqft5420 10th St N, Saint Petersburg, FL 33703Sold

- $3,0003 bd2 ba1.2k sqft1044 55th Ave N, Saint Petersburg, FL 33703For Rent
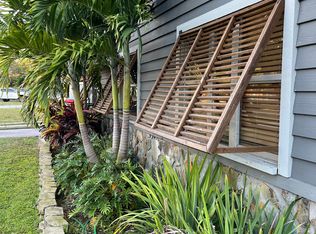
- $243,9002 bd1 ba1.1k sqft1011 54th Ave N, Saint Petersburg, FL 33703Off Market
- $213,3002 bd1 ba772 sqft1029 54th Ave N, Saint Petersburg, FL 33703Off Market
- $263,4002 bd1 ba966 sqft1013 54th Ave N, Saint Petersburg, FL 33703Off Market
- $231,5002 bd1 ba840 sqft1037 54th Ave N, Saint Petersburg, FL 33703Off Market
A local agent can set up tours, give advice and negotiate with sellers.
A local lender can help you make sure your offer is ready when you are.
Similar homes
- $399,0003 bd1 ba1k sqft5931 MANGROVE STREET N, ST PETERSBURG, FL 33703For Sale

 MLS ID #TB8527692, Leisa Mohler-Erickson, COMPASS FLORIDA LLC. Stellar MLS
 - $425,0003 bd2 ba1.4k sqft1120 56TH AVENUE N, ST PETERSBURG, FL 33703For Sale
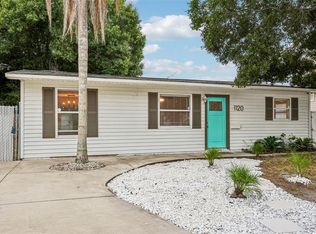 MLS ID #TB8522934, Dawn Liedtke, REDFIN CORPORATION. Stellar MLS
 - $324,800-- bd2 ba1.1k sqft5900 Cypress St N, Saint Petersburg, FL 33703Off Market
- $449,0003 bd2 ba1.2k sqft4624 IRIS STREET N, ST PETERSBURG, FL 33714For Sale
 MLS ID #TB8534442, Kevin Marrow, DALTON WADE INC. Stellar MLS
 - $392,4003 bd2 ba1k sqft1147 James Ave S, Saint Petersburg, FL 33705Off Market
- $340,0004 bd2 ba1k sqft4027 HUNTINGTON STREET NE, ST PETERSBURG, FL 33703For SaleMLS ID #TB8515492, Shannon Ibrahim, DALTON WADE INC. Stellar MLS
- $399,9002 bd1 ba868 sqft5043 14TH AVENUE N, ST PETERSBURG, FL 33710For SaleMLS ID #TB8536057, Tiffany McAlister, COMPASS FLORIDA LLC. Stellar MLS
- $365,0003 bd1 ba1k sqft4730 15TH AVENUE N, ST PETERSBURG, FL 33713For SaleMLS ID #TB8535949, Carolina Aguiar, EXP REALTY LLC. Stellar MLS
- $409,0003 bd2 ba1.1k sqft6882 62ND AVENUE N, PINELLAS PARK, FL 33781For SaleMLS ID #TB8487857, Caryn Rightmyer, SMITH & ASSOCIATES REAL ESTATE. Stellar MLS
- $410,0003 bd1 ba1.2k sqft920 29TH STREET N, ST PETERSBURG, FL 33713For SaleMLS ID #TB8530898, Tracey Johnson, COMPASS FLORIDA LLC. Stellar MLS
- $420,0003 bd2 ba1.1k sqft3731 6TH AVENUE N, ST PETERSBURG, FL 33713For SaleMLS ID #TB8476330, Jayden Chiaravalle. eXp Realty
- $385,0002 bd2 ba1k sqft4432 73RD AVENUE N, PINELLAS PARK, FL 33781For SaleMLS ID #O6429870, Lisa Dague, LISA LYNN DAGUE. Stellar MLS
- $350,0003 bd1 ba1.1k sqft5425 2ND AVENUE N, ST PETERSBURG, FL 33710For SaleMLS ID #TB8536995, Sarah McIntyre, CENTURY 21 BEGGINS. Stellar MLS
- $327,5003 bd1 ba1.1k sqft7000 13TH STREET N, ST PETERSBURG, FL 33702For SaleMLS ID #TB8438508, Craig Williams, HOFACKER & ASSOCIATES INC. Stellar MLS
- $415,0002 bd1 ba720 sqft466 36TH AVENUE N, ST PETERSBURG, FL 33704For SaleMLS ID #TB8511377, Yhotzmine Fields, BHHS FLORIDA PROPERTIES GROUP. Stellar MLS
- $399,9003 bd2 ba1k sqft4703 W WALLACE AVENUE, TAMPA, FL 33611For SaleMLS ID #TB8535029, Gregory Margliano, COMPASS FLORIDA LLC. Stellar MLS
- $425,0003 bd2 ba1.3k sqft3929 13TH AVENUE N, ST PETERSBURG, FL 33713For SaleMLS ID #TB8455468, Kyle Hickey, CORCORAN DWELLINGS. Stellar MLS
- $425,0003 bd2 ba1.3k sqft11373 67TH AVENUE, SEMINOLE, FL 33772For SaleMLS ID #TB8536599, Laura Feliciano, KELLER WILLIAMS REALTY PORTFOLIO COLLECTION. Stellar MLS
- $375,0003 bd1 ba1.3k sqft101 40TH AVENUE SE, ST PETERSBURG, FL 33705For SaleMLS ID #TB8509242, Jac Smith, KELLER WILLIAMS ST PETE REALTY. Stellar MLS
- $329,9003 bd2 ba1.1k sqft4924 45TH AVENUE N, ST PETERSBURG, FL 33709For SaleMLS ID #TB8531916, Anastasia Bizzarri, REAL ESTATE WITH AN ACCENT LLC. Stellar MLS
