Welcome to this completely renovated move in ready 2 bedroom 1.5 bath 1 car garage home in charming Dunedin!! Stepping inside, you are greeted by a freshly renovated interior, featuring a sleek kitchen with custom cabinets, quartz countertops and high end stainless steel appliances. Recent updates, completed (2025) with meticulous attention to detail, include glistening terrazzo flooring throughout, tasteful interior and exterior paint, updated baths and newer whole house electrical re-wiring/main panel. The updates continue with an elevated AC unit 2025, new ductwork, and a 2024 hot water heater, offering peace of mind for years to come. The large backyard features a cozy fire pit and plenty of room for a pool. It’s also just a short golf cart ride away to downtown Dunedin, where a variety of restaurants, shops, TD ball park, breweries, and entertainment venues await. The scenic Pinellas Trail is also just steps away, perfect for jogging, biking, or leisurely strolls. Honeymoon Island is just a short bike or walk away and Clearwater Beach is just a 10-15 min ride away also. Do not miss out on this rare opportunity to own in a prime location so please schedule your appointment today!
For sale
Price cut: $10K (7/24)
$389,000
2269 CAROLYN DRIVE, DUNEDIN, FL 34698
2beds
1,114sqft
:
Get pre-qualified$2,634/mo
Single Family Residence
Built in 1957
7,000 Square Feet Lot
$-- Zestimate®
$349/sqft
$-- HOA
What's special
Updated bathsQuartz countertopsLarge backyardCozy fire pitGlistening terrazzo flooring throughout
- 175 days |
- 2,122 |
- 145 |
Zillow last checked:
Listing updated:
Listed by:
Ronald Yacketta 727-644-1993,
HOMEFRONT REALTY 727-641-4444
Source: Stellar MLS,MLS#: TB8473059 Originating MLS: Suncoast Tampa
Originating MLS: Suncoast Tampa
Facts & features
Interior
Bedrooms & bathrooms
- Bedrooms: 2
- Bathrooms: 2
- Full bathrooms: 1
- 1/2 bathrooms: 1
Rooms
- Room types: Bonus Room
Primary bedroom
- Features: Built-in Closet
- Level: First
- Area: 165 Square Feet
- Dimensions: 15x11
Bedroom 1
- Features: Built-in Closet
- Level: First
- Area: 132 Square Feet
- Dimensions: 11x12
Kitchen
- Level: First
- Area: 187 Square Feet
- Dimensions: 17x11
Living room
- Level: First
- Area: 204 Square Feet
- Dimensions: 17x12
Heating
- Electric
Cooling
- Central Air
Appliances
- Included: Dishwasher, Disposal, Electric Water Heater, Microwave, Range, Refrigerator
- Laundry: In Garage
Features
- Ceiling Fan(s), Eating Space In Kitchen, Living Room/Dining Room Combo, Stone Counters, Thermostat
- Flooring: Terrazzo
- Has fireplace: No
Interior area
- Total structure area: 1,864
- Total interior livable area: 1,114 sqft
Video & virtual tour
Property
Parking
- Total spaces: 1
- Parking features: Garage - Attached
- Attached garage spaces: 1
Features
- Levels: One
- Stories: 1
- Exterior features: Fire Pit, Private Yard, Storage
- Has view: Yes
- View description: Garden
Lot
- Size: 7,000 Square Feet
- Dimensions: 70 x 100
Details
- Parcel number: 152815365940001140
- Special conditions: None
Construction
Type & style
- Home type: SingleFamily
- Property subtype: Single Family Residence
Materials
- Block
- Foundation: Slab
- Roof: Shingle
Condition
- New construction: No
- Year built: 1957
Utilities & green energy
- Sewer: Public Sewer
- Water: Public
- Utilities for property: BB/HS Internet Available, Cable Connected, Electricity Connected, Public, Sewer Connected
Community & HOA
Community
- Features: Golf Carts OK, Park
- Pet fee: $0 monthly
- Subdivision: HARBOR VIEW VILLAS 1ST ADD
HOA
- Has HOA: No
Location
- Region: Dunedin
Financial & listing details
- Price per square foot: $349/sqft
- Tax assessed value: $229,563
- Annual tax amount: $3,177
- Date on market: 2/5/2026
- Cumulative days on market: 170 days
- Listing terms: Cash,Conventional,FHA,VA Loan
- Ownership: Fee Simple
- Total actual rent: 0
- Electric utility on property: Yes
- Road surface type: Asphalt
Estimated market value
Not available
Estimated sales range
Not available
Not available
Price history
| Date | Event | Price |
|---|---|---|
| 7/24/2026 | Price change | $389,000-2.5%$349/sqft |
Source:  Stellar MLS #TB8473059 Report a problem Stellar MLS #TB8473059 Report a problem | ||
| 7/3/2026 | Price change | $399,000-2.7%$358/sqft |
Source: Stellar MLS #TB8473059 Report a problem | ||
| 5/7/2026 | Price change | $409,900-2.4%$368/sqft |
Source: Stellar MLS #TB8473059 Report a problem | ||
| 4/21/2026 | Price change | $419,900-1.2%$377/sqft |
Source: Stellar MLS #TB8473059 Report a problem | ||
| 2/19/2026 | Listed for sale | $424,900$381/sqft |
Source: Stellar MLS #TB8473059 Report a problem | ||
| 2/16/2026 | Pending sale | $424,900$381/sqft |
Source: Stellar MLS #TB8473059 Report a problem | ||
| 2/6/2026 | Listed for sale | $424,900+9.7%$381/sqft |
Source: Stellar MLS #TB8473059 Report a problem | ||
| 9/8/2022 | Sold | $387,500-2.4%$348/sqft |
Source: Public Record Report a problem | ||
| 9/1/2022 | Pending sale | $397,000$356/sqft |
Source:  RE/MAX International #O6035839 Report a problem RE/MAX International #O6035839 Report a problem | ||
| 9/1/2022 | Listing removed | -- |
Source: RE/MAX International Report a problem | ||
| 7/30/2022 | Pending sale | $397,000$356/sqft |
Source: Stellar MLS #O6035839 Report a problem | ||
| 7/29/2022 | Price change | $397,000-0.8%$356/sqft |
Source: Stellar MLS #O6035839 Report a problem | ||
| 7/26/2022 | Price change | $400,000-6.8%$359/sqft |
Source: Stellar MLS #O6035839 Report a problem | ||
| 7/21/2022 | Listed for sale | $429,000$385/sqft |
Source: Stellar MLS #O6035839 Report a problem | ||
| 7/14/2022 | Pending sale | $429,000$385/sqft |
Source: Stellar MLS #O6035839 Report a problem | ||
| 6/20/2022 | Listed for sale | $429,000+40.7%$385/sqft |
Source: RE/MAX International #O6035839 Report a problem | ||
| 2/16/2022 | Sold | $305,000+305.6%$274/sqft |
Source: Public Record Report a problem | ||
| 1/2/1997 | Sold | $75,200$68/sqft |
Source: Public Record Report a problem | ||
Public tax history
| Year | Property taxes | Tax assessment |
|---|---|---|
| 2025 | $3,310 -47.4% | $229,563 -43.7% |
| 2024 | $6,294 +0.8% | $407,508 +2.4% |
| 2023 | $6,245 +659.2% | $397,843 +348.7% |
| 2022 | $823 +0.7% | $88,672 +3% |
| 2021 | $817 +1.3% | $86,089 +1.4% |
| 2020 | $806 +3.4% | $84,900 +2.3% |
| 2019 | $780 | $82,991 +1.9% |
| 2018 | $780 +2.7% | $81,444 +2.1% |
| 2017 | $759 +4.4% | $79,769 +2.1% |
| 2016 | $727 -3.1% | $78,128 +0.7% |
| 2015 | $750 +2.6% | $77,585 +0.8% |
| 2014 | $731 +1.5% | $76,969 +1.5% |
| 2013 | $720 +3.4% | $75,832 +1.7% |
| 2012 | $697 | $74,564 +3% |
| 2011 | -- | $72,392 +1.5% |
| 2010 | -- | $71,322 +2.7% |
| 2009 | -- | $69,447 +0.1% |
| 2008 | $636 | $69,378 +3% |
| 2007 | -- | $67,357 -45.3% |
| 2005 | -- | $123,100 +14.6% |
| 2004 | $801 +2.5% | $107,400 +20% |
| 2003 | $781 +7.1% | $89,500 +3% |
| 2002 | $729 | $86,900 +25.4% |
| 2001 | $729 +5.8% | $69,300 +1.5% |
| 2000 | $689 | $68,300 |
Find assessor info on the county website
Monthly payment
Est. payment
Payment breakdown
Explore the cost of this home by adjusting the details. Changes won't be saved.Climate risks
Neighborhood: 34698
Nearby schools
GreatSchools rating
- 8/10San Jose Elementary SchoolGrades: PK-5Distance: 0.9 mi
- 5/10Palm Harbor Middle SchoolGrades: 6-8Distance: 2.5 mi
- 5/10Dunedin High SchoolGrades: 9-12Distance: 1.4 mi
Schools provided by the listing agent
- Elementary: Curtis Fundamental-PN
- Middle: Dunedin Highland Middle-PN
- High: Dunedin High-PN
Source: Stellar MLS. This data may not be complete. We recommend contacting the local school district to confirm school assignments for this home.
- $410,0002 bd2 ba1.2k sqft2271 Carolyn Dr, Dunedin, FL 34698Sold

- $380,3002 bd2 ba1.3k sqft2265 Carolyn Dr, Dunedin, FL 34698Off Market

- $557,0003 bd2 ba1.5k sqft94 Nicholas Dr, Dunedin, FL 34698Sold
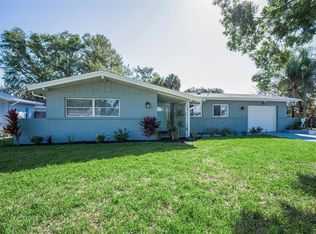
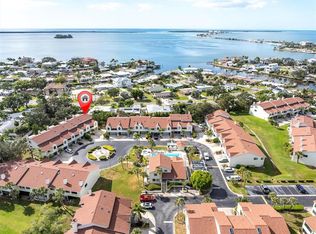
- $334,9002 bd2 ba1.6k sqft534 Walden Ct, Dunedin, FL 34698For Sale
- $395,2003 bd2 ba1.3k sqft2275 Carolyn Dr, Dunedin, FL 34698Off Market
- $501,000-- bd-- ba1.6k sqft530 Walden Ct, Dunedin, FL 34698Off Market
- $450,0002 bd2 ba1.5k sqft88 Nicholas Dr, Dunedin, FL 34698Sold
- $509,4002 bd2 ba1.6k sqft526 Walden Ct, Dunedin, FL 34698Off Market
A local agent can set up tours, give advice and negotiate with sellers.
A local lender can help you make sure your offer is ready when you are.
Similar homes
- $515,0003 bd2 ba1.5k sqft2427 BAYWOOD DRIVE W, DUNEDIN, FL 34698For Sale

 MLS ID #TB8476160, Jennifer Roberts, FLORIDA EXECUTIVE REALTY. Stellar MLS
 - $353,9902 bd2 ba904 sqft2373 FOREST DRIVE, CLEARWATER, FL 33763For Sale
 MLS ID #TB8532885, Vivian Resnick, DALTON WADE INC. Stellar MLS
 - $449,0003 bd2 ba1.5k sqft1405 OVERCASH DRIVE, DUNEDIN, FL 34698For Sale
 MLS ID #TB8526004, Rich Henry, FUTURE HOME REALTY INC. Stellar MLS
 - $374,9002 bd1 ba879 sqft414 TAMPA ROAD, PALM HARBOR, FL 34683For Sale
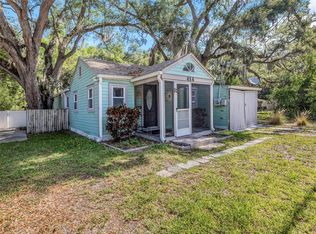 MLS ID #TB8510203, Kelsi Ward, SOUTHERN LIFE REALTY. Stellar MLS
 - $299,8882 bd2 ba928 sqft460 S PAULA DR #107, DUNEDIN, FL 34698For SaleMLS ID #TB8506074, DJ Northrop, HOMEFRONT REALTY. Stellar MLS
- $360,0002 bd2 ba1k sqft2334 TUDOR LANE, CLEARWATER, FL 33763For SaleMLS ID #TB8525047, Keegan Siegfried, LPT REALTY, LLC. Stellar MLS
- $360,0002 bd2 ba1.1k sqft2140 NE COACHMAN ROAD, CLEARWATER, FL 33765For SaleMLS ID #TB8513738, Melody Hunter, CHARLES RUTENBERG REALTY INC. Stellar MLS
- $432,0003 bd2 ba1.3k sqft314 INDIANA AVENUE, CRYSTAL BEACH, FL 34681For SaleMLS ID #TB8517747, Roberta Celiberti, COASTAL PROPERTIES GROUP INTERNATIONAL. Stellar MLS
- $354,0002 bd2 ba1.3k sqft1491 MAHOGANY LANE #1491, PALM HARBOR, FL 34683For SaleMLS ID #TB8527891, Maureen Kasper, HOMEFRONT REALTY. Stellar MLS
- $419,9002 bd2 ba1.3k sqft2137 MALCOLM DRIVE, PALM HARBOR, FL 34684For SaleMLS ID #TB8462729, Katrina Jauregui, REDFIN CORPORATION. Stellar MLS
- $395,0002 bd2 ba1.1k sqft2025 TEMPLE TERRACE, CLEARWATER, FL 33764For SaleMLS ID #S5148158, Letisia Alonso, LPT REALTY, LLC. Stellar MLS
- $374,9003 bd2 ba1.3k sqft2270 NOLAN DRIVE, LARGO, FL 33770For SaleMLS ID #TB8528437, Denay Bartuseck, THE REAL ESTATE RX BROKERAGE, LLC. Stellar MLS
- $370,0003 bd2 ba1.4k sqft1909 CASTLE BAY COURT, OLDSMAR, FL 34677For SaleMLS ID #TB8436254, Craig Berenger, Jr., KELLER WILLIAMS REALTY- PALM HARBOR. Stellar MLS
- $445,0003 bd2 ba1.4k sqft5 N KEYSTONE DRIVE, CLEARWATER, FL 33755For SaleMLS ID #W7886693, Kimberleigh Flynn, REALTY ONE GROUP BEYOND. Stellar MLS
- $469,9002 bd2 ba1.5k sqft2071 BUTTERNUT CIRCLE E, CLEARWATER, FL 33763For SaleMLS ID #TB8486461, Claudia Varela, DALTON WADE INC. Stellar MLS
- $355,0003 bd1 ba1.1k sqft890 7TH AVENUE NE, LARGO, FL 33770For SaleMLS ID #TB8530102, Don Suda, TAMPA BAY PREMIER REALTY. Stellar MLS
- $387,9003 bd2 ba1.3k sqft381 69TH STREET N, CLEARWATER, FL 33764For SaleMLS ID #TB8523055, Don Suda, TAMPA BAY PREMIER REALTY. Stellar MLS
- $510,0003 bd2 ba1.6k sqft1011 WINDING OAKS DRIVE, PALM HARBOR, FL 34683For SaleMLS ID #TB8525903, David Vose, DUNEDIN LIFE REALTY. Stellar MLS
- $415,0003 bd2 ba1.2k sqft363 14TH STREET NW, LARGO, FL 33770For SaleMLS ID #TB8421096, Irene Rue, CHARLES RUTENBERG REALTY INC. Stellar MLS
- $450,0003 bd2 ba1.3k sqft1524 S FREDRICA AVENUE, CLEARWATER, FL 33756For SaleMLS ID #TB8517697, Brett Tesney, CHARLES RUTENBERG REALTY INC. Stellar MLS
