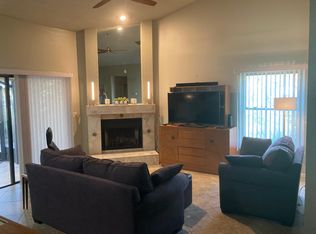
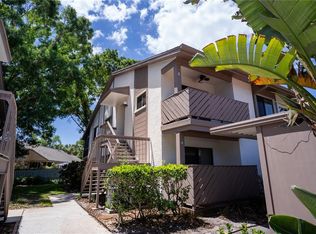
Under contract-accepting backup offers. NEW PRICE! Welcome to Philippe Bay, one of Safety Harbor's most sought-after communities! Come see this beautifully updated 2-bedroom, 2-bath corner residence with a garage that offers privacy, comfort, and the exceptional Florida lifestyle. Situated on a quiet cul-de-sac, you will love the tranquil atmosphere while walking up the beautifully landscaped path to the brand new screen enclosed door. The Owners have made it a lovely retreat both outside an in. Step inside to discover an inviting open floor plan highlighted by soaring vaulted ceilings, a cozy wood-burning fireplace with a decorative wood hearth, and an abundance of natural light. The spacious kitchen overlooks the dining and living areas, allowing for effortless entertaining while keeping everyone connected. Since purchasing the home, the sellers have invested in numerous quality upgrades, including a new front entry door, upgraded electrical panel, and a complete suite of stainless steel kitchen appliances featuring a refrigerator, oven, microwave, and dishwasher. A brand-new LG ThinQ stackable washer and dryer adds everyday convenience, while elegant plantation shutters throughout the home and stylish shiplap accents in both bathrooms provide timeless character and charm. Modern knockdown ceilings throughout eliminate outdated popcorn ceilings for a fresh, contemporary look. The spacious primary suite offers a walk-in closet and an updated en-suite bath with a step-in shower and separate vanity area. A convenient interior laundry closet provides additional storage. And the second bedroom is nicely sized with a view of the cozy courtyard. Back in the living room you will enjoy the view of the screen enclosed patio and back yard. Outside, you'll appreciate the secluded private area surrounded by landscaping that creates a warm welcome home. Beyond the screened lanai, the sellers extended the outdoor living space with a beautiful paver patio complete with a decorative bird bath—an ideal setting to enjoy your morning coffee or unwind in the evenings. The detached one-car garage and additional storage closet provide plenty of room for vehicles, bikes, and beach gear. Even better, the yard may be fenced, making this a wonderful option for pet owners in this dog-friendly community. Additional improvements include a newer roof installed in 2019, water heater 2018, and the benefit of low HOA fees. Residents of Philippe Bay enjoy resort-style amenities including a sparkling community pool (Pool is currently being renovated), tennis courts, basketball court, scenic pond, and exclusive private access to Philippe Park. Just minutes away, downtown Safety Harbor offers award-winning restaurants, boutique shopping, waterfront parks, year-round festivals, and the renowned Safety Harbor Resort & Spa. This move-in ready home perfectly combines thoughtful updates, a prime location, and the relaxed charm that makes Safety Harbor one of Tampa Bay's most desirable places to call home. Schedule your private showing today and experience it for yourself
Accepting backups
Price cut: $5K (9/8)
$400,000
207 LIGHTHOUSE COURT, SAFETY HARBOR, FL 34695
2beds
1,235sqft
Villa
Built in 1984
4,103 Square Feet Lot
$391,400 Zestimate®
$324/sqft
$176/mo HOA
What's special
Abundance of natural lightModern knockdown ceilings throughoutInviting open floor planQuiet cul-de-sacConvenient interior laundry closetSoaring vaulted ceilingsBeautifully landscaped path
- 90 days
- 553
- 30
Likely to sell faster than
Zillow last checked:
Listing updated:
Listed by:
Julia Wright 813-842-5647,
KELLER WILLIAMS TAMPA PROPERTIES 813-264-7754
Source: Stellar MLS,MLS#: TB8529664 Originating MLS: Suncoast Tampa
Originating MLS: Suncoast Tampa
Facts & features
Interior
Bedrooms & bathrooms
- Bedrooms: 2
- Bathrooms: 2
- Full bathrooms: 2
Rooms
- Room types: Great Room, Utility Room
Primary bedroom
- Features: Walk-In Closet(s)
- Level: First
- Area: 204 Square Feet
- Dimensions: 17x12
Bedroom 2
- Features: Built-in Closet
- Level: First
- Area: 132 Square Feet
- Dimensions: 12x11
Kitchen
- Level: First
- Area: 154 Square Feet
- Dimensions: 14x11
Living room
- Level: Third
- Area: 240 Square Feet
- Dimensions: 16x15
Heating
- Central, Electric
Cooling
- Central Air
Appliances
- Included: Cooktop, Dishwasher, Disposal, Dryer, Electric Water Heater, Microwave, Range, Refrigerator, Washer
- Laundry: Electric Dryer Hookup, In Kitchen, Inside, Laundry Closet, Washer Hookup
Features
- Cathedral Ceiling(s), Ceiling Fan(s), Kitchen/Family Room Combo, Open Floorplan, Primary Bedroom Main Floor, Thermostat, Vaulted Ceiling(s), Walk-In Closet(s)
- Flooring: Ceramic Tile
- Doors: Sliding Doors
- Windows: Window Treatments, Shutters
- Has fireplace: Yes
- Fireplace features: Wood Burning
- Common walls with other units/homes: End Unit
Interior area
- Total structure area: 1,235
- Total interior livable area: 1,235 sqft
Video & virtual tour
Property
Parking
- Total spaces: 1
- Parking features: Driveway, Garage Door Opener, Ground Level
- Garage spaces: 1
- Has uncovered spaces: Yes
Features
- Levels: One
- Stories: 1
- Patio & porch: Front Porch, Rear Porch, Screened
- Exterior features: Irrigation System, Lighting, Private Entrance, Private Mailbox, Private Yard, Rain Gutters, Sidewalk, Storage
- Has view: Yes
- View description: Garden, Trees/Woods
Lot
- Size: 4,103 Square Feet
- Features: Cul-De-Sac, City Lot
- Residential vegetation: Mature Landscaping, Oak Trees, Trees/Landscaped
Details
- Parcel number: 342816686210000730
- Special conditions: None
Construction
Type & style
- Home type: SingleFamily
- Architectural style: Contemporary,Florida
- Property subtype: Villa
Materials
- Block
- Foundation: Slab
- Roof: Shingle
Condition
- Completed
- New construction: No
- Year built: 1984
Utilities & green energy
- Sewer: Public Sewer
- Water: Public
- Utilities for property: BB/HS Internet Available, Cable Available, Cable Connected, Electricity Available, Electricity Connected, Sewer Available, Sewer Connected, Water Available, Water Connected
Green energy
- Energy efficient items: Appliances
Community & HOA
Community
- Features: Community Mailbox, Dog Park, Golf Carts OK, Pool, Sidewalks, Tennis Court(s)
- Pet fee: $0 monthly
- Subdivision: PHILIPPE BAY
HOA
- Has HOA: Yes
- Amenities included: Basketball Court
- Services included: Cable TV, Common Area Taxes, Community Pool, Internet, Pool Maintenance
- HOA fee: $176 monthly
- HOA name: Beverly Neubecker
- HOA phone: 727-726-8000
Location
- Region: Safety Harbor
Financial & listing details
- Price per square foot: $324/sqft
- Tax assessed value: $333,111
- Annual tax amount: $1,650
- Date on market: 7/16/2026
- Cumulative days on market: 91 days
- Listing terms: Cash,Conventional,FHA,VA Loan
- Ownership: Fee Simple
- Total actual rent: 0
- Electric utility on property: Yes
- Road surface type: Paved, Asphalt
Estimated market value
$391,400
$372,000 - $411,000
$2,310/mo
Price history
| Date | Event | Price |
|---|---|---|
| 9/8/2026 | Price change | $400,000-1.2%$324/sqft |
Source:  Stellar MLS #TB8529664 Report a problem Stellar MLS #TB8529664 Report a problem | ||
| 9/3/2026 | Price change | $405,000-1%$328/sqft |
Source: Stellar MLS #TB8529664 Report a problem | ||
| 8/10/2026 | Price change | $409,000-1.4%$331/sqft |
Source: Stellar MLS #TB8529664 Report a problem | ||
| 7/28/2026 | Price change | $415,000-2.4%$336/sqft |
Source: Stellar MLS #TB8529664 Report a problem | ||
| 7/16/2026 | Listed for sale | $425,000+11.8%$344/sqft |
Source: Stellar MLS #TB8529664 Report a problem | ||
| 2/28/2025 | Sold | $380,000-2.6%$308/sqft |
Source: Stellar MLS #TB8327482 Report a problem | ||
| 1/20/2025 | Pending sale | $389,999$316/sqft |
Source: Stellar MLS #TB8327482 Report a problem | ||
| 1/4/2025 | Price change | $389,999-1.3%$316/sqft |
Source: Stellar MLS #TB8327482 Report a problem | ||
| 12/5/2024 | Listed for sale | $394,999+88.1%$320/sqft |
Source: Stellar MLS #TB8327482 Report a problem | ||
| 5/10/2019 | Sold | $210,000-2.3%$170/sqft |
Source: Public Record Report a problem | ||
| 3/13/2019 | Pending sale | $214,900$174/sqft |
Source: RE/MAX Realtec Group #U8033674 Report a problem | ||
| 3/8/2019 | Listed for sale | $214,900$174/sqft |
Source: RE/MAX REALTEC GROUP INC #U8033674 Report a problem | ||
| 3/8/2019 | Pending sale | $214,900$174/sqft |
Source: RE/MAX REALTEC GROUP INC #U8033674 Report a problem | ||
| 3/1/2019 | Pending sale | $214,900$174/sqft |
Source: RE/MAX REALTEC GROUP #U8033674 Report a problem | ||
| 2/6/2019 | Listed for sale | $214,900+51.6%$174/sqft |
Source: RE/MAX REALTEC GROUP INC #U8033674 Report a problem | ||
| 12/1/2014 | Listing removed | $1,395$1/sqft |
Source: Berkshire Hathaway HomeServices Florida Properties Group Report a problem | ||
| 11/3/2014 | Price change | $1,395-5.4%$1/sqft |
Source: Berkshire Hathaway HomeServices Florida Properties Group Report a problem | ||
| 10/28/2014 | Listed for rent | $1,475$1/sqft |
Source: BHHS FLORIDA PROPERTIES #U7714553 Report a problem | ||
| 3/5/2004 | Sold | $141,800+79.5%$115/sqft |
Source: Public Record Report a problem | ||
| 5/8/1998 | Sold | $79,000+6.9%$64/sqft |
Source: Public Record Report a problem | ||
| 3/7/1995 | Sold | $73,900$60/sqft |
Source: Public Record Report a problem | ||
Public tax history
| Year | Property taxes | Tax assessment |
|---|---|---|
| 2025 | $1,650 +6.9% | $141,188 +2.9% |
| 2024 | $1,544 +2.6% | $137,209 +3% |
| 2023 | $1,505 -1.3% | $133,213 +3% |
| 2022 | $1,525 -0.5% | $129,333 +3% |
| 2021 | $1,533 +0.6% | $125,566 +1.4% |
| 2020 | $1,523 -45.2% | $123,832 -16.4% |
| 2019 | $2,778 | $148,134 -14.6% |
| 2018 | $2,778 -11.4% | $173,539 +6.6% |
| 2017 | $3,136 +20.3% | $162,770 +21.9% |
| 2016 | $2,607 -2.2% | $133,571 +0.6% |
| 2015 | $2,665 +3.5% | $132,835 +1.7% |
| 2014 | $2,574 +12.1% | $130,675 +14.2% |
| 2013 | $2,297 +3.3% | $114,401 +1.4% |
| 2012 | $2,223 | $112,838 -5.9% |
| 2011 | -- | $119,952 +1.5% |
| 2010 | -- | $118,179 -6.7% |
| 2009 | -- | $126,633 -7.1% |
| 2008 | $1,792 | $136,363 +3% |
| 2007 | -- | $132,391 +5.6% |
| 2005 | -- | $125,400 +15.2% |
| 2004 | $1,048 +1% | $108,900 +8.9% |
| 2003 | $1,037 +4% | $100,000 +7.9% |
| 2002 | $998 | $92,700 +3.6% |
| 2001 | $998 +3.9% | $89,500 +18.4% |
| 2000 | $960 | $75,600 |
Find assessor info on the county website
Monthly payment
Est. payment
Payment breakdown
Explore the cost of this home by adjusting the details. Changes won't be saved.Climate risks
Neighborhood: 34695
Nearby schools
Schools provided by the listing agent
- Elementary: Safety Harbor Elementary-PN
- Middle: Safety Harbor Middle-PN
- High: Countryside High-PN
Source: Stellar MLS. This data may not be complete. We recommend contacting the local school district to confirm school assignments for this home.
- $262,600-- bd-- ba1k sqft209 Lighthouse Ct, Safety Harbor, FL 34695Off Market
- $372,5002 bd2 ba1.2k sqft205 Lighthouse Ct, Safety Harbor, FL 34695Off Market
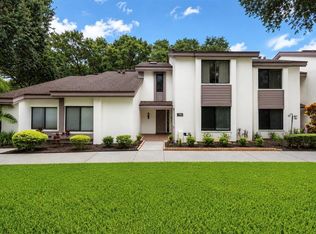
- $382,000-- bd-- ba1.5k sqft211 Lighthouse Ct, Safety Harbor, FL 34695Off Market
- $262,600-- bd-- ba1k sqft203 Lighthouse Ct, Safety Harbor, FL 34695Off Market
Similar homes
- $340,0003 bd3 ba1.6k sqft1750 LAKE CYPRESS DRIVE #1002, SAFETY HARBOR, FL 34695For Sale
 MLS ID #TB8530268, Tiffany Lettelleir, KELLER WILLIAMS ST PETE REALTY. Stellar MLS
 - $409,0002 bd2 ba1.5k sqft705 LEEWARD WAY, PALM HARBOR, FL 34685For Sale
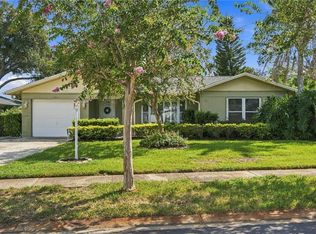 MLS ID #TB8548137, Bona Nedelkovska, MAVREALTY. Stellar MLS
 - $385,0002 bd2 ba1.3k sqft1968 SOUVENIR DRIVE, CLEARWATER, FL 33755For Sale
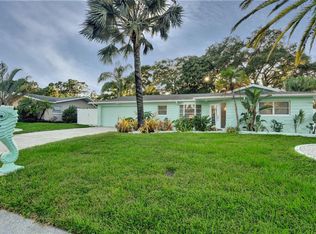 MLS ID #TB8536282, Julie Sachse, BAY HARBOUR PROPERTIES. Stellar MLS
 - $210,0002 bd2 ba1k sqft514 TABOR COURT #C, SAFETY HARBOR, FL 34695For Sale
 MLS ID #TB8501825, Jennifer Malone, CENTURY 21 COAST TO COAST. Stellar MLS
 - $349,7002 bd2 ba1.3k sqft3670 IMPERIAL RIDGE PARKWAY, PALM HARBOR, FL 34684For SaleMLS ID #TB8518578, Traci Pearson, KELLER WILLIAMS REALTY PORTFOLIO COLLECTION. Stellar MLS
- $379,9003 bd2 ba1.4k sqft10302 ORCHARD HILLS COURT, TAMPA, FL 33615For SaleMLS ID #TB8547057, Mary Adrian, FUTURE HOME REALTY INC. Stellar MLS
- $339,9003 bd2 ba1.3k sqft8601 TWIN FARMS PL, TAMPA, FL 33635For SaleMLS ID #TB8504681, Stacy Kitchell, ENGEL & VOELKERS UPPER TAMPA BAY. Stellar MLS
- $365,0002 bd2 ba1.1k sqft864 FRANKLIN CIRCLE, PALM HARBOR, FL 34683For SaleMLS ID #TB8538394, Noah Owens, BHHS FLORIDA PROPERTIES GROUP. Stellar MLS
- $470,0003 bd2 ba1.5k sqft2158 BEVERLY LN, CLEARWATER, FL 33763For SaleMLS ID #TB8551859, Kathy Bowen, ORCHARD BROKERAGE, LLC. Stellar MLS
- $424,9003 bd2 ba1.3k sqft5010 STOLLS AVENUE, TAMPA, FL 33615For SaleMLS ID #W7887408, Cori McNichols, CHARLES RUTENBERG REALTY INC. Stellar MLS
- $275,0002 bd2 ba1.2k sqft1846 LAKE CYPRESS DRIVE #1846, SAFETY HARBOR, FL 34695For SaleMLS ID #TB8525185, Peter Gawienczuk, RE/MAX ACTION FIRST OF FLORIDA. Stellar MLS
- $409,9002 bd2 ba1.1k sqft643 SOUTHWEST BOULEVARD N, ST PETERSBURG, FL 33703For SaleMLS ID #TB8553219, Michelle O'Brien, BEACH TO BAY REALTY, INC.. Stellar MLS
- $450,0003 bd2 ba1.7k sqft6803 LONGPOINTE WAY, TAMPA, FL 33615For SaleMLS ID #TB8536339, Cyndi Olmstead, CONCI, REALTORS. Stellar MLS
- $420,0002 bd2 ba1.6k sqft5515 SALEM SQUARE DRIVE S, PALM HARBOR, FL 34685For SaleMLS ID #TB8517528, Archie Campbell, III, RE/MAX ACTION FIRST OF FLORIDA. Stellar MLS
- $276,9002 bd2 ba1.3k sqft75 POOLE PLACE, OLDSMAR, FL 34677For SaleMLS ID #TB8527830, Mark Fazzini, RE/MAX REALTEC GROUP INC. Stellar MLS
- $350,0002 bd3 ba1.5k sqft3460 COUNTRYSIDE BOULEVARD #66, CLEARWATER, FL 33761For SaleMLS ID #TB8528105, Lynnette Ramsey, EXP REALTY LLC. Stellar MLS
- $365,0003 bd2 ba1k sqft2125 W HIAWATHA STREET, TAMPA, FL 33604For SaleMLS ID #TB8505902, Brian Frey, PINEYWOODS REALTY LLC. Stellar MLS
- $449,9003 bd2 ba1.4k sqft4932 CYPRESS TRACE DRIVE, TAMPA, FL 33624For SaleMLS ID #TB8552710, Osvaldo Irizarry, II, CHARLES RUTENBERG REALTY INC. Stellar MLS
- $260,0003 bd2 ba1.3k sqft260 MICHAELS CIRCLE, OLDSMAR, FL 34677For SaleMLS ID #TB8507054, Stephanie Dasher, DASHER RLTY & PROP. MANAGEMENT. Stellar MLS
- $410,0002 bd2 ba912 sqft2711 W FIG STREET, TAMPA, FL 33609For SaleMLS ID #TB8537718, Stephen Brown, KELLER WILLIAMS SOUTH TAMPA. Stellar MLS
