Welcome to 514 Tabor Court in the heart of Safety Harbor! This 2 BEDROOM 2 BATHROOM offers so much! Light, bright, and is thoughtfully updated, this beautifully maintained residence offers a comfortable and functional split floor plan with stylish finishes throughout. The home features ceramic tile flooring, elegant crown molding, and plantation shutters that enhance both charm and privacy. The kitchen is designed for both everyday living and entertaining, complete with granite counter tops and a brand-new microwave. A new washer and dryer are also included, providing added convenience. Enjoy Florida living from multiple outdoor spaces, including a front balcony porch and a spacious screened back porch with windows—perfect for relaxing year-round. Additional highlights include a covered carport and a private outdoor storage unit. Residents benefit from a well-maintained community offering a pool and clubhouse, with tennis courts, pickleball courts, and a playground all nearby. distance.The HOA provides exceptional value, covering water, sewer, trash, cable, internet, and additional services. Ideally located just minutes from downtown Safety Harbor and the renowned Philippe Park, this home offers convenient access to dining, shopping, outdoor recreation and located about 30 minutes from Dunedin, Clearwater, Tampa International and St Peter Airport. Schedule your private showing today!
For sale
$210,000
514 TABOR COURT #C, SAFETY HARBOR, FL 34695
2beds
1,060sqft
:
Get pre-qualified$2,184/mo
Condominium
Built in 1982
-- sqft lot
$203,500 Zestimate®
$198/sqft
$721/mo HOA
What's special
Stylish finishes throughoutGranite counter topsThoughtfully updatedBeautifully maintained residenceElegant crown moldingNew washer and dryerPrivate outdoor storage unit
- 102 days |
- 339 |
- 26 |
Zillow last checked:
Listing updated:
Listed by:
Melissa Spooner, PA 813-573-2990,
CENTURY 21 COAST TO COAST 727-726-4757
Source: Stellar MLS,MLS#: TB8501825 Originating MLS: Suncoast Tampa
Originating MLS: Suncoast Tampa
Facts & features
Interior
Bedrooms & bathrooms
- Bedrooms: 2
- Bathrooms: 2
- Full bathrooms: 2
Primary bedroom
- Features: Walk-In Closet(s)
- Level: First
- Area: 182 Square Feet
- Dimensions: 13x14
Kitchen
- Features: Granite Counters, Kitchen Island
- Level: First
- Area: 120 Square Feet
- Dimensions: 12x10
Living room
- Level: First
- Area: 208 Square Feet
- Dimensions: 13x16
Heating
- Central
Cooling
- Central Air
Appliances
- Included: Dishwasher, Disposal, Dryer, Electric Water Heater, Microwave, Range Hood, Refrigerator, Washer, Water Softener
- Laundry: In Kitchen
Features
- Ceiling Fan(s), Crown Molding, Eating Space In Kitchen, Open Floorplan, Solid Surface Counters, Split Bedroom, Thermostat, Walk-In Closet(s)
- Flooring: Ceramic Tile
- Doors: Sliding Doors
- Windows: Window Treatments
- Has fireplace: No
- Common walls with other units/homes: Corner Unit
Interior area
- Total structure area: 1,060
- Total interior livable area: 1,060 sqft
Video & virtual tour
Property
Parking
- Total spaces: 1
- Parking features: Ground Level, Guest
- Carport spaces: 1
Features
- Levels: One
- Stories: 1
- Patio & porch: Covered, Front Porch, Rear Porch, Screened
- Exterior features: Balcony, Lighting, Private Mailbox, Rain Gutters, Sidewalk
- Pool features: In Ground
Lot
- Size: 1,060 Square Feet
- Features: Landscaped, Sidewalk
- Residential vegetation: Mature Landscaping, Trees/Landscaped
Details
- Parcel number: 342816995730590030
- Special conditions: None
Construction
Type & style
- Home type: Condo
- Property subtype: Condominium
Materials
- Block, Stucco
- Foundation: Slab
- Roof: Shingle
Condition
- Completed
- New construction: No
- Year built: 1982
Utilities & green energy
- Sewer: Public Sewer
- Water: Public
- Utilities for property: Cable Connected, Electricity Connected, Public, Street Lights, Water Connected
Community & HOA
Community
- Features: Buyer Approval Required, Clubhouse, Community Mailbox, Deed Restrictions, Pool, Sidewalks
- Pet fee: $0 monthly
- Subdivision: YORKTOWN AT BEACON PLACE
HOA
- Has HOA: Yes
- Amenities included: Clubhouse, Maintenance
- Services included: Cable TV, Community Pool, Reserve Fund, Fidelity Bond, Internet, Maintenance Grounds, Manager, Pool Maintenance, Recreational Facilities, Sewer, Trash, Water
- HOA fee: $721 monthly
- HOA name: SUZANNE MACDONALD
- HOA phone: 727-396-8390
Location
- Region: Safety Harbor
Financial & listing details
- Price per square foot: $198/sqft
- Tax assessed value: $200,815
- Annual tax amount: $2,579
- Date on market: 4/25/2026
- Cumulative days on market: 97 days
- Listing terms: Cash,Conventional
- Ownership: Condominium
- Total actual rent: 0
- Electric utility on property: Yes
- Road surface type: Asphalt
Estimated market value
$203,500
$193,000 - $214,000
$2,073/mo
Price history
| Date | Event | Price |
|---|---|---|
| 6/26/2026 | Listed for sale | $210,000$198/sqft |
Source:  Stellar MLS #TB8501825 Report a problem Stellar MLS #TB8501825 Report a problem | ||
| 6/21/2026 | Pending sale | $210,000$198/sqft |
Source: Stellar MLS #TB8501825 Report a problem | ||
| 4/25/2026 | Listed for sale | $210,000-8.7%$198/sqft |
Source: Stellar MLS #TB8501825 Report a problem | ||
| 5/18/2022 | Sold | $229,900$217/sqft |
Source: Public Record Report a problem | ||
| 4/14/2022 | Pending sale | $229,900$217/sqft |
Source: Stellar MLS #U8157046 Report a problem | ||
| 4/11/2022 | Price change | $229,900-1.8%$217/sqft |
Source: Stellar MLS #U8157046 Report a problem | ||
| 4/1/2022 | Listed for sale | $234,000+108%$221/sqft |
Source: Stellar MLS #U8157046 Report a problem | ||
| 11/19/2016 | Sold | $112,500-4.6%$106/sqft |
Source: Stellar MLS #U7791422 Report a problem | ||
| 11/9/2016 | Listed for sale | $117,900$111/sqft |
Source: CENTURY 21 EAST LAKE REALTY #U7791422 Report a problem | ||
| 9/19/2016 | Pending sale | $117,900$111/sqft |
Source: CENTURY 21 East Lake Realty #U7791422 Report a problem | ||
| 9/13/2016 | Listed for sale | $117,900+26.1%$111/sqft |
Source: CENTURY 21 EAST LAKE REALTY #U7791422 Report a problem | ||
| 11/4/2014 | Sold | $93,500-1.5%$88/sqft |
Source: Stellar MLS #U7711912 Report a problem | ||
| 10/2/2014 | Listed for sale | $94,900-26.9%$90/sqft |
Source: Engel & Volkers Clearwater Realty #U7711912 Report a problem | ||
| 6/3/2005 | Sold | $129,900+52.8%$123/sqft |
Source: Public Record Report a problem | ||
| 9/13/2001 | Sold | $85,000+57.4%$80/sqft |
Source: Public Record Report a problem | ||
| 9/2/1997 | Sold | $54,000$51/sqft |
Source: Public Record Report a problem | ||
Public tax history
| Year | Property taxes | Tax assessment |
|---|---|---|
| 2025 | $2,579 +2.1% | $200,815 -0.3% |
| 2024 | $2,524 -5.5% | $201,428 -2.6% |
| 2023 | $2,671 +266.9% | $206,870 +148.7% |
| 2022 | $728 +0.9% | $83,171 +3% |
| 2021 | $721 +1.4% | $80,749 +1.4% |
| 2020 | $711 +3.6% | $79,634 +2.3% |
| 2019 | $687 | $77,844 +1.9% |
| 2018 | $687 +2.9% | $76,393 +2.1% |
| 2017 | $667 +21.8% | $74,822 +28.6% |
| 2016 | $548 -2.5% | $58,195 +0.7% |
| 2015 | $562 -0.3% | $57,790 +0.2% |
| 2014 | $564 +1.3% | $57,685 +1.5% |
| 2013 | $557 -6.1% | $56,833 -8.5% |
| 2012 | $593 | $62,081 -9.2% |
| 2011 | -- | $68,400 -0.2% |
| 2010 | -- | $68,526 -16.4% |
| 2009 | -- | $81,921 -23.4% |
| 2008 | $1,251 | $107,000 -1.9% |
| 2007 | -- | $109,060 +31.7% |
| 2005 | -- | $82,800 +11.1% |
| 2004 | $990 +0.3% | $74,500 +2.2% |
| 2003 | $987 +57.8% | $72,900 +6.9% |
| 2002 | $625 | $68,200 +9.6% |
| 2001 | $625 +4.9% | $62,200 +13.1% |
| 2000 | $596 | $55,000 |
Find assessor info on the county website
Monthly payment
Est. payment
Payment breakdown
Explore the cost of this home by adjusting the details. Changes won't be saved.Climate risks
Neighborhood: 34695
Nearby schools
GreatSchools rating
- 10/10Safety Harbor Elementary SchoolGrades: PK-5Distance: 1 mi
- 6/10Safety Harbor Middle SchoolGrades: 6-8Distance: 0.6 mi
- 5/10Countryside High SchoolGrades: PK,9-12Distance: 1.5 mi
Schools provided by the listing agent
- Elementary: Safety Harbor Elementary-PN
- Middle: Safety Harbor Middle-PN
- High: Countryside High-PN
Source: Stellar MLS. This data may not be complete. We recommend contacting the local school district to confirm school assignments for this home.
- $189,0002 bd2 ba1k sqft515 Mistletoe Ct APT C, Safety Harbor, FL 34695Sold
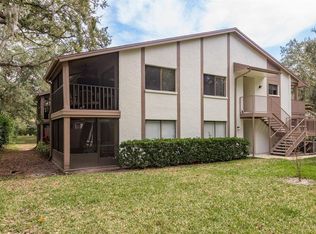
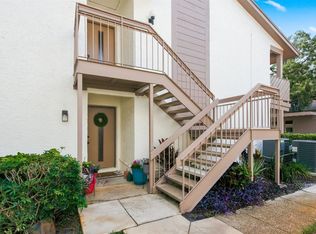
- $215,0002 bd2 ba1k sqft511 Mistletoe Ct APT C, Safety Harbor, FL 34695For Sale
- $205,0002 bd2 ba1k sqft511 Duxbury Ct APT C, Safety Harbor, FL 34695Sold

- $162,0002 bd2 ba1k sqft506 Duxbury Ct APT A, Safety Harbor, FL 34695Sold

- $240,0002 bd2 ba1k sqft511 Longfellow Ct APT D, Safety Harbor, FL 34695Sold
- $228,0002 bd2 ba1k sqft507 Longfellow Ct APT B, Safety Harbor, FL 34695Sold
- $210,0002 bd2 ba1k sqft514 Longfellow Ct APT B, Safety Harbor, FL 34695Sold
- $2,2002 bd2 ba1k sqft514 Longfellow Ct APT C, Safety Harbor, FL 34695For Rent
- $200,0002 bd2 ba1k sqft2269 Beacon Place Dr APT D, Safety Harbor, FL 34695Sold
A local agent can set up tours, give advice and negotiate with sellers.
A local lender can help you make sure your offer is ready when you are.
Similar homes
- $209,9002 bd2 ba1.2k sqft121 ASPEN CIRCLE #121, SEMINOLE, FL 33777For Sale
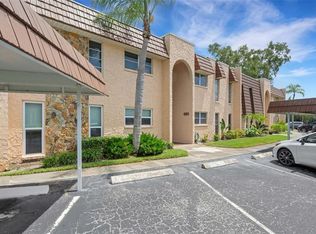
 MLS ID #TB8534656, Temme Peterson, PINELLAS REALTY GROUP INC. Stellar MLS
 - $205,0002 bd2 ba1.1k sqft2737 ENTERPRISE ROAD E #112, CLEARWATER, FL 33759For Sale
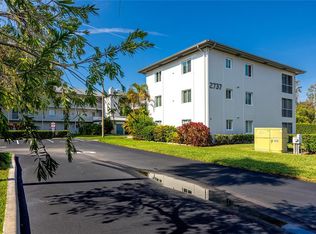 MLS ID #TB8453941, KerryAnn Fuller Rainey, FULLER HOUSE REAL ESTATE. Stellar MLS
 - $220,0002 bd2 ba815 sqft1944 ELAINE DRIVE #1944, CLEARWATER, FL 33760For Sale
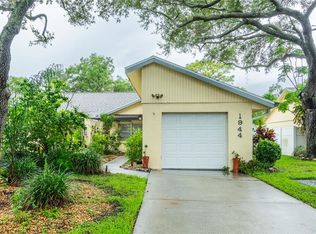 MLS ID #TB8535991, Deni Reese, CENTURY 21 CIRCLE. Stellar MLS
 - $179,0002 bd2 ba1k sqft2400 WINDING CREEK BOULEVARD #9-202, CLEARWATER, FL 33761For Sale
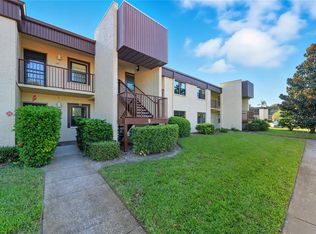 MLS ID #TB8434595, Sharon Vecchione, COLDWELL BANKER REALTY. Stellar MLS
 - $210,0002 bd2 ba1.1k sqft4041 ARROWWOOD COURT #4041, PALM HARBOR, FL 34684For SaleMLS ID #TB8508595, Katherine Congdon, KELLER WILLIAMS REALTY- PALM HARBOR. Stellar MLS
- $227,0002 bd2 ba1.1k sqft2685 SABAL SPRINGS CIRCLE #105, CLEARWATER, FL 33761For SaleMLS ID #TB8514636, Sam Fairman, COLDWELL BANKER REALTY. Stellar MLS
- $285,0002 bd2 ba1.2k sqft1846 LAKE CYPRESS DRIVE #1846, SAFETY HARBOR, FL 34695For SaleMLS ID #TB8525185, Peter Gawienczuk, RE/MAX ACTION FIRST OF FLORIDA. Stellar MLS
- $245,0002 bd2 ba1.2k sqft2060 SHEFFIELD COURT, OLDSMAR, FL 34677For SaleMLS ID #TB8535233, Agnes Vetter, COASTAL PROPERTIES GROUP INTERNATIONAL. Stellar MLS
- $179,9002 bd2 ba945 sqft1119 9TH CIRCLE SE #1119, LARGO, FL 33771For SaleMLS ID #TB8533598, Denise Stonik, FUTURE HOME REALTY INC. Stellar MLS
- $176,0002 bd2 ba1k sqft2465 NORTHSIDE DRIVE #1808, CLEARWATER, FL 33761For SaleMLS ID #TB8329824, Christina Nostro, MIHARA & ASSOCIATES INC.. Stellar MLS
- $184,9992 bd2 ba930 sqft2700 BAYSHORE BOULEVARD #5302, DUNEDIN, FL 34698For SaleMLS ID #TB8477619, Jessica Leasure, DALTON WADE INC. Stellar MLS
- $149,9002 bd1 ba1k sqft2400 WINDING CREEK BOULEVARD #24-102, CLEARWATER, FL 33761For SaleMLS ID #TB8534466, Sharon Vecchione, COLDWELL BANKER REALTY. Stellar MLS
- $200,0002 bd2 ba1.3k sqft1206 PALM DRIVE, TARPON SPRINGS, FL 34689For SaleMLS ID #TB8525549, Pamela Cohn PA, BHHS FLORIDA PROPERTIES GROUP. Stellar MLS
- $199,9002 bd2 ba1k sqft117 E CYPRESS COURT #117, OLDSMAR, FL 34677For SaleMLS ID #TB8443086, Colleen Tuttle, RE/MAX REALTEC GROUP INC. Stellar MLS
- $250,0002 bd2 ba1k sqft19029 US HIGHWAY 19 N #7-12, CLEARWATER, FL 33764For SaleMLS ID #TB8518209, Anne Januario, BHHS FLORIDA PROPERTIES GROUP. Stellar MLS
- $194,7372 bd2 ba1.3k sqft1801 E LAKE ROAD #4E, PALM HARBOR, FL 34685For SaleMLS ID #TB8508789, Joe Yasso, RE/MAX REALTEC GROUP INC. Stellar MLS
- $199,9002 bd2 ba918 sqft2261 SHELLY DRIVE #D, PALM HARBOR, FL 34684For SaleMLS ID #TB8503311, Lesley Kanehl, COLDWELL BANKER REALTY. Stellar MLS
- $155,0002 bd2 ba886 sqft1165 MISSION CIRCLE #53F, CLEARWATER, FL 33759For SaleMLS ID #TB8481783, Kari Hazeltine, RE/MAX MARKETING SPECIALISTS. Stellar MLS
- $210,0003 bd2 ba1.4k sqft2062 SUNSET POINT ROAD #64, CLEARWATER, FL 33765For SaleMLS ID #TB8527033, Rebecca Norton, COLDWELL BANKER REALTY. Stellar MLS
- $185,0002 bd2 ba1.3k sqft2440 WORLD PARKWAY BOULEVARD #38, CLEARWATER, FL 33763For SaleMLS ID #TB8475430, Chase Walseth, KELLER WILLIAMS REALTY PORTFOLIO COLLECTION. Stellar MLS
