Back on the market. Fresh and ready to go! Spacious 3-bedroom, 2-bath villa offering 1,385 square feet of comfortable living in desirable East Lake Woodlands. This home features ceramic tile throughout the main living areas and cozy carpet in the bedrooms. The bright living room is lined with sliding glass doors that open to a screened lanai spanning the full length of the villa—perfect for enjoying indoor/outdoor Florida living. The primary bedroom and third bedroom both feature private patio door access to the screened lanai, while ceiling fans in the bedrooms add extra comfort. Enjoy additional outdoor space with a fenced front patio, plus extra storage located on the screened lanai. Your covered carport includes an additional storage unit and comes with one assigned parking space.
For sale
$260,000
260 MICHAELS CIRCLE, OLDSMAR, FL 34677
3beds
1,385sqft
Villa
Built in 1980
7,854 Square Feet Lot
$254,400 Zestimate®
$188/sqft
$383/mo HOA
What's special
Fenced front patio
- 24 days
- 924
- 80
Zillow last checked:
Listing updated:
Listed by:
Stephanie Dasher 407-575-7731,
DASHER RLTY & PROP. MANAGEMENT 407-575-7731
Source: Stellar MLS,MLS#: TB8507054 Originating MLS: Suncoast Tampa
Originating MLS: Suncoast Tampa
Facts & features
Interior
Bedrooms & bathrooms
- Bedrooms: 3
- Bathrooms: 2
- Full bathrooms: 2
Primary bedroom
- Features: Ceiling Fan(s), Walk-In Closet(s)
- Level: First
- Area: 196 Square Feet
- Dimensions: 14x14
Bedroom 2
- Features: Built-in Closet
- Level: First
- Area: 120 Square Feet
- Dimensions: 12x10
Bedroom 3
- Features: Other, Built-in Closet
- Level: First
- Area: 110 Square Feet
- Dimensions: 11x10
Dining room
- Features: No Closet
- Level: First
- Area: 64 Square Feet
- Dimensions: 8x8
Kitchen
- Level: First
Living room
- Features: No Closet
- Level: First
- Area: 192 Square Feet
- Dimensions: 12x16
Heating
- Electric
Cooling
- Central Air
Appliances
- Included: Dishwasher, Disposal, Dryer, Microwave, Washer
- Laundry: In Kitchen
Features
- Ceiling Fan(s), Living Room/Dining Room Combo
- Flooring: Carpet, Ceramic Tile
- Has fireplace: No
Interior area
- Total structure area: 1,385
- Total interior livable area: 1,385 sqft
Video & virtual tour
Property
Parking
- Total spaces: 1
- Parking features: Carport
- Carport spaces: 1
Features
- Levels: One
- Stories: 1
- Patio & porch: Front Porch, Patio, Screened
- Exterior features: Basketball Court, Dog Run
- Has view: Yes
- View description: Golf Course
Lot
- Size: 7,854 Square Feet
Details
- Parcel number: 102816239290000260
- Zoning: RPD-5
- Special conditions: None
Construction
Type & style
- Home type: SingleFamily
- Property subtype: Villa
Materials
- Concrete, Stucco
- Foundation: Block
- Roof: Shingle
Condition
- New construction: No
- Year built: 1980
Utilities & green energy
- Sewer: Public Sewer
- Water: Public
- Utilities for property: Cable Available, Public
Green energy
- Water conservation: Fl. Friendly/Native Landscape
Community & HOA
Community
- Features: Association Recreation - Owned, Buyer Approval Required, Clubhouse, Community Mailbox, Deed Restrictions, Fitness Center, Gated Community - Guard, Golf, No Truck/RV/Motorcycle Parking, Pool, Sidewalks, Tennis Court(s)
- Pet fee: $0 monthly
- Subdivision: EAST LAKE WOODLANDS CLUSTER HOMES
HOA
- Has HOA: Yes
- Services included: Cable TV, Reserve Fund, Maintenance Structure, Maintenance Grounds, Private Road
- HOA fee: $383 monthly
- HOA name: Peggy Semsey
- HOA phone: 813-433-2008
Location
- Region: Oldsmar
Financial & listing details
- Price per square foot: $188/sqft
- Tax assessed value: $270,315
- Annual tax amount: $5,013
- Date on market: 5/9/2026
- Cumulative days on market: 124 days
- Listing terms: Cash,FHA,VA Loan
- Ownership: Fee Simple
- Total actual rent: 27000
- Road surface type: Asphalt
Estimated market value
$254,400
$242,000 - $267,000
$2,533/mo
Price history
| Date | Event | Price |
|---|---|---|
| 9/14/2026 | Listed for sale | $260,000$188/sqft |
Source:  Stellar MLS #TB8507054 Report a problem Stellar MLS #TB8507054 Report a problem | ||
| 8/26/2026 | Listing removed | $260,000$188/sqft |
Source: Stellar MLS #TB8507054 Report a problem | ||
| 7/22/2026 | Listed for sale | $260,000$188/sqft |
Source: Stellar MLS #TB8507054 Report a problem | ||
| 7/14/2026 | Contingent | $260,000$188/sqft |
Source: Stellar MLS #TB8507054 Report a problem | ||
| 7/10/2026 | Price change | $260,000-7.1%$188/sqft |
Source: Stellar MLS #TB8507054 Report a problem | ||
| 5/10/2026 | Listed for sale | $280,000$202/sqft |
Source: Stellar MLS #TB8507054 Report a problem | ||
Public tax history
| Year | Property taxes | Tax assessment |
|---|---|---|
| 2025 | $5,013 +6% | $270,315 +3.6% |
| 2024 | $4,732 +13.4% | $261,046 +27.5% |
| 2023 | $4,173 +14.8% | $204,779 +10% |
| 2022 | $3,635 +9.5% | $186,163 +10% |
| 2021 | $3,319 +5.1% | $169,239 +6.8% |
| 2020 | $3,157 +6% | $158,452 +7.2% |
| 2019 | $2,977 | $147,768 +8.9% |
| 2018 | $2,977 +7.7% | $135,634 +3% |
| 2017 | $2,764 +13.7% | $131,652 +11.1% |
| 2016 | $2,431 +9.1% | $118,491 +9.2% |
| 2015 | $2,228 +5.2% | $108,474 +0.1% |
| 2014 | $2,117 +16.2% | $108,391 +27.7% |
| 2013 | $1,823 +9.5% | $84,872 +4.8% |
| 2012 | $1,665 | $81,012 -8.5% |
| 2011 | -- | $88,569 -3.9% |
| 2010 | -- | $92,178 -11.1% |
| 2009 | -- | $103,659 -20% |
| 2008 | $2,536 | $129,500 -14% |
| 2007 | -- | $150,500 +33% |
| 2005 | -- | $113,200 +8.5% |
| 2004 | $2,266 +2% | $104,300 +2.4% |
| 2003 | $2,222 +37.7% | $101,900 +10.2% |
| 2002 | $1,613 | $92,500 +23% |
| 2001 | $1,613 -3.1% | $75,200 -4.7% |
| 2000 | $1,665 | $78,900 |
Find assessor info on the county website
Monthly payment
Est. payment
Payment breakdown
Explore the cost of this home by adjusting the details. Changes won't be saved.Climate risks
Neighborhood: 34677
Nearby schools
Schools provided by the listing agent
- Elementary: Forest Lakes Elementary-PN
- Middle: John Hopkins Middle-PN
- High: East Lake High-PN
Source: Stellar MLS. This data may not be complete. We recommend contacting the local school district to confirm school assignments for this home.
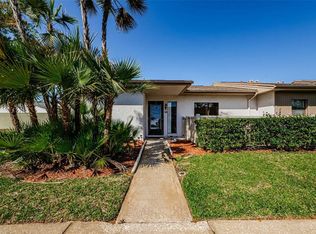


Similar homes
- $279,0002 bd2 ba1.2k sqft10 LESLEY LANE, OLDSMAR, FL 34677For Sale

 MLS ID #TB8501611, Alexis Sollenberger, BHHS FLORIDA PROPERTIES GROUP. Stellar MLS
 - $215,0002 bd2 ba1.2k sqft230 BALSAM DRIVE, OLDSMAR, FL 34677For Sale
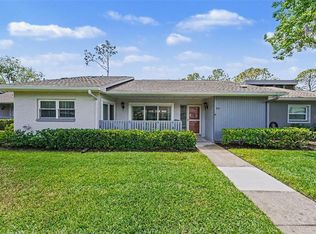 MLS ID #TB8504047, Dawn Walls, MARK SPAIN REAL ESTATE. Stellar MLS
 - $259,0003 bd2 ba1.2k sqft3431 VAN NUYS LOOP, NEW PORT RICHEY, FL 34655For Sale
 MLS ID #TB8554651, Kim Sobecki, RE/MAX REALTEC GROUP INC. Stellar MLS
 - $189,0002 bd2 ba1k sqft205 MARTHA LANE #205, OLDSMAR, FL 34677For Sale
 MLS ID #TB8536581, Nicholas Costello, KEYS TO THE BAY REAL ESTATE. Stellar MLS
 - $294,0003 bd2 ba1.2k sqft2909 FIG COURT, PALM HARBOR, FL 34684For SaleMLS ID #TB8506291, Antje Anderson, COASTAL PROPERTIES GROUP INTERNATIONAL. Stellar MLS
- $279,9003 bd2 ba1.2k sqft3960 MERMOOR DRIVE, PALM HARBOR, FL 34685For SaleMLS ID #TB8488826, Mark Fazzini, RE/MAX REALTEC GROUP INC. Stellar MLS
- $250,0003 bd2 ba1.1k sqft2628 CEDAR VIEW COURT, CLEARWATER, FL 33761For SaleMLS ID #TB8519094, Stephanie Dasher, DASHER RLTY & PROP. MANAGEMENT. Stellar MLS
- $274,0002 bd2 ba1.1k sqft3588 INDIGO POND DRIVE #12, PALM HARBOR, FL 34685For SaleMLS ID #TB8538204, Jeremy Londergan, FLORIDA LUXURY REALTY INC. Stellar MLS
- $278,9903 bd2 ba1.5k sqft6432 MEADOWBROOK LANE, NEW PORT RICHEY, FL 34653For SaleMLS ID #TB8554484, Carol Garcia, LPT REALTY, LLC. Stellar MLS
- $259,9002 bd2 ba1k sqft7360 ULMERTON ROAD #16D, LARGO, FL 33771For SaleMLS ID #TB8548138, Michelle Gravette, SMITH & ASSOCIATES REAL ESTATE. Stellar MLS
- $250,0002 bd2 ba1.1k sqft3135 CHARTER CLUB DRIVE #B, TARPON SPRINGS, FL 34688For SaleMLS ID #TB8494737, Bill Kulaga, AGILE GROUP REALTY. Stellar MLS
- $219,0002 bd2 ba1.2k sqft3380 CRYSTAL COURT E #P, PALM HARBOR, FL 34685For SaleMLS ID #TB8549157, Kathy Lorenti, COLDWELL BANKER REALTY. Stellar MLS
- $259,0003 bd1 ba1k sqft3130 COLDWELL DRIVE, HOLIDAY, FL 34691For SaleMLS ID #TB8544877, Tanner Tillung, EXP REALTY LLC. Stellar MLS
- $299,9002 bd2 ba1.6k sqft1520 PALMER COURT, PALM HARBOR, FL 34685For SaleMLS ID #TB8538836, John Frazis, HOUSE RESIDENTIAL CO. Stellar MLS
- $289,9003 bd2 ba1.4k sqft3016 LANDMARK BOULEVARD #401, PALM HARBOR, FL 34684For SaleMLS ID #TB8506463, Kyle Collins, RE/MAX ACTION FIRST OF FLORIDA. Stellar MLS
- $250,0002 bd2 ba1.1k sqft2369 BEVERLY DRIVE, DUNEDIN, FL 34698For SaleMLS ID #TB8489610, Dorjan Arapi, DALTON WADE INC. Stellar MLS
- $360,0002 bd2 ba1k sqft321 DOVER COURT E, SAFETY HARBOR, FL 34695For SaleMLS ID #TB8544488, Tanner Tillung, EXP REALTY LLC. Stellar MLS
- $250,0002 bd2 ba1.2k sqft3163 LANDMARK DRIVE #615, CLEARWATER, FL 33761For SaleMLS ID #TB8502710, Jeffrey Borham, PA, EXP REALTY LLC. Stellar MLS
- $225,0002 bd2 ba815 sqft2460 NORTHSIDE DRIVE #1202, CLEARWATER, FL 33761For SaleMLS ID #TB8537429, Rachel Morrison, RE/MAX REALTY UNLIMITED. Stellar MLS
- $294,9003 bd2 ba1.5k sqft6822 LASSEN AVENUE, NEW PORT RICHEY, FL 34655For SaleMLS ID #O6417384, Robert Salmons, ENTERA REALTY LLC. Stellar MLS
