Tucked away in the desirable Lake Pointe as Countryside community, this beautiful home offers a comfortable, functional layout, and inviting open living/dining area. The kitchen features ample cabinet space and appliances, while upstairs you'll find two bedrooms, including a spacious primary suite with a walk-in closet. Additional features include attached one car garage, indoor laundry, and plenty of convenience throughout. Enjoy the benefits of the welcoming community featuring a community pool, and peaceful pond. Located in the heart of Palm Harbor, you'll appreciate the convenience of nearby shopping, restaurants, parks, golf courses, coffee shops, and some of the areas beautiful Gulf Coast Beaches. Enjoy the charm of the historic downtown palm harbor, outdoor recreation and all the amenities that make this area such a wonderful place to call home.
For sale
$289,900
PALM HARBOR, FL 34684
2beds
1,267sqft
Townhouse
Built in 2000
1,538 Square Feet Lot
$-- Zestimate®
$229/sqft
$398/mo HOA
What's special
Peaceful pondComfortable functional layoutIndoor laundryAttached one car garage
- 19 hours
- 70
- 6
Zillow last checked:
Listing updated:
Listed by:
Livia Holubowski 727-900-8262,
REALTY EXPERTS 727-888-1000,
Meredith Johnson 727-768-7651,
REALTY EXPERTS
Source: Stellar MLS,MLS#: TB8567489 Originating MLS: Suncoast Tampa
Facts & features
Interior
Bedrooms & bathrooms
- Bedrooms: 2
- Bathrooms: 3
- Full bathrooms: 2
- 1/2 bathrooms: 1
Rooms
- Room types: Florida Room, Utility Room
Primary bedroom
- Features: Walk-In Closet(s)
- Level: Second
- Area: 237.05 Square Feet
- Dimensions: 14.11x16.8
Primary bathroom
- Level: Second
- Area: 46.56 Square Feet
- Dimensions: 4.8x9.7
Bathroom 1
- Level: Second
- Area: 136.08 Square Feet
- Dimensions: 12.6x10.8
Bathroom 2
- Level: Second
- Area: 32.47 Square Feet
- Dimensions: 7.9x4.11
Foyer
- Level: First
- Area: 25.83 Square Feet
- Dimensions: 4.1x6.3
Kitchen
- Level: First
- Area: 131.25 Square Feet
- Dimensions: 10.5x12.5
Living room
- Level: First
- Area: 333 Square Feet
- Dimensions: 14.11x23.6
Heating
- Central
Cooling
- Central Air
Appliances
- Included: Oven, Dishwasher, Disposal, Dryer, Freezer, Microwave, Refrigerator, Washer
- Laundry: Inside, Upper Level
Features
- Ceiling Fan(s), High Ceilings, Living Room/Dining Room Combo, Open Floorplan, PrimaryBedroom Upstairs, Split Bedroom, Walk-In Closet(s)
- Flooring: Carpet, Hardwood
- Doors: Sliding Doors, Sliding Doors
- Has fireplace: No
Interior area
- Total structure area: 1,538
- Total interior livable area: 1,267 sqft
Video & virtual tour
Property
Parking
- Total spaces: 1
- Parking features: Driveway, Garage Door Opener, Ground Level
- Attached garage spaces: 1
- Has uncovered spaces: Yes
Features
- Levels: Two
- Stories: 2
- Exterior features: Lighting
- Pool features: In Ground
- Has view: Yes
- View description: Trees/Woods
- Waterfront features: Lake, Pond Access
Lot
- Size: 1,538 Square Feet
Details
- Parcel number: 082816483700000290
- Zoning: RPD-7.5
- Special conditions: None
Construction
Type & style
- Home type: Townhouse
- Property subtype: Townhouse
Materials
- Block, Stucco
- Foundation: Block, Slab
- Roof: Shingle
Condition
- New construction: No
- Year built: 2000
Utilities & green energy
- Sewer: Public Sewer
- Water: Public
- Utilities for property: Cable Available, Public, Water Connected
Community & HOA
Community
- Features: Lake, Pool, Sidewalks
- Pet fee: $0 monthly
- Subdivision: LAKE POINTE AT COUNTRYSIDE
HOA
- Has HOA: Yes
- Services included: Cable TV, Community Pool, Internet, Maintenance Structure, Maintenance Grounds, Manager, Pool Maintenance, Trash
- HOA fee: $398 monthly
- HOA name: Anthony Iovino
- HOA phone: 727-942-4755
Location
- Region: Palm Harbor
Financial & listing details
- Price per square foot: $229/sqft
- Annual tax amount: $864
- Date on market: 11/20/2026
- Listing terms: Cash,FHA,VA Loan
- Ownership: Fee Simple
- Total actual rent: 0
- Road surface type: Paved
Estimated market value
Not available
Estimated sales range
Not available
Not available
Price history
| Date | Event | Price |
|---|---|---|
| 11/20/2026 | Listed for sale | $289,900-1.7%$229/sqft |
Source:  Stellar MLS #TB8567489 Report a problem | ||
| 8/7/2026 | Listing removed | $294,999$233/sqft |
Source: Stellar MLS #TB8477563 Report a problem | ||
| 6/27/2026 | Price change | $294,999-1.3%$233/sqft |
Source: Stellar MLS #TB8477563 Report a problem | ||
| 2/20/2026 | Listed for sale | $299,000+154.9%$236/sqft |
Source: Stellar MLS #TB8477563 Report a problem | ||
| 12/21/2000 | Sold | $117,300$93/sqft |
Source: Public Record Report a problem | ||
Public tax history
| Year | Property taxes | Tax assessment |
|---|---|---|
| 2025 | $864 +8.5% | $90,194 +2.9% |
| 2024 | $797 +4.5% | $87,652 +3% |
| 2023 | $762 -4.8% | $85,099 +3% |
| 2022 | $801 +1.1% | $82,620 +3% |
| 2021 | $792 +1.4% | $80,214 +1.4% |
| 2020 | $781 +3.4% | $79,107 +2.3% |
| 2019 | $755 | $77,328 +1.9% |
| 2018 | $755 +2.8% | $75,886 +2.1% |
| 2017 | $735 +0.5% | $74,325 +2.1% |
| 2016 | $731 -2.3% | $72,796 +0.7% |
| 2015 | $749 +0.2% | $72,290 +0.8% |
| 2014 | $747 -3.3% | $71,716 +1.5% |
| 2013 | $772 +14.5% | $70,656 +1.7% |
| 2012 | $674 | $69,475 -14% |
| 2011 | -- | $80,751 +0.1% |
| 2010 | -- | $80,676 -29.7% |
| 2009 | -- | $114,729 +0.1% |
| 2008 | $1,483 | $114,614 +3% |
| 2007 | -- | $111,276 -16% |
| 2005 | -- | $132,500 +18% |
| 2004 | $1,697 +2% | $112,300 +7.2% |
| 2003 | $1,664 +6.7% | $104,800 +4.3% |
| 2002 | $1,559 | $100,500 +3.9% |
| 2001 | $1,559 +326.7% | $96,700 +468.8% |
| 2000 | $365 | $17,000 |
Monthly payment
Est. payment
Payment breakdown
Explore the cost of this home by adjusting the details. Changes won't be saved.Climate risks
Neighborhood: 34684
Nearby schools
Schools provided by the listing agent
- Elementary: Curlew Creek Elementary-PN
- Middle: Palm Harbor Middle-PN
- High: Countryside High-PN
Source: Stellar MLS. This data may not be complete. We recommend contacting the local school district to confirm school assignments for this home.
- $299,0002 bd3 ba1.2k sqft3591 Country Pointe Pl, Palm Harbor, FL 34684Sold

- $300,000-- bd-- ba1.6k sqft3587 Country Pointe Pl, Palm Harbor, FL 34684Off Market
- $301,0002 bd2 ba1.6k sqft3593 Country Pointe Pl, Palm Harbor, FL 34684Off Market
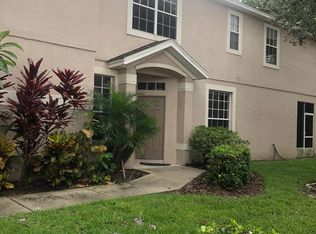
- $305,9002 bd3 ba1.6k sqft3583 Country Pointe Pl, Palm Harbor, FL 34684Off Market
Similar homes
- $369,9002 bd2 ba1.3k sqft3670 IMPERIAL RIDGE PARKWAY, PALM HARBOR, FL 34684For Sale
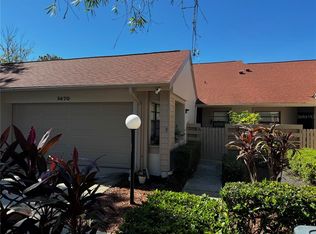
 MLS ID #TB8518578, Traci Pearson, KELLER WILLIAMS REALTY PORTFOLIO COLLECTION. Stellar MLS
- $304,9992 bd3 ba1.2k sqft11220 WINDSOR PLACE CIRCLE, TAMPA, FL 33626For Sale
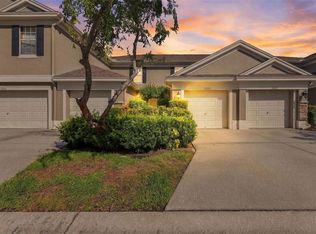 MLS ID #TB8527888, Alexander Matos, THE SOMERDAY GROUP PL. Stellar MLS
- $369,9502 bd3 ba1.5k sqft1219 119TH TERRACE N, ST PETERSBURG, FL 33716For Sale
 MLS ID #TB8568247, Dominika Fraleigh, IMPACT REALTY TAMPA BAY. Stellar MLS
- $297,5003 bd3 ba1.5k sqft4528 AMBERLY OAKS COURT, TAMPA, FL 33614For Sale
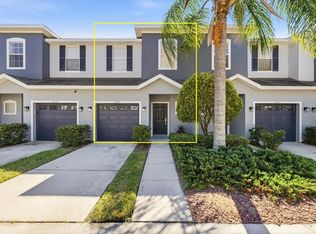 MLS ID #TB8561967, Aaron Hoffman, COMPASS FLORIDA LLC. Stellar MLS
- $329,9004 bd3 ba1.6k sqft2520 COLONY REED LANE, CLEARWATER, FL 33763For SaleMLS ID #TB8547388, David Morales, REDFIN CORPORATION. Stellar MLS
- $269,9002 bd3 ba1.3k sqft7041 OPAL DRIVE, LARGO, FL 33773For SaleMLS ID #O6446741, Summer Brady, MAINSTAY BROKERAGE LLC. Stellar MLS
- $239,0002 bd2 ba930 sqft2749 COUNTRYSIDE BOULEVARD #14, CLEARWATER, FL 33761For SaleMLS ID #TB8501921, Kimberley Schaeffer, DALTON WADE INC. Stellar MLS
- $244,9002 bd2 ba1.2k sqft12225 COUNTRY WHITE CIRCLE, TAMPA, FL 33635For SaleMLS ID #TB8542335, Nancy Leslie, RE/MAX REALTEC GROUP INC. Stellar MLS
- $259,9002 bd2 ba1.2k sqft8013 BOONE DRIVE, LARGO, FL 33773For SaleMLS ID #TB8533278, Robbyn Quandt, PLLC, FUTURE HOME REALTY INC. Stellar MLS
- $322,0002 bd3 ba1.3k sqft8809 CASABLANCA WAY, TAMPA, FL 33626For SaleMLS ID #TB8470142, Carmen Martinez Castro, FUTURE HOME REALTY INC. Stellar MLS
- $359,0002 bd2 ba1.6k sqft3511 TEALWOOD CIRCLE, PALM HARBOR, FL 34685For SaleMLS ID #TB8497190, Arik Simonsen, CHARLES RUTENBERG REALTY INC. Stellar MLS
- $339,0002 bd2 ba1.1k sqft1695 HAMILTON COURT, DUNEDIN, FL 34698For SaleMLS ID #TB8561962, Amy Schmitzer, CHARLES RUTENBERG REALTY INC. Stellar MLS
- $269,9003 bd3 ba1.2k sqft4310 FINCASTLE COURT, TAMPA, FL 33624For SaleMLS ID #TB8537086, Justin Eskew, KELLER WILLIAMS TAMPA PROPERTIES. Stellar MLS
- $249,0002 bd2 ba1.2k sqft1514 CHATEAUX DE VILLE COURT, CLEARWATER, FL 33764For SaleMLS ID #TB8553563, Bob Hendry, Jr, HENDRY REALTY. Stellar MLS
- $229,0002 bd2 ba1.1k sqft12207 COUNTRY WHITE CIRCLE, TAMPA, FL 33635For SaleMLS ID #TB8526744, Emily Harkins, FLORIDA EXECUTIVE REALTY. Stellar MLS
- $249,0002 bd3 ba1.2k sqft10405 WESTPARK PRESERVE BOULEVARD, TAMPA, FL 33625For SaleMLS ID #TB8545942, Heidi Odio, COMPASS FLORIDA LLC. Stellar MLS
- $378,0002 bd3 ba1.8k sqft2404 ARCH AVE, OLDSMAR, FL 34677For SaleMLS ID #TB8545397, Tara Cook, ORANGE GROVE PROPERTY SOLUTIONS. Stellar MLS
- $350,0003 bd3 ba1.8k sqft1455 HIDDEN COURT, TARPON SPRINGS, FL 34689For SaleMLS ID #TB8520602, Sharon Skinner, PREMIER SOTHEBY'S INTL REALTY. Stellar MLS
- $290,0003 bd3 ba1.4k sqft7363 62ND AVENUE N, PINELLAS PARK, FL 33781For SaleMLS ID #TB8471886, Melody Hunter, CHARLES RUTENBERG REALTY INC. Stellar MLS
- $299,9992 bd3 ba1.5k sqft1985 LAKE WATERS PLACE, LUTZ, FL 33558For SaleMLS ID #TB8538713, Jennifer Fieo, RE/MAX REALTY UNLIMITED. Stellar MLS
