UPDATED!!! Welcome to one of the most exciting opportunities currently available in Safety Harbor. Completely reimagined and loaded with designer-inspired upgrades, this stunning 2-bedroom, 2-bath villa with a 1-car garage delivers the kind of style, warmth, and Florida lifestyle buyers are searching for right now—and properties like this do not last long. From the moment you walk through the door, the soaring vaulted ceilings, natural light, and modern finishes create an atmosphere that feels straight out of a magazine. Every inch of this home has been thoughtfully updated to blend luxury with comfort, creating a space that feels fresh, elevated, and move-in ready from day one. The heart of the home is the jaw-dropping brand-new kitchen featuring gorgeous Calcutta quartz countertops, sleek cabinetry, and an all-new stainless-steel appliance package including a refrigerator, dishwasher, stove, and microwave. Whether you’re hosting friends, enjoying a quiet night in, or gathering around the kitchen with family, this space was designed to impress. And then there’s the fireplace. Completely transformed with dramatic floor-to-ceiling modern tile, it instantly becomes the showpiece of the home—adding warmth, texture, and a high-end custom feel that makes the entire living space unforgettable. The bathrooms have also been completely redesigned with a luxurious modern touch, featuring beautifully tiled showers, stylish new vanities, updated fixtures, and finishes that create a true spa-like feel. Combined with brand-new flooring and fresh interior paint throughout, this villa has the kind of style and feel that turns a casual showing into a serious buying decision! Step outside and the lifestyle only gets better. Enjoy peaceful mornings on the screened-in porch, private evenings on the rear patio, and the comfort of a fully vinyl-fenced backyard that creates your own private outdoor retreat. Just beyond the back fence, you’re only a short walk away from the community pool—perfect for cooling off on warm Florida afternoons. Continue through the private gate behind the pool and you’ll find yourself directly connected to beautiful Philippe Park, where waterfront walking trails, towering oak trees, picnic areas, and direct access to Old Tampa Bay create an outdoor lifestyle that’s hard to match anywhere else in Tampa Bay. Located in a non-flood zone, this home also offers major peace of mind with the roof (2017), AC, and water heater all updated in 2018. Combined with a low HOA of just $176 per month, this property delivers both style and low-maintenance living in one incredible package. Residents also enjoy access to a community pool and are surrounded by everything that makes Safety Harbor one of Tampa Bay’s most beloved destinations—oak-lined streets, waterfront parks, kayak launches, walking trails, local restaurants, breweries, coffee shops, and the charm of downtown just minutes away. This isn’t just another villa hitting the market. This is the kind of home buyers wait for—the one that feels different the second you walk inside. Stylish, updated, move-in ready, and located in one of the most desirable communities in the area, this is your chance to own a truly standout property before someone else does. Schedule your private showing today because homes like this are exactly what buyers are fighting over in today’s market.
Sold for $370,000
$370,000
215 LIGHTHOUSE COURT #40215, SAFETY HARBOR, FL 34695
2beds
1,030sqft
Townhouse
Built in 1984
3,951 Square Feet Lot
$369,700 Zestimate®
$359/sqft
$2,087 Estimated rent
Home value
$369,700
$340,000 - $403,000
$2,087/mo
Zestimate® history
Owner options
List your home for rent
$2,087/mo
Rent Zestimate®
Find your next renter with Zillow Rental Manager. Plus, with online applications, you can quickly screen prospective tenants – for free.
$2,087/mo
Rent Zestimate®
Refinance and save
$2,758/mo
Est. payment
Refinancing to a lower rate could help reduce your monthly payments and save thousands over the life of the loan.
$2,758/mo
Est. payment
Explore your selling options
Work with a Zillow partner agent
Leverage their expertise and Zillow's premium Showcase listings to get your home seen by more buyers.
Get startedList with your own agent
Get your home in front of millions of buyers by listing it on Zillow.
Learn how to do itSell it yourself
Take full control of how buyers see your home on Zillow by listing For Sale by Owner (FSBO).
List your homeWhat's special
Modern finishesStylish new vanitiesFresh interior paint throughoutScreened-in porchGorgeous calcutta quartz countertopsCommunity poolSleek cabinetry
Zillow last checked:
Listing updated:
Listed by:
Mike Sherrard 727-773-7310,
CHARLES RUTENBERG REALTY INC 727-538-9200
Bought with:
Vanessa Leonard, 651272
KELLER WILLIAMS REALTY- PALM HARBOR
Source: Stellar MLS,MLS#: TB8489089 Originating MLS: Suncoast Tampa
Originating MLS: Suncoast Tampa
Facts & features
Interior
Bedrooms & bathrooms
- Bedrooms: 2
- Bathrooms: 2
- Full bathrooms: 2
Primary bedroom
- Features: Walk-In Closet(s)
- Level: First
- Area: 168 Square Feet
- Dimensions: 12x14
Kitchen
- Level: First
- Area: 72 Square Feet
- Dimensions: 12x6
Living room
- Level: First
- Area: 168 Square Feet
- Dimensions: 12x14
Heating
- Central
Cooling
- Central Air
Appliances
- Included: Dishwasher, Disposal, Dryer, Electric Water Heater, Exhaust Fan, Microwave, Range, Refrigerator, Washer
- Laundry: Inside, Laundry Closet
Features
- Eating Space In Kitchen, High Ceilings, Living Room/Dining Room Combo, Open Floorplan, Primary Bedroom Main Floor, Thermostat, Vaulted Ceiling(s), Walk-In Closet(s)
- Flooring: Carpet, Ceramic Tile, Laminate
- Doors: Sliding Doors
- Windows: Blinds
- Has fireplace: Yes
- Fireplace features: Living Room
Interior area
- Total structure area: 1,200
- Total interior livable area: 1,030 sqft
Property
Parking
- Total spaces: 1
- Parking features: Driveway
- Garage spaces: 1
- Has uncovered spaces: Yes
Features
- Levels: One
- Stories: 1
- Exterior features: Private Yard, Sidewalk, Storage
- Fencing: Vinyl
Lot
- Size: 3,951 Square Feet
Details
- Parcel number: 342816686210000690
- Special conditions: None
Construction
Type & style
- Home type: Townhouse
- Property subtype: Townhouse
Materials
- Block, Stucco
- Foundation: Slab
- Roof: Shingle
Condition
- Completed
- New construction: No
- Year built: 1984
Utilities & green energy
- Sewer: Public Sewer
- Water: Public
- Utilities for property: Cable Available, Electricity Connected, Phone Available, Sewer Connected, Water Connected
Community & HOA
Community
- Features: Clubhouse, Community Mailbox, Pool, Sidewalks
- Pet fee: $0 monthly
- Subdivision: PHILIPPE BAY
HOA
- Has HOA: Yes
- Amenities included: Clubhouse
- Services included: Cable TV, Community Pool, Maintenance Grounds, Pool Maintenance, Recreational Facilities
- HOA fee: $176 monthly
- HOA name: Ameritech Community Management/Beverly
- HOA phone: 727-726-8000
Location
- Region: Safety Harbor
Financial & listing details
- Price per square foot: $359/sqft
- Annual tax amount: $1,690
- Date on market: 3/21/2026
- Cumulative days on market: 46 days
- Listing terms: Cash,Conventional,FHA
- Ownership: Fee Simple
- Total actual rent: 0
- Electric utility on property: Yes
- Road surface type: Paved
Price history
| Date | Event | Price |
|---|---|---|
| 6/15/2026 | Sold | $370,000+0.3%$359/sqft |
Source:  Stellar MLS #TB8489089 Report a problem Stellar MLS #TB8489089 Report a problem | ||
| 5/28/2026 | Pending sale | $369,000$358/sqft |
Source: Stellar MLS #TB8489089 Report a problem | ||
| 5/20/2026 | Listed for sale | $369,000+6.3%$358/sqft |
Source: Stellar MLS #TB8489089 Report a problem | ||
| 4/29/2026 | Listing removed | $347,000$337/sqft |
Source: Stellar MLS #TB8489089 Report a problem | ||
| 4/22/2026 | Price change | $347,000-0.3%$337/sqft |
Source: Stellar MLS #TB8489089 Report a problem | ||
| 4/18/2026 | Price change | $348,000-0.3%$338/sqft |
Source: Stellar MLS #TB8489089 Report a problem | ||
| 4/8/2026 | Price change | $349,000-2.5%$339/sqft |
Source: Stellar MLS #TB8489089 Report a problem | ||
| 4/2/2026 | Price change | $358,000-0.3%$348/sqft |
Source: Stellar MLS #TB8489089 Report a problem | ||
| 3/21/2026 | Listed for sale | $359,000$349/sqft |
Source: Stellar MLS #TB8489089 Report a problem | ||
Public tax history
Tax history is unavailable.
Neighborhood: 34695
Nearby homes
- $370,0002 bd2 ba1k sqft215 Lighthouse Ct, Safety Harbor, FL 34695Sold
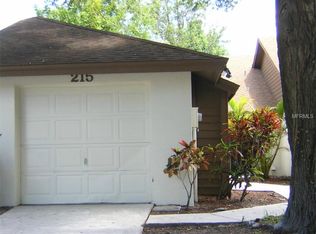
- $340,000-- bd-- ba1k sqft217 Lighthouse Ct, Safety Harbor, FL 34695Sold
- $431,2002 bd2 ba1.5k sqft213 Lighthouse Ct, Safety Harbor, FL 34695Off Market
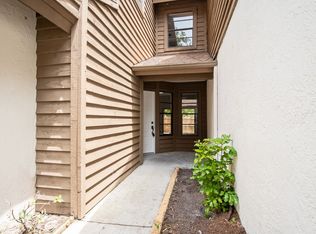
- $375,0002 bd2 ba1.2k sqft219 Lighthouse Ct, Safety Harbor, FL 34695Off Market
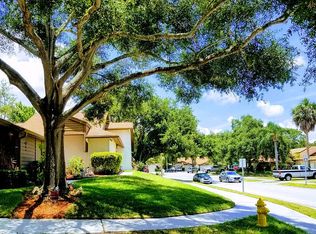
- $388,100-- bd-- ba1.5k sqft211 Lighthouse Ct, Safety Harbor, FL 34695Off Market
- $258,000-- bd-- ba1k sqft209 Lighthouse Ct, Safety Harbor, FL 34695Off Market
- $425,0002 bd2 ba1.2k sqft207 Lighthouse Ct, Safety Harbor, FL 34695For Sale
- $338,2002 bd2 ba1.2k sqft2001 Westley Ct, Safety Harbor, FL 34695Off Market
Nearby schools
GreatSchools rating
- 10/10Safety Harbor Elementary SchoolGrades: PK-5Distance: 1 mi
- 6/10Safety Harbor Middle SchoolGrades: 6-8Distance: 0.6 mi
- 5/10Countryside High SchoolGrades: PK,9-12Distance: 2.2 mi
Get a cash offer in 3 minutes
Find out how much your home could sell for in as little as 3 minutes with a no-obligation cash offer.
Estimated market value
$369,700
Get a cash offer in 3 minutes
Find out how much your home could sell for in as little as 3 minutes with a no-obligation cash offer.
Estimated market value
$369,700
- Florida
- Pinellas County
- Safety Harbor
- 34695
- 215 LIGHTHOUSE COURT Unit 40215
Nearby cities
Nearby zip codes
Other Safety Harbor Topics
