You’ll love this two-bedroom, two-bath, beautiful condominium in the highly desirable 55+ Community, Village on the Green in Clearwater, FL! Plan your retirement in sunny Florida today and enjoy this second-floor condominium with relaxing nature views from the back patio and throughout the community. As you enter the home, you’ll see the spacious kitchen with neutral décor, wonderful appliances and space for a bistro table. The great room is an open layout with dining and living room areas, both overlooking the patio and nature views. The primary suite also overlooks the nature views and is a nice size with a walk-in closet and upgraded shelving organizers. The en suite bath is also upgraded with a walk-in shower, a very pretty vanity and warm décor. With a split floor plan, the guest bedroom is spacious with ample storage. A full bath with a lovely vanity, tub/shower combo and neutral décor is adjacent to the guest bedroom. Also quite handy is the convenience of a full-size washer and dryer with storage space. The back patio is spacious and is a great spot for entertaining or your morning coffee. You’ll enjoy the views, wildlife and afterglow from the sunrises and sunsets. Covered and reserved parking is in front of your condominium and close to the stairwell. Guests can easily park directly across the street. You also have a designated storage closet next to your covered parking spot. All appliances are included along with the washer and dryer. This condominium is move-in ready! Village on the Green has a great community feel with a pool, library, card/game room, pool table, fitness equipment and social gathering room. Village on the Green is close to the Gulf Coast Beaches, Dunedin, Tampa, great shopping, restaurants and more! The HOA includes care of the exterior of the building, grounds maintenance, the pool, the clubhouse, water, sewer, trash and cable TV. Call today to see your new Florida home, this could be your new second home or your fabulous new home with full-time living in sunny Florida!
For sale
$252,500
2543 ROYAL PINES CIRCLE #17K, CLEARWATER, FL 33763
2beds
1,030sqft
Condominium
Built in 1980
-- sqft lot
$-- Zestimate®
$245/sqft
$519/mo HOA
What's special
Split floor planWonderful appliances
- 13 days
- 235
- 8
Likely to sell faster than
Zillow last checked:
Listing updated:
Listed by:
Julie Wright 813-846-3207,
PREMIER SOTHEBYS INTL REALTY 813-217-5288
Source: Stellar MLS,MLS#: TB8543069 Originating MLS: Suncoast Tampa
Originating MLS: Suncoast Tampa
Facts & features
Interior
Bedrooms & bathrooms
- Bedrooms: 2
- Bathrooms: 2
- Full bathrooms: 2
Rooms
- Room types: Utility Room
Primary bedroom
- Features: Walk-In Closet(s)
- Level: First
- Area: 168 Square Feet
- Dimensions: 12x14
Bedroom 2
- Features: Built-in Closet
- Level: First
- Area: 120 Square Feet
- Dimensions: 10x12
Great room
- Level: First
- Area: 345 Square Feet
- Dimensions: 15x23
Kitchen
- Level: First
- Area: 90 Square Feet
- Dimensions: 9x10
Heating
- Central, Electric
Cooling
- Central Air
Appliances
- Included: Oven, Dishwasher, Dryer, Electric Water Heater, Microwave, Range, Refrigerator, Washer
- Laundry: Inside, Laundry Closet
Features
- Ceiling Fan(s), Eating Space In Kitchen, Living Room/Dining Room Combo, Solid Surface Counters, Solid Wood Cabinets, Stone Counters, Vaulted Ceiling(s), Walk-In Closet(s)
- Flooring: Luxury Vinyl
- Has fireplace: No
Interior area
- Total structure area: 1,030
- Total interior livable area: 1,030 sqft
Video & virtual tour
Property
Parking
- Total spaces: 1
- Parking features: Assigned, Guest, Reserved
- Carport spaces: 1
Features
- Levels: One
- Stories: 1
- Patio & porch: Covered, Front Porch, Patio, Rear Porch, Screened
- Exterior features: None
- Has view: Yes
- View description: Trees/Woods
Lot
- Features: Landscaped
- Residential vegetation: Mature Landscaping, Trees/Landscaped
Details
- Additional structures: Storage
- Parcel number: 302816941210001711
- Special conditions: None
Construction
Type & style
- Home type: Condo
- Architectural style: Florida
- Property subtype: Condominium
Materials
- Block, Concrete
- Foundation: Block
- Roof: Shingle
Condition
- New construction: No
- Year built: 1980
Utilities & green energy
- Sewer: Public Sewer
- Water: Public
- Utilities for property: BB/HS Internet Available, Cable Connected, Electricity Connected, Public, Sewer Connected, Water Connected
Community & HOA
Community
- Features: Clubhouse, Fitness Center, Pool
- Pet fee: $0 monthly
- Senior community: Yes
- Subdivision: VILLAGE ON THE GREEN
HOA
- Has HOA: Yes
- Services included: Cable TV, Common Area Taxes, Community Pool, Reserve Fund, Internet, Maintenance Structure, Maintenance Grounds, Maintenance Repairs, Manager, Pool Maintenance, Recreational Facilities, Sewer, Trash, Water
- HOA fee: $519 monthly
- HOA name: Ameritech
- HOA phone: 727-726-8000
Location
- Region: Clearwater
Financial & listing details
- Price per square foot: $245/sqft
- Tax assessed value: $166,376
- Annual tax amount: $525
- Date on market: 8/28/2026
- Cumulative days on market: 13 days
- Listing terms: Cash,Conventional
- Ownership: Condominium
- Total actual rent: 0
- Electric utility on property: Yes
- Road surface type: Paved
Estimated market value
Not available
Estimated sales range
Not available
Not available
Price history
| Date | Event | Price |
|---|---|---|
| 8/28/2026 | Listed for sale | $252,500+307.3%$245/sqft |
Source:  Stellar MLS #TB8543069 Report a problem Stellar MLS #TB8543069 Report a problem | ||
| 6/14/1999 | Sold | $62,000$60/sqft |
Source: Public Record Report a problem | ||
Public tax history
| Year | Property taxes | Tax assessment |
|---|---|---|
| 2025 | $525 +4.5% | $56,483 +2.9% |
| 2024 | $502 +0.1% | $54,891 +3% |
| 2023 | $501 +1.3% | $53,292 +3% |
| 2022 | $495 -2.8% | $51,740 +3% |
| 2021 | $510 +41.9% | $50,233 +1.4% |
| 2020 | $359 +3.6% | $49,539 +2.3% |
| 2019 | $347 | $48,425 +1.9% |
| 2018 | $347 +2.9% | $47,522 +2.1% |
| 2017 | $337 +5.1% | $46,545 +2.1% |
| 2016 | $320 -1.3% | $45,588 +0.7% |
| 2015 | $325 +1.2% | $45,271 +0.8% |
| 2014 | $321 +2% | $44,912 +1.5% |
| 2013 | $315 +4.1% | $44,248 +1.7% |
| 2012 | $302 | $43,508 +3% |
| 2011 | -- | $42,241 -2.3% |
| 2010 | -- | $43,254 -47.2% |
| 2009 | -- | $81,921 -12.6% |
| 2008 | $1,091 | $93,700 -17% |
| 2007 | -- | $112,900 +45.5% |
| 2005 | -- | $77,600 +10.9% |
| 2004 | $1,608 +6.8% | $70,000 +7.4% |
| 2003 | $1,505 +19.8% | $65,200 +4.7% |
| 2002 | $1,257 | $62,300 +14.5% |
| 2001 | $1,257 +3.1% | $54,400 +2.6% |
| 2000 | $1,219 | $53,000 |
Find assessor info on the county website
Monthly payment
Est. payment
Payment breakdown
Explore the cost of this home by adjusting the details. Changes won't be saved.Climate risks
Neighborhood: Village on the Green
Nearby schools
Schools provided by the listing agent
- Elementary: Leila G Davis Elementary-PN
- Middle: Safety Harbor Middle-PN
- High: Countryside High-PN
Source: Stellar MLS. This data may not be complete. We recommend contacting the local school district to confirm school assignments for this home.
- $145,0001 bd2 ba815 sqft2543 Royal Pines Cir #17-J, Clearwater, FL 33763Sold
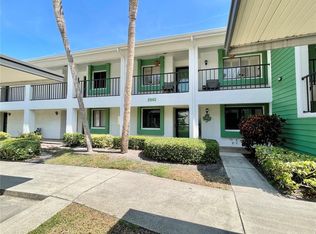
- $260,0002 bd2 ba1k sqft2544 Royal Pines Cir #18-C, Clearwater, FL 33763Sold

- $192,900-- bd-- ba1k sqft2544 Royal Pines Cir #18-A, Clearwater, FL 33763Off Market
- $179,500-- bd-- ba1k sqft2544 Royal Pines Cir #18B, Clearwater, FL 33763Off Market
Similar homes
- $250,0002 bd2 ba1.2k sqft2623 SEVILLE BOULEVARD #207, CLEARWATER, FL 33764For Sale
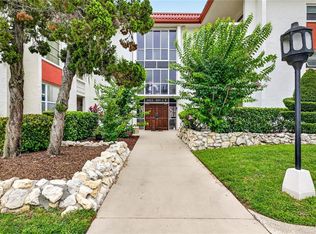
 MLS ID #TB8543612, Dani Achim, PLATINUM DOLPHIN REALTY. Stellar MLS
 - $225,0003 bd2 ba1.3k sqft2210 UTOPIAN DRIVE E #203, CLEARWATER, FL 33763For Sale
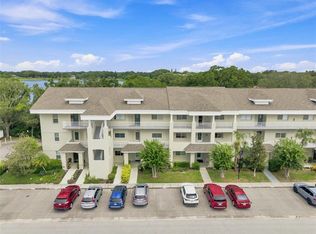 MLS ID #TB8542900, Gloria Maciejewski, FUTURE HOME REALTY INC. Stellar MLS
 - $189,9002 bd2 ba1.4k sqft2401 ECUADORIAN WAY #57, CLEARWATER, FL 33763For Sale
 MLS ID #TB8538368, Jason Johantgen, ON TOP OF THE WORLD RE. Stellar MLS
 - $199,9002 bd2 ba1.4k sqft2384 TAHITIAN LANE #22, CLEARWATER, FL 33763For Sale
 MLS ID #TB8525454, Jason Johantgen, ON TOP OF THE WORLD RE. Stellar MLS
 - $227,0002 bd2 ba1.1k sqft2685 SABAL SPRINGS CIRCLE #105, CLEARWATER, FL 33761For SaleMLS ID #TB8514636, Sam Fairman, COLDWELL BANKER REALTY. Stellar MLS
- $219,0002 bd2 ba1.2k sqft2209 UTOPIAN DRIVE E #307, CLEARWATER, FL 33763For SaleMLS ID #TB8515658, Tanner Tillung, EXP REALTY LLC. Stellar MLS
- $250,0002 bd2 ba1.1k sqft19029 US HIGHWAY 19 N #26-204, CLEARWATER, FL 33764For SaleMLS ID #TB8541869, Lance Willard LLC, CHARLES RUTENBERG REALTY INC. Stellar MLS
- $264,9002 bd2 ba1k sqft2170 ELM STREET #901, DUNEDIN, FL 34698For SaleMLS ID #TB8523998, Jessica Alvarado, DALTON WADE INC. Stellar MLS
- $189,0002 bd2 ba1.1k sqft2461 RHODESIAN DRIVE #73, CLEARWATER, FL 33763For SaleMLS ID #TB8507359, Bree Bowen, PA, REAL BROKER, LLC. Stellar MLS
- $265,0003 bd2 ba1.2k sqft2363 FLANDERS WAY #C, SAFETY HARBOR, FL 34695For SaleMLS ID #TB8430734, Bernard Marshall, COLDWELL BANKER REALTY. Stellar MLS
- $174,9002 bd2 ba1.4k sqft2430 FLORENTINE WAY #56, CLEARWATER, FL 33763For SaleMLS ID #TB8528056, Terri Labrie, EPIQUE REALTY INC.. Stellar MLS
- $239,9002 bd2 ba1.2k sqft3370 STONEHAVEN COURT W #B, PALM HARBOR, FL 34684For SaleMLS ID #TB8542695, Amanda Justus, COLDWELL BANKER REALTY. Stellar MLS
- $235,5002 bd2 ba910 sqft2119 ELM STREET #103, DUNEDIN, FL 34698For SaleMLS ID #TB8414827, Stephanie Hanks, COASTAL PROPERTIES GROUP INTERNATIONAL. Stellar MLS
- $315,0002 bd2 ba1.1k sqft19029 N US HIGHWAY 19 #9-704, CLEARWATER, FL 33764For SaleMLS ID #TB8544559, Kelly Liedtke, AMW REAL ESTATE. Stellar MLS
- $170,0002 bd2 ba1.3k sqft2440 WORLD PARKWAY BOULEVARD #38, CLEARWATER, FL 33763For SaleMLS ID #TB8475430, Chase Walseth, KELLER WILLIAMS REALTY PORTFOLIO COLLECTION. Stellar MLS
- $275,0002 bd2 ba1.1k sqft2453 KINGFISHER LANE #G202, CLEARWATER, FL 33762For SaleMLS ID #TB8502725, Ali Bearnarth, SMITH & ASSOCIATES REAL ESTATE. Stellar MLS
- $292,9003 bd2 ba1.3k sqft2691 SABAL SPRINGS CIRCLE #201, CLEARWATER, FL 33761For SaleMLS ID #TB8499185, Sara Caffee, CHARLES RUTENBERG REALTY INC. Stellar MLS
- $205,0002 bd2 ba1.1k sqft2737 ENTERPRISE ROAD E #112, CLEARWATER, FL 33759For SaleMLS ID #TB8453941, KerryAnn Fuller Rainey, FULLER HOUSE REAL ESTATE. Stellar MLS
- $237,9002 bd2 ba1k sqft3300 COVE CAY DRIVE #7D, CLEARWATER, FL 33760For SaleMLS ID #TB8524759, Kathleen McDowell, FUTURE HOME REALTY INC. Stellar MLS
- $259,9002 bd2 ba1.2k sqft860 MACLAREN DRIVE N #B, PALM HARBOR, FL 34684For SaleMLS ID #TB8508226, Sue Hirsch, COLDWELL BANKER REALTY. Stellar MLS
