Welcome to your peaceful retreat in Pine Ridge at Lake Tarpon Village! The beautifully updated 2 bedroom, 2 bathroom, third floor condo overlooks tranquil conservation with no rear neighbors! The reserved parking space is conveniently located directly in front of the building, with easy access to the stairwell leading to your home. Inside, your new living room features vaulted ceilings, recessed lighting, a clerestory window with motorized shade, creating a bright and inviting space. Sliding glass door opens to the screened patio to relax and enjoy the scenic views, perfect for your morning cup of coffee or glass of wine after a busy day! An updated kitchen offers shaker cabinetry, a coffee nook, sleek stainless steel appliances, complemented with beautiful backsplash and countertops with a marble accent finish combining style and functionality! A large pass-through window to the dining area allows for easy entertaining. The spacious master suite is outfitted with black-out, cellular shades and includes a walk-in closet with attic access (for extra storage). The updated ensuite bathroom provides step-in shower & bench seat, and vanity with additional storage. The guest bedroom is conveniently located near the updated second bathroom with a shower-tub combo. The interior laundry is located in the hallway close to bedrooms hidden behind a custom barn door and one of the best features is no carpet in the condo! The new appliances provide peace of mind and reassurance: washer & dryer 2024, HVAC 2021, water heater 2021, dishwasher 2024, microwave 2024. Another added bonus is the exterior private storage closet located directly outside of the condo. The community offers its residents a clubhouse with full kitchen, heated pool, spa, tennis court & pickleball court, bike and walking path, a playground, and beautifully manicured grounds with the occasional guest appearance of deer. The quarterly maintenance fee covers lawn care, water, sewer, and trash. The building roof is 2015, the building was painted in 2022, the condo is located in flood zone X. Take advantage to live within this secluded section of Pine Ridge with no through traffic. Perfectly positioned in East Lake close to grocery & shopping, parks, golf courses, dining, and easy access to Pinellas, Pasco, & Hillsborough counties, this condo is the perfect blend of comfort and convenience!
Sold for $200,000
$200,000
1398 SHADY PINE WAY #G3, TARPON SPRINGS, FL 34688
2beds
1,060sqft
Condominium
Built in 1985
-- sqft lot
$190,500 Zestimate®
$189/sqft
$1,864 Estimated rent
Home value
$190,500
$171,000 - $211,000
$1,864/mo
Zestimate® history
Owner options
List your home for rent
$1,864/mo
Rent Zestimate®
Find your next renter with Zillow Rental Manager. Plus, with online applications, you can quickly screen prospective tenants – for free.
$1,864/mo
Rent Zestimate®
Refinance and save
$1,978/mo
Est. payment
Refinancing to a lower rate could help reduce your monthly payments and save thousands over the life of the loan.
$1,978/mo
Est. payment
Explore your selling options
Work with a Zillow partner agent
Leverage their expertise and Zillow's premium Showcase listings to get your home seen by more buyers.
Get startedList with your own agent
Get your home in front of millions of buyers by listing it on Zillow.
Learn how to do itSell it yourself
Take full control of how buyers see your home on Zillow by listing For Sale by Owner (FSBO).
List your homeWhat's special
Clerestory windowBeautiful backsplashPass-through windowNew appliancesSpacious master suiteTranquil conservationInterior laundry
Zillow last checked:
Listing updated:
Listed by:
Nicole Ciglar 727-204-2950,
FUTURE HOME REALTY INC 813-855-4982,
Alexandra Dumrauf 813-600-7604,
FUTURE HOME REALTY INC
Bought with:
Patrick Taylor, 3327977
CHARLES RUTENBERG REALTY INC
Source: Stellar MLS,MLS#: TB8335240 Originating MLS: Suncoast Tampa
Originating MLS: Suncoast Tampa
Facts & features
Interior
Bedrooms & bathrooms
- Bedrooms: 2
- Bathrooms: 2
- Full bathrooms: 2
Rooms
- Room types: Attic
Primary bedroom
- Features: En Suite Bathroom, Walk-In Closet(s)
- Level: First
- Area: 170.5 Square Feet
- Dimensions: 15.5x11
Bedroom 2
- Features: Ceiling Fan(s), Built-in Closet
- Level: First
- Area: 120 Square Feet
- Dimensions: 12x10
Balcony porch lanai
- Level: First
- Area: 81 Square Feet
- Dimensions: 6x13.5
Dining room
- Level: First
- Area: 90 Square Feet
- Dimensions: 9x10
Kitchen
- Features: Breakfast Bar
- Level: First
- Area: 72 Square Feet
- Dimensions: 8x9
Living room
- Features: Ceiling Fan(s)
- Level: First
- Area: 182 Square Feet
- Dimensions: 14x13
Heating
- Electric
Cooling
- Central Air
Appliances
- Included: Dishwasher, Disposal, Dryer, Electric Water Heater, Microwave, Range, Refrigerator, Washer
- Laundry: Electric Dryer Hookup, Inside, Laundry Closet, Washer Hookup
Features
- Ceiling Fan(s), High Ceilings, Solid Surface Counters, Solid Wood Cabinets, Stone Counters, Thermostat, Vaulted Ceiling(s), Walk-In Closet(s)
- Flooring: Luxury Vinyl, Other, Tile
- Doors: Sliding Doors
- Windows: Shades, Window Treatments, Skylight(s)
- Has fireplace: No
Interior area
- Total structure area: 1,060
- Total interior livable area: 1,060 sqft
Property
Parking
- Parking features: Assigned, Common, Guest, Other, Reserved
Features
- Levels: One
- Stories: 1
- Patio & porch: Covered, Other, Porch, Screened, Side Porch
- Exterior features: Balcony, Storage
- Pool features: Heated, In Ground
- Spa features: Heated, In Ground
- Has view: Yes
- View description: Garden, Trees/Woods
Lot
- Size: 1.02 Acres
- Features: Conservation Area, Landscaped, Sidewalk, Street Dead-End
- Residential vegetation: Mature Landscaping, Trees/Landscaped, Wooded
Details
- Parcel number: 222716716922030730
- Special conditions: None
Construction
Type & style
- Home type: Condo
- Property subtype: Condominium
Materials
- Block, Stucco, Wood Frame
- Foundation: Slab
- Roof: Shingle
Condition
- Completed
- New construction: No
- Year built: 1985
Utilities & green energy
- Sewer: Public Sewer
- Water: Private
- Utilities for property: BB/HS Internet Available, Cable Available, Cable Connected, Electricity Connected, Sewer Connected, Street Lights, Water Connected
Community & HOA
Community
- Features: Buyer Approval Required, Clubhouse, Community Mailbox, Playground, Pool, Sidewalks, Tennis Court(s)
- Pet fee: $0 monthly
- Subdivision: PINE RIDGE AT LAKE TARPON VILLAGE
HOA
- Has HOA: Yes
- Amenities included: Clubhouse, Maintenance, Pickleball Court(s), Playground, Pool, Recreation Facilities, Spa/Hot Tub, Storage, Tennis Court(s), Trail(s)
- Services included: Community Pool, Reserve Fund, Insurance, Maintenance Structure, Maintenance Grounds, Maintenance Repairs, Manager, Pest Control, Pool Maintenance, Private Road, Recreational Facilities, Trash, Water
- HOA fee: $509 monthly
- HOA name: Sentry Management/Alex Oelnaga
- HOA phone: 727-938-9582
Location
- Region: Tarpon Springs
Financial & listing details
- Price per square foot: $189/sqft
- Tax assessed value: $174,933
- Annual tax amount: $1,459
- Date on market: 1/10/2025
- Cumulative days on market: 18 days
- Listing terms: Cash,Conventional
- Ownership: Condominium
- Total actual rent: 0
- Electric utility on property: Yes
- Road surface type: Paved
Price history
| Date | Event | Price |
|---|---|---|
| 3/7/2025 | Sold | $200,000-2.4%$189/sqft |
Source:  Stellar MLS #TB8335240 Report a problem Stellar MLS #TB8335240 Report a problem | ||
| 1/30/2025 | Pending sale | $205,000$193/sqft |
Source: Stellar MLS #TB8335240 Report a problem | ||
| 1/10/2025 | Listed for sale | $205,000+57.8%$193/sqft |
Source: Stellar MLS #TB8335240 Report a problem | ||
| 7/20/2020 | Sold | $129,900$123/sqft |
Source: Public Record Report a problem | ||
| 6/15/2020 | Pending sale | $129,900$123/sqft |
Source: FUTURE HOME REALTY INC #U8087210 Report a problem | ||
| 6/12/2020 | Listed for sale | $129,900+35.3%$123/sqft |
Source: FUTURE HOME REALTY INC #U8087210 Report a problem | ||
| 7/6/2017 | Sold | $96,000+1.4%$91/sqft |
Source: Public Record Report a problem | ||
| 4/17/2017 | Listed for sale | $94,700+2.9%$89/sqft |
Source: RE/MAX REALTEC GROUP #U7814998 Report a problem | ||
| 10/26/2015 | Listing removed | $92,000$87/sqft |
Source: FILLMORE REAL ESTATE GROUP #U7743647 Report a problem | ||
| 9/28/2015 | Price change | $92,000-0.9%$87/sqft |
Source: FILLMORE REAL ESTATE GROUP #U7743647 Report a problem | ||
| 8/13/2015 | Price change | $92,850-2.2%$88/sqft |
Source: FILLMORE REAL ESTATE GROUP #U7743647 Report a problem | ||
| 7/22/2015 | Listed for sale | $94,900+79.4%$90/sqft |
Source: FILLMORE REAL ESTATE GROUP #U7743647 Report a problem | ||
| 3/16/2000 | Sold | $52,900$50/sqft |
Source: Public Record Report a problem | ||
Public tax history
| Year | Property taxes | Tax assessment |
|---|---|---|
| 2025 | $1,559 +6.8% | $124,417 +2.9% |
| 2024 | $1,459 +2.9% | $120,911 +3% |
| 2023 | $1,418 +4% | $117,389 +3% |
| 2022 | $1,363 -0.1% | $113,970 +3% |
| 2021 | $1,364 -26.5% | $110,650 +19.6% |
| 2020 | $1,855 +8.1% | $92,492 +10% |
| 2019 | $1,716 | $84,084 +10% |
| 2018 | $1,716 +10.7% | $76,440 +84.9% |
| 2017 | $1,550 +318.4% | $41,340 +2.1% |
| 2016 | $370 +14.1% | $40,490 +0.7% |
| 2015 | $325 -16.6% | $40,209 +0.8% |
| 2014 | $389 +3.3% | $39,890 +1.5% |
| 2013 | $377 +34.3% | $39,300 +1.7% |
| 2012 | $280 | $38,643 -19.5% |
| 2011 | -- | $47,984 -10.4% |
| 2010 | -- | $53,541 -23% |
| 2009 | -- | $69,555 +0.1% |
| 2008 | $647 | $69,486 +3% |
| 2007 | -- | $67,462 -14.1% |
| 2005 | -- | $78,500 +22.5% |
| 2004 | $806 +2.7% | $64,100 +5.1% |
| 2003 | $785 -19.8% | $61,000 +17.8% |
| 2002 | $978 | $51,800 +13.6% |
| 2001 | $978 +14.2% | $45,600 +12.3% |
| 2000 | $857 | $40,600 |
Find assessor info on the county website
Neighborhood: 34688
Nearby homes
- $129,9002 bd2 ba1k sqft1398 Shady Pine Way APT A1, Tarpon Springs, FL 34688For Sale

- $160,0002 bd2 ba979 sqft1398 Shady Pine Way APT F1, Tarpon Springs, FL 34688Sold

- $158,0002 bd2 ba979 sqft1398 Shady Pine Way APT H2, Tarpon Springs, FL 34688Sold
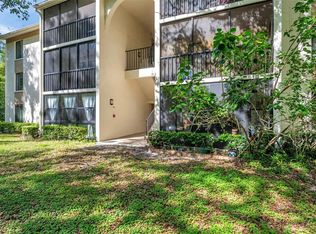
- $163,5002 bd2 ba1k sqft1398 Shady Pine Way APT A2, Tarpon Springs, FL 34688Off Market
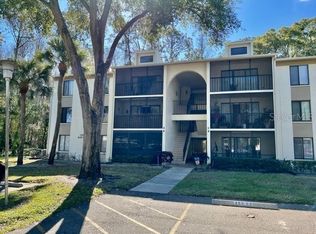
- $137,4002 bd2 ba1k sqft1398 Shady Pine Way APT A3, Tarpon Springs, FL 34688Off Market
- $144,4002 bd2 ba1k sqft1398 Shady Pine Way APT B1, Tarpon Springs, FL 34688Off Market
- $139,700-- bd-- ba979 sqft1398 Shady Pine Way APT B2, Tarpon Springs, FL 34688Off Market
- $168,9002 bd2 ba1k sqft1398 Shady Pine Way APT B3, Tarpon Springs, FL 34688Off Market
Nearby schools
GreatSchools rating
- 9/10Cypress Woods Elementary SchoolGrades: PK-5Distance: 0.7 mi
- 6/10Tarpon Springs Middle SchoolGrades: 6-8Distance: 5.5 mi
- 7/10East Lake High SchoolGrades: PK,9-12Distance: 0.4 mi
Schools provided by the listing agent
- Elementary: Cypress Woods Elementary-PN
- Middle: Tarpon Springs Middle-PN
- High: East Lake High-PN
Source: Stellar MLS. This data may not be complete. We recommend contacting the local school district to confirm school assignments for this home.
Get a cash offer in 3 minutes
Find out how much your home could sell for in as little as 3 minutes with a no-obligation cash offer.
Estimated market value
$190,500
Get a cash offer in 3 minutes
Find out how much your home could sell for in as little as 3 minutes with a no-obligation cash offer.
Estimated market value
$190,500
- Florida
- Pinellas County
- Tarpon Springs
- 34688
- 1398 SHADY PINE WAY Unit G3
Nearby cities
Nearby zip codes
Other Tarpon Springs Topics
