Clean & bright well maintained fully furnished end unit. Pet friendly and all ages! Great investment, no waiting to lease with a 3 month minimum. Three bedrooms and two full baths, vaulted ceiling, skylight and a screened elevated rear porch make this Tarpon Springs villa irresistible! you'll love the beautiful new luxury vinyl floors. Inside laundry for extra convivence and privacy, along with your attached one car garage with extra storage space. The kitchen has a large pantry and new appliances. Kitchen opens to the combo family room and dining area with the view of your tree lined backyard. The bedrooms are split and the 3rd bedroom can also be a den, office or TV room opening to the main area. Freshly painted with lots of extra touches. Roof 2020, WH 2020, AC condenser 2008, Air Handler 2018. There are no assessments, no required flood insurance and the monthly fee includes cable, internet, water, sewer, trash, pool & grounds maintenance, building reserves for future roofs, painting and so much more. The clubhouse has a heated indoor pool, a sun deck, fitness room plus community social areas. So much to enjoy in this private yet convenient location near historic downtown Tarpon Springs, great restaurants, green parks, beaches. All ages are welcome and two pets are permitted. Best value in all of The Woods at Anderson Park!
Sold for $229,000
$229,000
39650 US HIGHWAY 19 N #1511, TARPON SPRINGS, FL 34689
3beds
1,300sqft
Villa
Built in 1992
3,463 Square Feet Lot
$228,200 Zestimate®
$176/sqft
$2,247 Estimated rent
Home value
$228,200
$210,000 - $249,000
$2,247/mo
Zestimate® history
Owner options
List your home for rent
$2,247/mo
Rent Zestimate®
Find your next renter with Zillow Rental Manager. Plus, with online applications, you can quickly screen prospective tenants – for free.
$2,247/mo
Rent Zestimate®
Refinance and save
$2,250/mo
Est. payment
Refinancing to a lower rate could help reduce your monthly payments and save thousands over the life of the loan.
$2,250/mo
Est. payment
Explore your selling options
Work with a Zillow partner agent
Leverage their expertise and Zillow's premium Showcase listings to get your home seen by more buyers.
Get startedList with your own agent
Get your home in front of millions of buyers by listing it on Zillow.
Learn how to do itSell it yourself
Take full control of how buyers see your home on Zillow by listing For Sale by Owner (FSBO).
List your homeWhat's special
Large pantryFully furnished end unitSun deckNew appliancesScreened elevated rear porchInside laundryVaulted ceiling
Zillow last checked:
Listing updated:
Listed by:
Lori Balkin 727-365-0078,
COLDWELL BANKER REALTY 727-581-9411
Bought with:
Jennifer Robison, 3605799
DALTON WADE INC
Source: Stellar MLS,MLS#: TB8475590 Originating MLS: Suncoast Tampa
Originating MLS: Suncoast Tampa
Facts & features
Interior
Bedrooms & bathrooms
- Bedrooms: 3
- Bathrooms: 2
- Full bathrooms: 2
Primary bedroom
- Features: Ceiling Fan(s), En Suite Bathroom, Shower No Tub, Walk-In Closet(s)
- Level: First
- Area: 143 Square Feet
- Dimensions: 11x13
Bedroom 1
- Features: Built-in Closet
- Level: First
- Area: 110 Square Feet
- Dimensions: 10x11
Bedroom 2
- Features: Built-in Closet
- Level: First
- Area: 110 Square Feet
- Dimensions: 10x11
Primary bathroom
- Features: Shower No Tub
- Level: First
- Area: 40 Square Feet
- Dimensions: 5x8
Bathroom 2
- Features: Tub With Shower, Linen Closet
- Level: First
- Area: 40 Square Feet
- Dimensions: 5x8
Kitchen
- Features: Pantry
- Level: First
- Area: 170 Square Feet
- Dimensions: 10x17
Living room
- Features: Ceiling Fan(s)
- Level: First
- Area: 416 Square Feet
- Dimensions: 13x32
Heating
- Electric
Cooling
- Central Air
Appliances
- Included: Dishwasher, Disposal, Dryer, Electric Water Heater, Microwave, Range, Refrigerator, Washer
- Laundry: Inside
Features
- Ceiling Fan(s), Eating Space In Kitchen, High Ceilings, Living Room/Dining Room Combo, Vaulted Ceiling(s), Walk-In Closet(s)
- Flooring: Luxury Vinyl
- Windows: Window Treatments
- Has fireplace: No
- Furnished: Yes
- Common walls with other units/homes: End Unit
Interior area
- Total structure area: 1,300
- Total interior livable area: 1,300 sqft
Property
Parking
- Total spaces: 1
- Parking features: Garage - Attached
- Attached garage spaces: 1
- Details: Garage Dimensions: 10x20
Features
- Levels: One
- Stories: 1
- Exterior features: Garden, Irrigation System
- Pool features: Heated, Indoor
- Has view: Yes
- View description: Garden
Lot
- Size: 3,463 Square Feet
Details
- Parcel number: 182716985620001511
- Special conditions: None
Construction
Type & style
- Home type: SingleFamily
- Property subtype: Villa
Materials
- Block
- Foundation: Slab
- Roof: Shingle
Condition
- Completed
- New construction: No
- Year built: 1992
Utilities & green energy
- Sewer: Public Sewer
- Water: None
- Utilities for property: Cable Connected, Electricity Connected, Public, Sewer Connected, Water Connected
Community & HOA
Community
- Features: Buyer Approval Required, Clubhouse, Deed Restrictions, Fitness Center, Gated Community - No Guard, Pool
- Pet fee: $0 monthly
- Subdivision: WOODS AT ANDERSON PARK
HOA
- Has HOA: Yes
- Amenities included: Clubhouse, Fitness Center, Pool
- Services included: Cable TV, Common Area Taxes, Community Pool, Reserve Fund, Insurance, Internet, Maintenance Structure, Maintenance Grounds, Maintenance Repairs, Manager, Pool Maintenance, Sewer, Trash, Water
- HOA fee: $585 monthly
- HOA name: Amber Kralik Sentry Management
- HOA phone: 727-799-8982
Location
- Region: Tarpon Springs
Financial & listing details
- Price per square foot: $176/sqft
- Tax assessed value: $222,649
- Annual tax amount: $4,184
- Date on market: 2/14/2026
- Cumulative days on market: 60 days
- Listing terms: Cash,Conventional,FHA,VA Loan
- Ownership: Fee Simple
- Total actual rent: 0
- Electric utility on property: Yes
- Road surface type: Asphalt
Price history
| Date | Event | Price |
|---|---|---|
| 5/5/2026 | Sold | $229,000-2.6%$176/sqft |
Source:  Stellar MLS #TB8475590 Report a problem Stellar MLS #TB8475590 Report a problem | ||
| 4/15/2026 | Pending sale | $235,000$181/sqft |
Source: Stellar MLS #TB8475590 Report a problem | ||
| 3/12/2026 | Price change | $235,000-2.1%$181/sqft |
Source: Stellar MLS #TB8475590 Report a problem | ||
| 2/14/2026 | Listed for sale | $240,000+11.6%$185/sqft |
Source: Stellar MLS #TB8475590 Report a problem | ||
| 12/24/2024 | Listing removed | $215,000$165/sqft |
Source: Stellar MLS #U8144207 Report a problem | ||
| 12/24/2023 | Listing removed | -- |
Source: Stellar MLS #U8144207 Report a problem | ||
| 12/29/2021 | Sold | $215,000$165/sqft |
Source: Public Record Report a problem | ||
| 12/5/2021 | Pending sale | $215,000$165/sqft |
Source: Stellar MLS #U8144207 Report a problem | ||
| 12/5/2021 | Listed for sale | $215,000+186.7%$165/sqft |
Source: Stellar MLS #U8144207 Report a problem | ||
| 8/25/1997 | Sold | $75,000$58/sqft |
Source: Public Record Report a problem | ||
Public tax history
| Year | Property taxes | Tax assessment |
|---|---|---|
| 2025 | $4,194 +0.2% | $222,649 -1.8% |
| 2024 | $4,185 +8.2% | $226,642 +10% |
| 2023 | $3,866 +9.3% | $206,038 +10% |
| 2022 | $3,536 +395.4% | $187,307 +139.7% |
| 2021 | $714 +1.6% | $78,154 +1.4% |
| 2020 | $702 +3.9% | $77,075 +2.3% |
| 2019 | $676 | $75,342 +1.9% |
| 2018 | $676 +0.8% | $73,937 +2.1% |
| 2017 | $671 -1.1% | $72,416 +2.1% |
| 2016 | $678 -2.5% | $70,927 +0.7% |
| 2015 | $695 +0.1% | $70,434 +0.8% |
| 2014 | $695 -0.3% | $69,875 +1.5% |
| 2013 | $697 +0.8% | $68,842 +1.7% |
| 2012 | $691 | $67,691 -19.6% |
| 2011 | -- | $84,193 +1.5% |
| 2010 | -- | $82,949 +2.7% |
| 2009 | -- | $80,768 +0.1% |
| 2008 | $822 | $80,687 +3% |
| 2007 | -- | $78,337 -28.6% |
| 2005 | -- | $109,700 +14.3% |
| 2004 | $1,044 +2.3% | $96,000 +8% |
| 2003 | $1,020 +4.8% | $88,900 +9.9% |
| 2002 | $974 | $80,900 +7.3% |
| 2001 | $974 +5.1% | $75,400 +13.6% |
| 2000 | $927 | $66,400 |
Find assessor info on the county website
Neighborhood: 34689
Nearby homes
- $160,0002 bd1 ba906 sqft39650 Us Highway 19 N APT 573, Tarpon Springs, FL 34689Sold

- $170,0002 bd2 ba907 sqft39650 Us Highway 19 N APT 712, Tarpon Springs, FL 34689For Sale
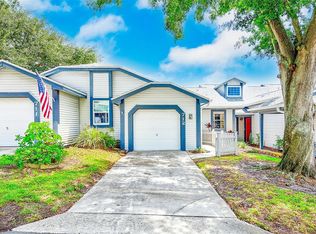
- $255,0003 bd2 ba1.3k sqft39650 Us Highway 19 N APT 833, Tarpon Springs, FL 34689Sold
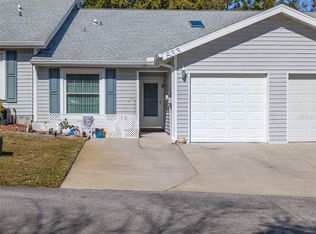
- $230,0003 bd2 ba1.3k sqft39650 Us Highway 19 N APT 834, Tarpon Springs, FL 34689Sold

- $209,9992 bd2 ba1k sqft39650 Us Highway 19 N APT 1113, Tarpon Springs, FL 34689For Sale
- $240,0003 bd2 ba1.3k sqft39650 Us Highway 19 N APT 1311, Tarpon Springs, FL 34689Sold
- $179,0002 bd2 ba1k sqft39650 Us Highway 19 N APT 631, Tarpon Springs, FL 34689For Sale
- $224,0002 bd2 ba950 sqft39650 Us Highway 19 N APT 143, Tarpon Springs, FL 34689Sold
Nearby schools
GreatSchools rating
- 5/10Tarpon Springs Elementary SchoolGrades: PK-5Distance: 1.4 mi
- 6/10Tarpon Springs Middle SchoolGrades: 6-8Distance: 2.6 mi
- 6/10Tarpon Springs High SchoolGrades: PK,9-12Distance: 2.3 mi
Schools provided by the listing agent
- Elementary: Tarpon Springs Elementary-PN
- Middle: Tarpon Springs Middle-PN
- High: Tarpon Springs High-PN
Source: Stellar MLS. This data may not be complete. We recommend contacting the local school district to confirm school assignments for this home.
Get a cash offer in 3 minutes
Find out how much your home could sell for in as little as 3 minutes with a no-obligation cash offer.
Estimated market value
$228,200
Get a cash offer in 3 minutes
Find out how much your home could sell for in as little as 3 minutes with a no-obligation cash offer.
Estimated market value
$228,200
- Florida
- Pinellas County
- Tarpon Springs
- 34689
- 39650 US HIGHWAY 19 N Unit 1511
Nearby cities
Nearby zip codes
Other Tarpon Springs Topics
