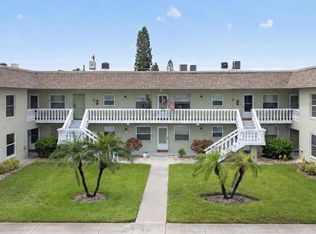
Under contract-accepting backup offers. Virtually Staged. A truly move-in ready retreat awaits its next lucky owner! From the minute you enter this light-filled home, you will be wowed by the gorgeous remodeled kitchen featuring stainless steel appliances, custom wood cabinetry, and Corian countertops. The kitchen flows seamlessly into the spacious dining room and family room with soaring vaulted ceilings, creating the perfect space for everyday living and entertaining. The primary bedroom, complete with a walk-in closet, is connected to the guest bedroom by a beautifully updated Jack-and-Jill bathroom with a walk-in shower. Thoughtfully updated and impeccably maintained, this home offers the ease and comfort today's buyers are searching for. Enjoy an open-concept floor plan, abundant natural light, modern finishes, and a layout designed for effortless Florida living. Whether you're looking for a full-time residence, seasonal retreat, downsizing opportunity, or low-maintenance Florida home, this property checks all the boxes. Conveniently located near shopping, dining, parks, beaches, golf courses, and major commuter routes, you'll enjoy the best of the Tampa Bay lifestyle while coming home to a peaceful, move-in-ready sanctuary. Simply unpack, relax, and start enjoying this exceptional home.
Under contract
$165,000
39650 US HWY 19 N #573, TARPON SPRINGS, FL 34689
2beds
906sqft
:
Get pre-qualified$1,750/mo
Villa
Built in 1984
-- sqft lot
$-- Zestimate®
$182/sqft
$579/mo HOA
What's special
Modern finishesGorgeous remodeled kitchenAbundant natural lightCorian countertopsOpen-concept floor planSoaring vaulted ceilingsLight-filled home
- 52 days |
- 50 |
- 3 |
Zillow last checked:
Listing updated:
Listed by:
Joanne Golden 727-365-6375,
BHHS FLORIDA PROPERTIES GROUP 727-799-2227
Source: Stellar MLS,MLS#: TB8517009 Originating MLS: Suncoast Tampa
Originating MLS: Suncoast Tampa
Facts & features
Interior
Bedrooms & bathrooms
- Bedrooms: 2
- Bathrooms: 1
- Full bathrooms: 1
Primary bedroom
- Features: En Suite Bathroom, Walk-In Closet(s)
- Level: First
Bathroom 1
- Features: Jack & Jill Bathroom, Linen Closet
- Level: First
Bathroom 2
- Features: Ceiling Fan(s), Built-in Closet
- Level: First
Kitchen
- Features: Breakfast Bar
- Level: First
Living room
- Features: Ceiling Fan(s)
- Level: First
Heating
- Central
Cooling
- Central Air
Appliances
- Included: Dishwasher, Disposal, Dryer, Electric Water Heater, Microwave, Range, Refrigerator, Washer
- Laundry: In Garage
Features
- Living Room/Dining Room Combo, Open Floorplan, Primary Bedroom Main Floor, Solid Surface Counters, Thermostat, Vaulted Ceiling(s)
- Flooring: Laminate, Porcelain Tile
- Has fireplace: No
Interior area
- Total structure area: 906
- Total interior livable area: 906 sqft
Video & virtual tour
Property
Parking
- Total spaces: 1
- Parking features: Garage - Attached
- Attached garage spaces: 1
Features
- Levels: One
- Stories: 1
- Patio & porch: Rear Porch, Screened
- Exterior features: Garden
- Pool features: In Ground, Indoor
- Has view: Yes
- View description: Garden
Lot
- Features: Above Flood Plain
- Residential vegetation: Mature Landscaping
Details
- Parcel number: 182716985550010573
- Zoning: RM
- Special conditions: None
Construction
Type & style
- Home type: SingleFamily
- Architectural style: Contemporary
- Property subtype: Villa
Materials
- Wood Frame
- Foundation: Slab
- Roof: Shingle
Condition
- New construction: No
- Year built: 1984
Utilities & green energy
- Sewer: Public Sewer
- Water: Public
- Utilities for property: BB/HS Internet Available, Cable Connected, Electricity Connected, Sewer Connected, Water Connected
Green energy
- Water conservation: Fl. Friendly/Native Landscape
Community & HOA
Community
- Features: Buyer Approval Required, Clubhouse, Deed Restrictions, Fitness Center, Pool
- Pet fee: $0 monthly
- Subdivision: WOODS AT ANDERSON PARK
HOA
- Has HOA: Yes
- Amenities included: Clubhouse, Fitness Center, Pool
- Services included: Cable TV, Community Pool, Insurance, Maintenance Structure, Maintenance Grounds, Pest Control, Pool Maintenance, Recreational Facilities, Sewer, Trash, Water
- HOA fee: $579 monthly
- HOA name: Magda Hatka
- HOA phone: 727-726-8000
Location
- Region: Tarpon Springs
Financial & listing details
- Price per square foot: $182/sqft
- Tax assessed value: $184,631
- Annual tax amount: $548
- Date on market: 6/11/2026
- Cumulative days on market: 17 days
- Listing terms: Cash,Conventional,VA Loan
- Ownership: Condominium
- Total actual rent: 0
- Electric utility on property: Yes
- Road surface type: Paved
Estimated market value
Not available
Estimated sales range
Not available
Not available
Price history
| Date | Event | Price |
|---|---|---|
| 7/8/2026 | Contingent | $165,000$182/sqft |
Source:  Stellar MLS #TB8517009 Report a problem Stellar MLS #TB8517009 Report a problem | ||
| 6/18/2026 | Pending sale | $165,000$182/sqft |
Source: Stellar MLS #TB8517009 Report a problem | ||
| 6/11/2026 | Listed for sale | $165,000+23.1%$182/sqft |
Source: Stellar MLS #TB8517009 Report a problem | ||
| 12/2/2020 | Sold | $134,000-4.2%$148/sqft |
Source: Public Record Report a problem | ||
| 8/21/2020 | Pending sale | $139,900$154/sqft |
Source: CHARLES RUTENBERG REALTY INC #U8091251 Report a problem | ||
| 8/8/2020 | Price change | $139,900-3.5%$154/sqft |
Source: CHARLES RUTENBERG REALTY INC #U8091251 Report a problem | ||
| 7/18/2020 | Listed for sale | $144,900+20.8%$160/sqft |
Source: CHARLES RUTENBERG REALTY INC #U8091251 Report a problem | ||
| 5/15/2018 | Sold | $120,000-4%$132/sqft |
Source:  BeachesMLS #R10421555 Report a problem BeachesMLS #R10421555 Report a problem | ||
| 4/9/2018 | Listed for sale | $125,000+166%$138/sqft |
Source: Highlight Realty Corp/LW #RX-10421555 Report a problem | ||
| 10/16/2013 | Listing removed | $950$1/sqft |
Source: Weichert Realtors Report a problem | ||
| 10/10/2013 | Price change | $950-5%$1/sqft |
Source: Weichert Realtors Report a problem | ||
| 9/20/2013 | Listed for rent | $1,000$1/sqft |
Source: WEICHERT REALTORS WESTSHORE #U7595277 Report a problem | ||
| 3/4/2011 | Sold | $47,000+2.4%$52/sqft |
Source: Public Record Report a problem | ||
| 1/23/2011 | Price change | $45,900-6.3%$51/sqft |
Source: Camelot Inc. Realtors #7470234 Report a problem | ||
| 12/10/2010 | Price change | $49,000-5.8%$54/sqft |
Source: Camelot Inc. Realtors #7470234 Report a problem | ||
| 11/6/2010 | Price change | $52,000-11.9%$57/sqft |
Source: Camelot Inc REALTORS GMAC #7470234 Report a problem | ||
| 10/8/2010 | Price change | $59,000-14.5%$65/sqft |
Source: Camelot Inc REALTORS GMAC #7470234 Report a problem | ||
| 9/17/2010 | Listed for sale | $69,000-10.4%$76/sqft |
Source: Camelot Inc REALTORS GMAC #7470234 Report a problem | ||
| 8/1/2010 | Listing removed | $77,000$85/sqft |
Source: Camelot Inc REALTORS GMAC #7470234 Report a problem | ||
| 7/3/2010 | Listed for sale | $77,000-38.9%$85/sqft |
Source: Camelot Inc REALTORS GMAC #7470234 Report a problem | ||
| 5/31/2005 | Sold | $126,000+127%$139/sqft |
Source: Public Record Report a problem | ||
| 8/31/1998 | Sold | $55,500+19.9%$61/sqft |
Source: Public Record Report a problem | ||
| 2/17/1995 | Sold | $46,300$51/sqft |
Source: Public Record Report a problem | ||
Public tax history
| Year | Property taxes | Tax assessment |
|---|---|---|
| 2025 | $572 +5.2% | $65,997 +2.9% |
| 2024 | $543 +0.2% | $64,137 +3% |
| 2023 | $542 +1.4% | $62,269 +3% |
| 2022 | $534 -2.6% | $60,455 +3% |
| 2021 | $548 -42.6% | $58,694 -34.6% |
| 2020 | $955 +3.2% | $89,718 +2.3% |
| 2019 | $925 | $87,701 +11.7% |
| 2018 | $925 -38.1% | $78,527 +2.8% |
| 2017 | $1,494 +14.7% | $76,378 +11% |
| 2016 | $1,302 +9.6% | $68,785 +16% |
| 2015 | $1,189 +9.4% | $59,316 +9.8% |
| 2014 | $1,086 +13.5% | $54,046 +23.1% |
| 2013 | $957 +9.3% | $43,906 +9.2% |
| 2012 | $876 | $40,212 -35.6% |
| 2011 | -- | $62,400 -7.2% |
| 2010 | -- | $67,230 -18% |
| 2009 | -- | $82,004 -15.8% |
| 2008 | $1,149 | $97,400 -7% |
| 2007 | -- | $104,755 +32.8% |
| 2005 | -- | $78,900 +20.3% |
| 2004 | $472 +3.4% | $65,600 +2.7% |
| 2003 | $457 +8.4% | $63,900 +13.3% |
| 2002 | $421 | $56,400 +14.6% |
| 2001 | $421 +7.4% | $49,200 +14.4% |
| 2000 | $393 | $43,000 |
Find assessor info on the county website
Monthly payment
Est. payment
Payment breakdown
Explore the cost of this home by adjusting the details. Changes won't be saved.Climate risks
Neighborhood: 34689
Nearby schools
GreatSchools rating
- 5/10Tarpon Springs Elementary SchoolGrades: PK-5Distance: 1.4 mi
- 6/10Tarpon Springs Middle SchoolGrades: 6-8Distance: 2.6 mi
- 6/10Tarpon Springs High SchoolGrades: PK,9-12Distance: 2.3 mi
Schools provided by the listing agent
- Elementary: Tarpon Springs Elementary-PN
- Middle: Tarpon Springs Middle-PN
- High: Tarpon Springs High-PN
Source: Stellar MLS. This data may not be complete. We recommend contacting the local school district to confirm school assignments for this home.
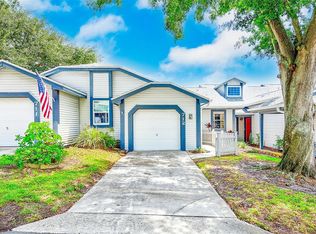
- $160,0002 bd2 ba907 sqft39650 Us Highway 19 N APT 712, Tarpon Springs, FL 34689For Sale
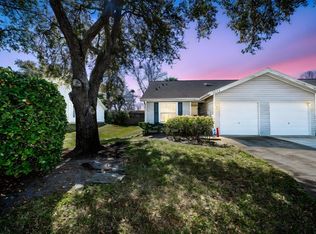
- $229,0003 bd2 ba1.3k sqft39650 Us Highway 19 N APT 1511, Tarpon Springs, FL 34689Sold
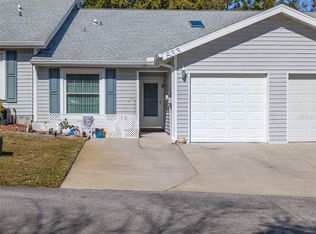
- $255,0003 bd2 ba1.3k sqft39650 Us Highway 19 N APT 833, Tarpon Springs, FL 34689Sold
- $230,0003 bd2 ba1.3k sqft39650 Us Highway 19 N APT 834, Tarpon Springs, FL 34689Sold

- $209,9992 bd2 ba1k sqft39650 Us Highway 19 N APT 1113, Tarpon Springs, FL 34689For Sale
- $240,0003 bd2 ba1.3k sqft39650 Us Highway 19 N APT 1311, Tarpon Springs, FL 34689Sold
- $179,0002 bd2 ba1k sqft39650 Us Highway 19 N APT 631, Tarpon Springs, FL 34689For Sale
- $224,0002 bd2 ba950 sqft39650 Us Highway 19 N APT 143, Tarpon Springs, FL 34689Sold
A local agent can set up tours, give advice and negotiate with sellers.
Similar homes
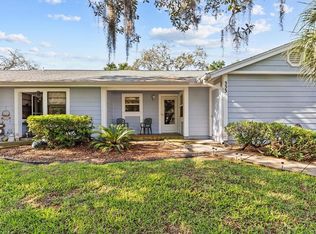
- $170,0002 bd1 ba905 sqft39650 US HIGHWAY 19 N #553, TARPON SPRINGS, FL 34689For Sale
 MLS ID #TB8386018, Renee Gialousis, COLDWELL BANKER REALTY. Stellar MLS
 - $149,9002 bd2 ba871 sqft1250 S PINELLAS AVENUE #1008, TARPON SPRINGS, FL 34689For Sale
 MLS ID #TB8531689, Dean Ribble, RE/MAX REALTEC GROUP INC. Stellar MLS
 - $234,9002 bd2 ba950 sqft39650 US HIGHWAY 19 HIGHWAY N #135, TARPON SPRINGS, FL 34689For Sale
 MLS ID #TB8494783, Stephen Katsaros, COMPASS FLORIDA LLC. Stellar MLS
 - $165,0002 bd2 ba865 sqft4651 LAKE VILLA DRIVE, CLEARWATER, FL 33762For Sale
 MLS ID #TB8534734, Carl Gresen, LPT REALTY, LLC. Stellar MLS
 - $179,9992 bd2 ba1k sqft1400 PINE GLEN LANE #D2, TARPON SPRINGS, FL 34688For SaleMLS ID #TB8486648, Brenda Rubio, LLC, BHHS FLORIDA PROPERTIES GROUP. Stellar MLS
- $164,0002 bd2 ba1.1k sqft2461 RHODESIAN DRIVE #45, CLEARWATER, FL 33763For SaleMLS ID #TB8522593, Lindsey Van Deilen, INNOVATE REAL ESTATE. Stellar MLS
- $175,0001 bd2 ba754 sqft402 TARPON POINT, TARPON SPRINGS, FL 34689For SaleMLS ID #TB8470605, Erin Kirk, BRAINARD REALTY. Stellar MLS
- $155,0002 bd2 ba1.1k sqft4015 DAVIT DRIVE, NEW PORT RICHEY, FL 34652For SaleMLS ID #TB8532924, Alissa Caputo, FUTURE HOME REALTY INC. Stellar MLS
- $190,0001 bd2 ba1k sqft401 MARINER DRIVE #401, TARPON SPRINGS, FL 34689For SaleMLS ID #TB8509793, Eamon Bolten, COASTAL PROPERTIES GROUP. Stellar MLS
- $169,0002 bd2 ba1.1k sqft2650 COUNTRYSIDE BOULEVARD #F303, CLEARWATER, FL 33761For SaleMLS ID #TB8468793, Lisa Mattingly, COLDWELL BANKER REALTY. Stellar MLS
- $165,0002 bd2 ba975 sqft4753 SUNNY LOOP, HOLIDAY, FL 34690For SaleMLS ID #TB8494701, Warren Giese, REALTY CONCIERGE SERVICES. Stellar MLS
- $179,0001 bd1 ba1.1k sqft3300 HAVILAND COURT #303, PALM HARBOR, FL 34684For SaleMLS ID #TB8491692, Michael Williams, BHHS FLORIDA PROPERTIES GROUP. Stellar MLS
- $185,0002 bd2 ba1k sqft1227 QUEEN ANNE DRIVE #A, PALM HARBOR, FL 34684For SaleMLS ID #TB8526186, Vanessa Leonard, KELLER WILLIAMS REALTY- PALM HARBOR. Stellar MLS
- $159,9002 bd2 ba1k sqft2616 COVE CAY DRIVE #105, CLEARWATER, FL 33760For SaleMLS ID #TB8492365, Kay Himonetos, LLC, RE/MAX ALLIANCE GROUP. Stellar MLS
- $145,0002 bd2 ba935 sqft400 GLENNES LANE #107, DUNEDIN, FL 34698For SaleMLS ID #TB8521771, Kathie Lea, EXP REALTY. Stellar MLS
- $184,9992 bd2 ba930 sqft2700 BAYSHORE BOULEVARD #5302, DUNEDIN, FL 34698For SaleMLS ID #TB8477619, Jessica Leasure, DALTON WADE INC. Stellar MLS
- $169,9002 bd2 ba980 sqft3399 MERMOOR DRIVE #309, PALM HARBOR, FL 34685For SaleMLS ID #TB8412796, Kathie Lea, EXP REALTY. Stellar MLS
- $189,9002 bd2 ba964 sqft4557 GLEN HOLLOW, NEW PORT RICHEY, FL 34653For SaleMLS ID #TB8508455, Brunilda Finehirsh, FINEHIRSH REALTY POWERED BY SELLSTATE. Stellar MLS
- $139,9002 bd1 ba1k sqft845 MAPLE COURT #103, DUNEDIN, FL 34698For SaleMLS ID #TB8500640, Cindy Alderman, CENTURY 21 COASTAL ALLIANCE. Stellar MLS
- $154,0001 bd2 ba810 sqft2621 COVE CAY DRIVE #302, CLEARWATER, FL 33760For SaleMLS ID #TB8508674, Amy Boyd, LPT REALTY, LLC. Stellar MLS
