Under contract-accepting backup offers. Discover the perfect blend of comfort, convenience, and low-maintenance Florida living in this beautifully villa located in the highly sought-after Woods at Anderson Park community in Tarpon Springs. This spacious 2-bedroom, 2-bath residence with an attached 1-car garage offers a thoughtfully designed floor plan filled with natural light and inviting living spaces ideal for both full-time residents and seasonal homeowners. From the moment you enter, you’ll appreciate the soaring vaulted ceilings that create an open and airy atmosphere throughout the main living areas. A large skylight along with newly added solar tubes enhance the home with abundant natural light, giving every room a warm and welcoming feel. The expansive living and dining areas provide excellent flexibility for entertaining guests or enjoying quiet evenings at home, while durable wood laminate flooring throughout the main living spaces adds both style and practicality. The kitchen offers generous cabinet and counter space, making meal preparation easy and efficient. The split-bedroom layout provides privacy and functionality, with a spacious primary suite featuring ample closet space and an en-suite bath, while the secondary bedroom and full guest bath comfortably accommodate visitors or a home office setup. Step outside through the rear living area to your private deck patio, an ideal retreat for enjoying the peaceful surroundings, relaxing outdoors, or entertaining family and friends. Mature landscaping and the community’s serene setting create a tranquil atmosphere rarely found at this price point. The attached garage and additional driveway parking add convenience and extra storage space. Residents of The Woods at Anderson Park enjoy access to an impressive collection of resort-style amenities designed for active living and social engagement. Community features include a heated Olympic-size indoor swimming pool, fitness center, billiards room, game room, library, banquet and social hall, plus outdoor lounging areas for enjoying Florida’s year-round sunshine. Perfectly situated directly across from Anderson Park and scenic Lake Tarpon, this location offers easy access to boating, fishing, walking trails, and outdoor recreation. You’re also just minutes from the world-famous Tarpon Springs Sponge Docks, Fred Howard Park and Beach, the Pinellas Trail, shopping centers, restaurants, medical facilities, St. Petersburg College, and the beautiful Gulf Coast beaches including Honeymoon Island and Sunset Beach. Whether you are searching for a primary residence, winter getaway, or investment opportunity, this move-in ready villa offers exceptional value, outstanding amenities, and an unbeatable Tarpon Springs location.
Under contract
Price cut: $5K (6/20)
$209,999
39650 US HIGHWAY 19 N #1113, TARPON SPRINGS, FL 34689
2beds
1,070sqft
:
Get pre-qualified$2,034/mo
Villa
Built in 1987
2,953 Square Feet Lot
$201,500 Zestimate®
$196/sqft
$585/mo HOA
What's special
Private deck patioSplit-bedroom layoutEn-suite bathOutdoor lounging areasLarge skylightSpacious primary suiteSoaring vaulted ceilings
- 91 days |
- 318 |
- 10 |
Zillow last checked:
Listing updated:
Listed by:
Susan Troyer 727-798-8698,
CHARLES RUTENBERG REALTY INC 727-538-9200
Source: Stellar MLS,MLS#: TB8506024 Originating MLS: Suncoast Tampa
Originating MLS: Suncoast Tampa
Facts & features
Interior
Bedrooms & bathrooms
- Bedrooms: 2
- Bathrooms: 2
- Full bathrooms: 2
Primary bedroom
- Features: Walk-In Closet(s)
- Level: First
- Area: 176 Square Feet
- Dimensions: 16x11
Bedroom 2
- Features: Built-in Closet
- Level: First
- Area: 132 Square Feet
- Dimensions: 12x11
Dining room
- Features: No Closet
- Level: First
- Area: 80 Square Feet
- Dimensions: 10x8
Kitchen
- Features: No Closet
- Level: First
- Area: 136 Square Feet
- Dimensions: 17x8
Living room
- Features: No Closet
- Level: First
- Area: 180 Square Feet
- Dimensions: 15x12
Heating
- Central
Cooling
- Central Air
Appliances
- Included: Dishwasher, Disposal, Dryer, Microwave, Range, Refrigerator, Washer
- Laundry: In Garage
Features
- Cathedral Ceiling(s), Ceiling Fan(s), Living Room/Dining Room Combo, Split Bedroom, Vaulted Ceiling(s)
- Flooring: Ceramic Tile, Laminate
- Doors: Sliding Doors
- Windows: Skylight(s)
- Has fireplace: No
Interior area
- Total structure area: 1,070
- Total interior livable area: 1,070 sqft
Video & virtual tour
Property
Parking
- Total spaces: 1
- Parking features: Garage - Attached
- Attached garage spaces: 1
Features
- Levels: One
- Stories: 1
- Exterior features: Private Yard
Lot
- Size: 2,953 Square Feet
Details
- Parcel number: 182716990800001113
- Special conditions: None
Construction
Type & style
- Home type: SingleFamily
- Property subtype: Villa
Materials
- Wood Frame, Wood Siding
- Foundation: Slab
- Roof: Shingle
Condition
- New construction: No
- Year built: 1987
Utilities & green energy
- Sewer: Public Sewer
- Water: None
- Utilities for property: Cable Connected, Fire Hydrant, Phone Available, Sewer Connected, Water Connected
Community & HOA
Community
- Features: Association Recreation - Owned, Buyer Approval Required, Clubhouse, Community Mailbox, Deed Restrictions, Fitness Center, Golf Carts OK, Pool
- Pet fee: $0 monthly
- Subdivision: WOODS AT ANDERSON PARK
HOA
- Has HOA: Yes
- Amenities included: Clubhouse, Fitness Center, Pool
- Services included: Cable TV, Common Area Taxes, Community Pool, Reserve Fund, Fidelity Bond, Insurance, Internet, Maintenance Structure, Maintenance Grounds, Sewer, Trash
- HOA fee: $585 monthly
- HOA name: Sentry Mg
- HOA phone: 727-799-8982
Location
- Region: Tarpon Springs
Financial & listing details
- Price per square foot: $196/sqft
- Tax assessed value: $192,469
- Annual tax amount: $1,448
- Date on market: 5/8/2026
- Cumulative days on market: 91 days
- Listing terms: Cash,Conventional,FHA,VA Loan
- Ownership: Fee Simple
- Total actual rent: 0
- Road surface type: Asphalt
Estimated market value
$201,500
$191,000 - $212,000
$1,976/mo
Price history
| Date | Event | Price |
|---|---|---|
| 7/30/2026 | Contingent | $209,999$196/sqft |
Source:  Stellar MLS #TB8506024 Report a problem Stellar MLS #TB8506024 Report a problem | ||
| 6/20/2026 | Price change | $209,999-2.3%$196/sqft |
Source: Stellar MLS #TB8506024 Report a problem | ||
| 5/8/2026 | Listed for sale | $214,999+43.8%$201/sqft |
Source: Stellar MLS #TB8506024 Report a problem | ||
| 11/22/2019 | Sold | $149,500-3.5%$140/sqft |
Source: Stellar MLS #U8061584 Report a problem | ||
| 10/14/2019 | Pending sale | $154,900$145/sqft |
Source: LIPPLY REAL ESTATE #U8061584 Report a problem | ||
| 10/8/2019 | Listed for sale | $154,900+93.6%$145/sqft |
Source: LIPPLY REAL ESTATE #U8061584 Report a problem | ||
| 3/3/2015 | Sold | $80,000$75/sqft |
Source: Public Record Report a problem | ||
Public tax history
| Year | Property taxes | Tax assessment |
|---|---|---|
| 2025 | $1,448 +7.3% | $126,139 +2.9% |
| 2024 | $1,349 +3.1% | $122,584 +3% |
| 2023 | $1,309 +4.5% | $119,014 +3% |
| 2022 | $1,252 +0.1% | $115,548 +3% |
| 2021 | $1,251 +1% | $112,183 +1.4% |
| 2020 | $1,239 -42.2% | $110,634 +4.1% |
| 2019 | $2,144 | $106,294 +8.7% |
| 2018 | $2,144 +8% | $97,817 +3.5% |
| 2017 | $1,986 +17.7% | $94,481 +17.6% |
| 2016 | $1,687 +202.2% | $80,375 +48.4% |
| 2015 | $558 +0.2% | $54,157 +0.8% |
| 2014 | $557 0% | $53,727 +1.5% |
| 2013 | $557 -2.3% | $52,933 -2.9% |
| 2012 | $571 | $54,501 -19.7% |
| 2011 | -- | $67,854 +1.5% |
| 2010 | -- | $66,851 +2.7% |
| 2009 | -- | $65,093 +0.1% |
| 2008 | $616 | $65,028 +3% |
| 2007 | -- | $63,134 -32.3% |
| 2005 | -- | $93,200 +8.8% |
| 2004 | $722 +3% | $85,700 +13.5% |
| 2003 | $702 +4.1% | $75,500 +7.7% |
| 2002 | $674 | $70,100 +16.3% |
| 2001 | $674 +6.1% | $60,300 +3.6% |
| 2000 | $635 | $58,200 |
Find assessor info on the county website
Monthly payment
Est. payment
Payment breakdown
Explore the cost of this home by adjusting the details. Changes won't be saved.Climate risks
Neighborhood: 34689
Nearby schools
GreatSchools rating
- 5/10Tarpon Springs Elementary SchoolGrades: PK-5Distance: 1.4 mi
- 6/10Tarpon Springs Middle SchoolGrades: 6-8Distance: 2.6 mi
- 6/10Tarpon Springs High SchoolGrades: PK,9-12Distance: 2.3 mi
- $160,0002 bd1 ba906 sqft39650 Us Highway 19 N APT 573, Tarpon Springs, FL 34689Sold

- $160,0002 bd2 ba907 sqft39650 Us Highway 19 N APT 712, Tarpon Springs, FL 34689For Sale
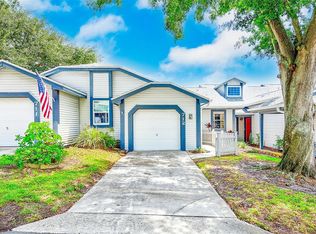
- $229,0003 bd2 ba1.3k sqft39650 Us Highway 19 N APT 1511, Tarpon Springs, FL 34689Sold
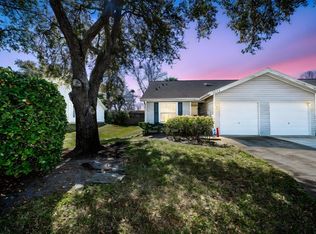
- $255,0003 bd2 ba1.3k sqft39650 Us Highway 19 N APT 833, Tarpon Springs, FL 34689Sold
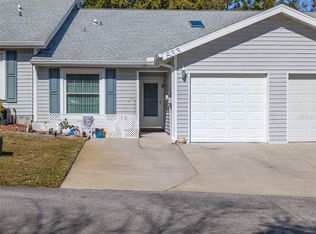
- $230,0003 bd2 ba1.3k sqft39650 Us Highway 19 N APT 834, Tarpon Springs, FL 34689Sold
- $240,0003 bd2 ba1.3k sqft39650 Us Highway 19 N APT 1311, Tarpon Springs, FL 34689Sold
- $174,0002 bd2 ba1k sqft39650 Us Highway 19 N APT 631, Tarpon Springs, FL 34689Sold
- $224,0002 bd2 ba950 sqft39650 Us Highway 19 N APT 143, Tarpon Springs, FL 34689Sold
A local agent can set up tours, give advice and negotiate with sellers.
A local lender can help you make sure your offer is ready when you are.
Similar homes
- $209,9002 bd2 ba1.2k sqft1059 DUNROBIN DRIVE #B, PALM HARBOR, FL 34684For Sale

 MLS ID #TB8514992, Lora Moustopoulos, CHARLES RUTENBERG REALTY INC. Stellar MLS
 - $249,5002 bd4 ba976 sqft3121 BEECHER DRIVE E #D, PALM HARBOR, FL 34683For Sale
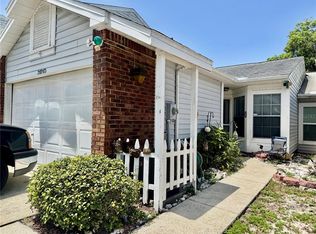 MLS ID #TB8528258, Michelle Newport, CENTURY 21 COAST TO COAST. Stellar MLS
 - $240,0002 bd2 ba935 sqft2465 NORTHSIDE DRIVE #2204, CLEARWATER, FL 33761For Sale
 MLS ID #TB8491144, Stephanie Goode, FLORIDA LUXURY REALTY INC. Stellar MLS
 - $223,9902 bd2 ba1.5k sqft2511 2511 DOLLY BAY DRIVE #102, PALM HARBOR, FL 34684For Sale
 MLS ID #OM723041, Elena Clemente, JASON MITCHELL REAL ESTATE FLO. Stellar MLS
 - $219,5002 bd2 ba1.5k sqft1674 S LAKE AVENUE #6, CLEARWATER, FL 33756For SaleMLS ID #TB8523298, Margie Pretzman, THE SHOP REAL ESTATE CO.. Stellar MLS
- $179,9992 bd2 ba1.2k sqft2297 LARK CIRCLE E #C, PALM HARBOR, FL 34684For SaleMLS ID #TB8531851, Jarod Brewer, RE/MAX ACTION FIRST OF FLORIDA. Stellar MLS
- $275,0002 bd2 ba1k sqft1800 MARINER DRIVE #9, TARPON SPRINGS, FL 34689For SaleMLS ID #TB8512233, Ana Smith, BLUMAR REALTY INC.. Stellar MLS
- $228,5003 bd2 ba1.2k sqft3240 BRIAR CLIFF DRIVE, HOLIDAY, FL 34691For SaleMLS ID #TB8491452, Michele Strong, ENGEL & VOLKERS BELLEAIR. Stellar MLS
- $247,9002 bd2 ba1.1k sqft2122 CLOVER HILL ROAD, PALM HARBOR, FL 34683For SaleMLS ID #W7885061, Jason St Croix, FUTURE HOME REALTY. Stellar MLS
- $209,0003 bd2 ba1k sqft4215 E BAY DRIVE #1602D, CLEARWATER, FL 33764For SaleMLS ID #TB8532555, Nathan Kalk, RE/MAX REALTY UNLIMITED. Stellar MLS
- $250,0002 bd2 ba1.2k sqft217 LAKE TARPON DRIVE #24, PALM HARBOR, FL 34684For SaleMLS ID #TB8533541, Tina Pryor, KELLER WILLIAMS REALTY- PALM HARBOR. Stellar MLS
- $189,0002 bd2 ba964 sqft4523 GLEN HOLLOW, NEW PORT RICHEY, FL 34653For SaleMLS ID #TB8469624, John Shaker, CHARLES RUTENBERG REALTY INC. Stellar MLS
- $245,0002 bd2 ba930 sqft2749 COUNTRYSIDE BOULEVARD #22, CLEARWATER, FL 33761For SaleMLS ID #TB8472754, Kimberley Schaeffer, DALTON WADE INC. Stellar MLS
- $199,9002 bd2 ba1k sqft2286 NORWEGIAN DRIVE #8, CLEARWATER, FL 33763For SaleMLS ID #TB8481999, Ken Reiss, ON TOP OF THE WORLD RE. Stellar MLS
- $218,0002 bd2 ba1.4k sqft2341 HAITIAN DRIVE #55, CLEARWATER, FL 33763For SaleMLS ID #O6398320, Steven Koleno, BEYCOME OF FLORIDA LLC. Stellar MLS
- $179,0002 bd2 ba935 sqft2465 NORTHSIDE DRIVE #1502, CLEARWATER, FL 33761For SaleMLS ID #TB8531386, Bonnie Lee Marton, RENAISSANCE REAL ESTATE. Stellar MLS
- $229,9002 bd2 ba1k sqft4206 REVERE CIRCLE, NEW PORT RICHEY, FL 34653For SaleMLS ID #TB8396624, Robert McDugald, FUTURE HOME REALTY INC. Stellar MLS
- $179,9002 bd2 ba1.1k sqft2456 ECUADORIAN WAY #42, CLEARWATER, FL 33763For SaleMLS ID #TB8523993, Christine Schmidt, NINETY-10 LLC. Stellar MLS
- $220,0001 bd1 ba1k sqft2034 MONTEGO COURT, OLDSMAR, FL 34677For SaleMLS ID #TB8506783, Jerry Hills, RE/MAX ELITE REALTY. Stellar MLS
- $255,0002 bd1 ba956 sqft2048 MELODY DRIVE, HOLIDAY, FL 34691For SaleMLS ID #TB8510142, Dorjan Arapi, DALTON WADE INC. Stellar MLS
