Life feels easy at Doral Village, a gated neighborhood designed exclusively for the 55+ lifestyle. Here you’ll find a 2-bedroom, 2-bathroom residence offering just under 1,100 square feet and the bonus of no rear neighbors for enhanced privacy. Pet lovers will appreciate that the park welcomes up to two cats, and the remarkably modest $238.00 monthly maintenance fee covers water, sewer, lawn care, and trash service—keeping everyday expenses refreshingly manageable. Leisure options abound with a heated pool and soothing spa, billiards room, shuffleboard courts, and table tennis for friendly competition. Beyond the entrance, you’re minutes from stunning Gulf beaches, convenient grocery shopping, and an impressive variety of dining spots, making this setting as practical as it is enjoyable. INTERIOR: A home that simply feels right the moment you enter. This cute home comes fully furnished and tastefully painted, showcasing laminate flooring throughout most of the space, along with central heat and air and ceiling fans . The open floor plan paired with a split-bedroom design creates both connection and privacy. At the heart of the home, a spacious eat-in kitchen makes a statement with an island offering extra seating and additional meal prep space, a tiled backsplash, beadboard wall detailing, and chic light fixtures, all complemented by a full appliance package including refrigerator, range, oven, stainless vent hood, dishwasher, ice maker, and microwave. Sunlight pours into the airy living room, which transitions seamlessly into an expansive dining area large enough to host memorable gatherings ; both spaces are accented with decorative wainscoting for added character. Positioned at the front of the home, the comfortably sized guest bedroom serves as its own peaceful haven with a closet and private en suite bath featuring vinyl flooring and a walk-in shower. Tucked away at the rear, the primary bedroom offers substantial proportions and excellent closet space, while the main bath impresses with a dual-sink vanity, plentiful cabinetry below, tiled backsplash, a glass-front display cabinet for linens or toiletries, and an attractively finished tiled walk-in shower. EXTERIOR: Durable vinyl siding gives the home a clean, attractive appearance, complemented by a two-car carport that provides ample covered parking. Just in front of the carport, a quaint gated seating area creates an ideal spot for outdoor gatherings or quiet morning coffee. A walkway leads to a welcoming front porch complete with a railing and gate, offering an inviting entrance. The roof-over adds lasting protection, while a lowered Florida room offers additional functional space and sensibly houses the washer and dryer. A separate shed provides extra storage for tools and seasonal items. Priced at $160,000 inclusive of the share, this property presents a wonderful opportunity to enjoy both comfort and value. Don’t delay scheduling your private showing!
For sale
$160,000
29250 US HIGHWAY 19 N #300, CLEARWATER, FL 33761
2beds
1,056sqft
Mobile Home
Built in 1973
-- sqft lot
$-- Zestimate®
$152/sqft
$238/mo HOA
What's special
- 173 days |
- 20 |
- 0 |
Zillow last checked:
Listing updated:
Listed by:
Patricia Long 727-584-3588,
SELECT REAL ESTATE OF PINELLAS 727-584-3588
Source: Stellar MLS,MLS#: TB8481688 Originating MLS: Suncoast Tampa
Originating MLS: Suncoast Tampa
Facts & features
Interior
Bedrooms & bathrooms
- Bedrooms: 2
- Bathrooms: 2
- Full bathrooms: 2
Rooms
- Room types: Florida Room
Primary bedroom
- Features: Built-in Closet
- Level: First
- Area: 120 Square Feet
- Dimensions: 10x12
Kitchen
- Level: First
- Area: 168 Square Feet
- Dimensions: 12x14
Living room
- Level: First
- Area: 168 Square Feet
- Dimensions: 12x14
Heating
- Central
Cooling
- Central Air
Appliances
- Included: Dishwasher, Dryer, Electric Water Heater, Ice Maker, Microwave, Range, Range Hood, Refrigerator, Washer
- Laundry: Other
Features
- Ceiling Fan(s), Eating Space In Kitchen, Living Room/Dining Room Combo, Open Floorplan, Split Bedroom, Thermostat
- Flooring: Laminate
- Windows: Window Treatments
- Has fireplace: No
- Furnished: Yes
Interior area
- Total structure area: 1,812
- Total interior livable area: 1,056 sqft
Video & virtual tour
Property
Parking
- Total spaces: 2
- Parking features: Carport
- Carport spaces: 2
Features
- Levels: One
- Stories: 1
- Patio & porch: Enclosed, Porch
- Exterior features: Private Mailbox, Sidewalk
- Has view: Yes
- View description: Trees/Woods
Lot
- Features: Sidewalk
Details
- Additional structures: Shed(s)
- Parcel number: 192816219040003000
- Special conditions: None
Construction
Type & style
- Home type: MobileManufactured
- Property subtype: Mobile Home
Materials
- Vinyl Siding
- Foundation: Crawlspace
- Roof: Roof Over
Condition
- New construction: No
- Year built: 1973
Utilities & green energy
- Sewer: Public Sewer
- Water: Public
- Utilities for property: Cable Available, Cable Connected, Electricity Available, Electricity Connected, Sewer Available, Sewer Connected, Water Available, Water Connected
Community & HOA
Community
- Features: Association Recreation - Owned, Buyer Approval Required, Clubhouse, Gated Community - No Guard, Golf Carts OK, Pool, Sidewalks, Tennis Court(s)
- Pet fee: $0 monthly
- Senior community: Yes
- Subdivision: DORAL RO ASSOCIATION INC UNREC
HOA
- Has HOA: Yes
- Amenities included: Basketball Court, Clubhouse, Gated, Laundry, Pickleball Court(s), Pool, Recreation Facilities, Shuffleboard Court, Spa/Hot Tub, Tennis Court(s)
- Services included: Community Pool, Reserve Fund, Maintenance Grounds, Manager, Pool Maintenance, Recreational Facilities, Sewer, Trash, Water
- HOA fee: $238 monthly
- HOA name: Jeremy Londergan
- HOA phone: 727-784-2179
Location
- Region: Clearwater
Financial & listing details
- Price per square foot: $152/sqft
- Tax assessed value: $81,824
- Annual tax amount: $1,542
- Date on market: 3/1/2026
- Cumulative days on market: 145 days
- Listing terms: Cash
- Ownership: Co-op
- Total actual rent: 0
- Electric utility on property: Yes
- Road surface type: Paved, Asphalt
- Body type: Double Wide
Estimated market value
Not available
Estimated sales range
Not available
Not available
Price history
| Date | Event | Price |
|---|---|---|
| 3/2/2026 | Listed for sale | $160,000$152/sqft |
Source:  Stellar MLS #TB8481688 Report a problem Stellar MLS #TB8481688 Report a problem | ||
Public tax history
| Year | Property taxes | Tax assessment |
|---|---|---|
| 2025 | $1,542 +3.4% | $77,537 +10% |
| 2024 | $1,492 +11.2% | $70,488 +10% |
| 2023 | $1,341 +15.6% | $64,080 +10% |
| 2022 | $1,160 +3.2% | $58,255 +9.7% |
| 2021 | $1,125 -4.3% | $53,122 -0.8% |
| 2020 | $1,175 +3.1% | $53,538 +5.3% |
| 2019 | $1,140 | $50,861 +2.2% |
| 2018 | $1,140 +0.3% | $49,752 +87.6% |
| 2017 | $1,136 +795.8% | $26,524 +2.1% |
| 2016 | $127 +2.7% | $25,978 +0.7% |
| 2015 | $124 +4.9% | $25,797 +0.8% |
| 2014 | $118 +1.6% | $25,592 +1.5% |
| 2013 | $116 +861.9% | $25,214 -3.4% |
| 2012 | $12 | $26,094 -9.1% |
| 2011 | -- | $28,704 +1.5% |
| 2010 | -- | $28,280 -11.3% |
| 2009 | -- | $31,893 -1.9% |
| 2004 | $79 +16.1% | $32,500 +10.5% |
| 2003 | $68 +53% | $29,400 -0.7% |
| 2002 | $45 | $29,600 +9.6% |
| 2001 | $45 | $27,000 |
Find assessor info on the county website
Monthly payment
Climate risks
Neighborhood: 33761
Nearby schools
GreatSchools rating
- 8/10Curlew Creek Elementary SchoolGrades: PK-5Distance: 1.9 mi
- 5/10Palm Harbor Middle SchoolGrades: 6-8Distance: 2.1 mi
- 5/10Dunedin High SchoolGrades: 9-12Distance: 1.9 mi
- $130,0002 bd2 ba792 sqft29250 Us Highway 19 N LOT 19, Clearwater, FL 33761Sold

- $145,0002 bd2 ba1k sqft29250 Us Highway 19 N LOT 31, Clearwater, FL 33761Sold
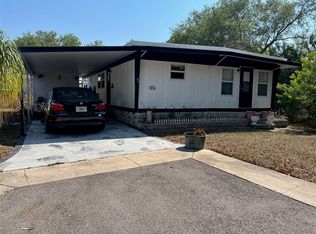
- $110,0002 bd2 ba1.1k sqft29250 Us Highway 19 N LOT 98, Clearwater, FL 33761Sold
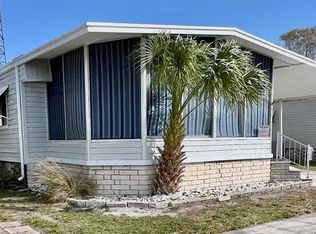
- $135,0002 bd2 ba1.3k sqft29250 Us Highway 19 N LOT 101, Clearwater, FL 33761Sold

- $160,0003 bd2 ba1.7k sqft29250 Us Highway 19 N LOT 108, Clearwater, FL 33761Pending
- $145,0002 bd2 ba1k sqft29250 Us Highway 19 N LOT 116, Clearwater, FL 33761Sold
- $139,0002 bd2 ba1.2k sqft29250 Us Highway 19 N LOT 135, Clearwater, FL 33761For Sale
- $174,0002 bd2 ba1.1k sqft29250 Us Highway 19 N LOT 161, Clearwater, FL 33761Sold
- $140,0002 bd2 ba960 sqft29250 Us Highway 19 N LOT 220, Clearwater, FL 33761Sold
Similar homes
- $149,0002 bd2 ba1.1k sqft29250 US HIGHWAY 19 N #570, CLEARWATER, FL 33761For Sale
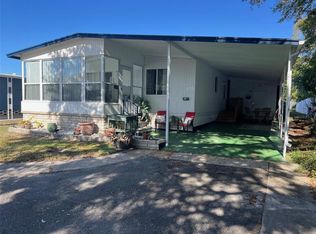
 MLS ID #TB8506026, Patricia Long, SELECT REAL ESTATE OF PINELLAS. Stellar MLS
 - $149,0002 bd2 ba864 sqft29250 US HIGHWAY 19 N #610, CLEARWATER, FL 33761For Sale
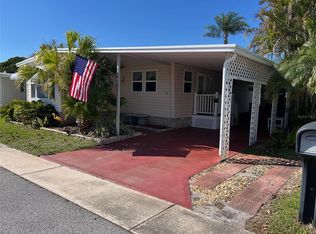 MLS ID #TB8489266, Patricia Long, SELECT REAL ESTATE OF PINELLAS. Stellar MLS
 - $139,0002 bd2 ba1.2k sqft29250 US HIGHWAY 19 N #135, CLEARWATER, FL 33761For Sale
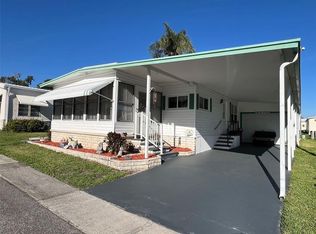 MLS ID #TB8488594, Patricia Long, SELECT REAL ESTATE OF PINELLAS. Stellar MLS
 - $129,9002 bd2 ba1.1k sqft29250 US HIGHWAY 19 N #248, CLEARWATER, FL 33761For Sale
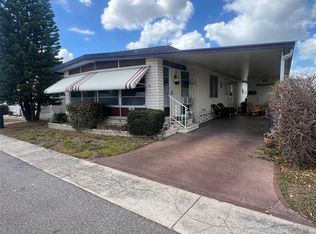 MLS ID #TB8478015, Patricia Long, SELECT REAL ESTATE OF PINELLAS. Stellar MLS
 - $128,0002 bd2 ba984 sqft29250 US HIGHWAY 19 N #294, CLEARWATER, FL 33761For SaleMLS ID #TB8364087, Patricia Long, SELECT REAL ESTATE OF PINELLAS. Stellar MLS
- $220,0002 bd2 ba980 sqft29250 US HIGHWAY 19 N #434, CLEARWATER, FL 33761For SaleMLS ID #TB8370928, Patricia Long, SELECT REAL ESTATE OF PINELLAS. Stellar MLS
- $162,5002 bd2 ba1.5k sqft1001 STARKEY ROAD #723, LARGO, FL 33771For SaleMLS ID #TB8537140, Mike Bosko, CENTURY 21 EXECUTIVE TEAM. Stellar MLS
- $89,5002 bd2 ba740 sqft29250 US HIGHWAY 19 N #301, CLEARWATER, FL 33761For SaleMLS ID #TB8446926, Patricia Long, SELECT REAL ESTATE OF PINELLAS. Stellar MLS
- $164,9001 bd1 ba576 sqft1040 MAIN STREET #192, DUNEDIN, FL 34698For SaleMLS ID #TB8433212, Sharon Richards, FATHOM REALTY FL LLC. Stellar MLS
- $179,9002 bd2 ba1k sqft1701 PINEHURST ROAD #6A, DUNEDIN, FL 34698For SaleMLS ID #W7883505, JIM Steele, PA, BHHS FLORIDA PROPERTIES GROUP. Stellar MLS
- $140,0002 bd2 ba860 sqft140 MOUNTAIN FIR DRIVE, PALM HARBOR, FL 34684For SaleMLS ID #TB8493671, Stacey Glogowski, COLDWELL BANKER REALTY. Stellar MLS
- $168,0002 bd1 ba624 sqft1500 COUNTY ROAD 1 #22, DUNEDIN, FL 34698For SaleMLS ID #TB8493171, Patricia Long, SELECT REAL ESTATE OF PINELLAS. Stellar MLS
- $140,0002 bd2 ba1k sqft3301 ALT 19 #267, DUNEDIN, FL 34698For SaleMLS ID #TB8496477, Joseph Cvach, CVACH REAL ESTATE SERVICES. Stellar MLS
- $169,9002 bd2 ba1k sqft7880 54TH AVENUE N #125, ST PETERSBURG, FL 33709For SaleMLS ID #TB8504322, Charles Kwiatkowski, COPELAND MORGAN LLC. Stellar MLS
- $130,0002 bd2 ba960 sqft173 HICKORY GATE DRIVE, PALM HARBOR, FL 34684For SaleMLS ID #TB8528095, Stacey Glogowski, COLDWELL BANKER REALTY. Stellar MLS
- $149,9002 bd2 ba804 sqft10297 N LAKE DRIVE #79, LARGO, FL 33773For SaleMLS ID #TB8496163, Debbie Kempf, RE/MAX REALTY UNLIMITED. Stellar MLS
- $139,9001 bd1 ba588 sqft1040 MAIN STREET #193, DUNEDIN, FL 34698For SaleMLS ID #TB8433214, Sharon Richards, FATHOM REALTY FL LLC. Stellar MLS
- $149,0002 bd2 ba900 sqft10456 PEACEFUL DRIVE, LARGO, FL 33773For SaleMLS ID #TB8339476, Paul Douglass, DOUGLASS R E CONNECTION INC. Stellar MLS
- $165,0002 bd2 ba1.1k sqft1100 BELCHER ROAD S #197, LARGO, FL 33771For SaleMLS ID #TB8484797, Gina Poore', RE/MAX ACTION FIRST OF FLORIDA. Stellar MLS
- $164,0003 bd2 ba1.1k sqft1100 BELCHER ROAD S #260, LARGO, FL 33771For SaleMLS ID #TB8493990, Gina Poore', RE/MAX ACTION FIRST OF FLORIDA. Stellar MLS
