Welcome Home to this RARELY available 3rd Floor FURNISHED Unit Located in the HIGHLY DESIRED 55+ Active Golf Course Community of HIGHLAND LAKES! As you enter the unit you will be greeted to an OPEN FLOOR PLAN that allows for ENTERTAINING with ease! The kitchen and breakfast bar open up to the dining and living room combination. Bedrooms are SPLIT to provide privacy for all your guests and are light and bright. The ample sized Master Suite is complete with a walk-in closet and private bathroom PLUS access to a screened Florida Room for evening cocktails after a fun filled day enjoying all that this ACTIVE community offers! Highland Lakes Master Association fee grants you an UNLIMITED GOLF Membership, 2 Additional Community Pools, Recreation Building, Andover Lodge, RV/Boat Storage, Tennis, Lake Tarpon Access, Plus So Many Activities you'll never get bored!! INSIDE UNIT laundry room and office / den space as well. Being sold FULLY FURNISHED for ease of seller. Perfect SNOW BIRD location! Schedule your showing TODAY to truly appreciate this one of a kind opportunity in the heart of all the WORLD CLASS PINELLAS COUNTY BEACHES and MORE!
Sold for $175,000
Street View
$175,000
1001 TARTAN DRIVE #307, PALM HARBOR, FL 34684
2beds
980sqft
Condominium
Built in 1980
-- sqft lot
$172,300 Zestimate®
$179/sqft
$2,020 Estimated rent
Home value
$172,300
$159,000 - $186,000
$2,020/mo
Zestimate® history
Owner options
List your home for rent
$2,020/mo
Rent Zestimate®
Find your next renter with Zillow Rental Manager. Plus, with online applications, you can quickly screen prospective tenants – for free.
$2,020/mo
Rent Zestimate®
Refinance and save
$1,853/mo
Est. payment
Refinancing to a lower rate could help reduce your monthly payments and save thousands over the life of the loan.
$1,853/mo
Est. payment
Explore your selling options
Work with a Zillow partner agent
Leverage their expertise and Zillow's premium Showcase listings to get your home seen by more buyers.
Get startedList with your own agent
Get your home in front of millions of buyers by listing it on Zillow.
Learn how to do itSell it yourself
Take full control of how buyers see your home on Zillow by listing For Sale by Owner (FSBO).
List your homeWhat's special
Lake tarpon accessOpen floor planRecreation buildingUnlimited golf membershipDen spacePrivate bathroomScreened florida room
Zillow last checked:
Listing updated:
Listed by:
Michelle Dinsmore 727-365-1480,
KELLER WILLIAMS REALTY- PALM H 727-772-0772
Bought with:
Ximena Recupero LLC, 3339615
FUTURE HOME REALTY INC
Source: Stellar MLS,MLS#: U8207489 Originating MLS: Pinellas Suncoast
Originating MLS: Pinellas Suncoast
Facts & features
Interior
Bedrooms & bathrooms
- Bedrooms: 2
- Bathrooms: 2
- Full bathrooms: 2
Rooms
- Room types: Attic, Den/Library/Office, Florida Room, Utility Room, Storage Rooms
Primary bedroom
- Features: Walk-In Closet(s)
- Level: First
- Dimensions: 12x14
Bedroom 2
- Features: Built-in Closet
- Level: First
- Dimensions: 12x13
Primary bathroom
- Level: First
- Dimensions: 5x8
Bathroom 2
- Features: Tub With Shower
- Level: First
- Dimensions: 5x9
Den
- Level: First
- Dimensions: 8x8
Dining room
- Level: First
- Dimensions: 12x10
Florida room
- Level: First
- Dimensions: 8x12
Kitchen
- Level: First
- Dimensions: 5x8
Living room
- Level: First
- Dimensions: 15x12
Heating
- Central
Cooling
- Central Air
Appliances
- Included: Dishwasher, Dryer, Electric Water Heater, Exhaust Fan, Microwave, Range, Refrigerator, Washer
- Laundry: Inside, Laundry Room
Features
- Accessibility Features, Ceiling Fan(s), Eating Space In Kitchen, Kitchen/Family Room Combo, Living Room/Dining Room Combo, Primary Bedroom Main Floor, Open Floorplan, Split Bedroom, Thermostat
- Flooring: Carpet, Ceramic Tile, Linoleum
- Doors: Sliding Doors
- Windows: Blinds, Drapes, Window Treatments
- Has fireplace: No
- Furnished: Yes
Interior area
- Total structure area: 980
- Total interior livable area: 980 sqft
Property
Parking
- Total spaces: 1
- Parking features: Carport
- Carport spaces: 1
Accessibility
- Accessibility features: Accessible Elevator Installed
Features
- Levels: One
- Stories: 1
- Patio & porch: Enclosed, Patio, Screened
- Exterior features: Balcony, Courtyard, Irrigation System, Lighting, Sidewalk, Storage, Tennis Court(s)
Lot
- Size: 0.28 Acres
Details
- Parcel number: 052816334050013070
- Special conditions: None
Construction
Type & style
- Home type: Condo
- Property subtype: Condominium
Materials
- Block
- Foundation: Slab
- Roof: Shingle
Condition
- New construction: No
- Year built: 1980
Utilities & green energy
- Sewer: Public Sewer
- Water: Public
- Utilities for property: BB/HS Internet Available, Cable Available, Electricity Connected, Phone Available, Public, Sewer Connected, Street Lights, Water Connected
Community & HOA
Community
- Features: Boat Slip, Community Boat Ramp, Fishing, Private Boat Ramp, Water Access, Association Recreation - Owned, Buyer Approval Required, Clubhouse, Community Mailbox, Deed Restrictions, Golf Carts OK, Golf, Pool, Sidewalks
- Security: Key Card Entry
- Pet fee: $0 monthly
- Senior community: Yes
- Subdivision: GREEN VIEW CONDO
HOA
- Has HOA: Yes
- Amenities included: Cable TV, Clubhouse, Elevator(s), Golf Course, Lobby Key Required, Maintenance, Pickleball Court(s), Pool, Recreation Facilities, Shuffleboard Court, Spa/Hot Tub, Tennis Court(s)
- Services included: Cable TV, Common Area Taxes, Community Pool, Reserve Fund, Insurance, Internet, Maintenance Structure, Maintenance Grounds, Maintenance Repairs, Manager, Pest Control, Pool Maintenance, Recreational Facilities, Sewer, Trash, Water
- HOA fee: $591 monthly
- HOA name: Cat Lanier
- HOA phone: 727-543-8367
- Second HOA name: Highland Lakes of Lake Tarpon
- Second HOA phone: 727-784-1402
Location
- Region: Palm Harbor
Financial & listing details
- Price per square foot: $179/sqft
- Tax assessed value: $160,998
- Annual tax amount: $448
- Date on market: 8/15/2023
- Cumulative days on market: 103 days
- Listing terms: Cash,Conventional,VA Loan
- Ownership: Condominium
- Total actual rent: 0
- Electric utility on property: Yes
- Road surface type: Paved
Price history
| Date | Event | Price |
|---|---|---|
| 10/10/2023 | Sold | $175,000$179/sqft |
Source:  Stellar MLS #U8207489 Report a problem Stellar MLS #U8207489 Report a problem | ||
| 9/11/2023 | Pending sale | $175,000$179/sqft |
Source: Stellar MLS #U8207489 Report a problem | ||
| 8/31/2023 | Listed for sale | $175,000$179/sqft |
Source: Stellar MLS #U8207489 Report a problem | ||
| 8/24/2023 | Pending sale | $175,000$179/sqft |
Source: Stellar MLS #U8207489 Report a problem | ||
| 8/15/2023 | Listed for sale | $175,000-0.6%$179/sqft |
Source: Stellar MLS #U8207489 Report a problem | ||
| 7/1/2023 | Listing removed | -- |
Source: Stellar MLS #W7853828 Report a problem | ||
| 6/19/2023 | Price change | $176,000-3.6%$180/sqft |
Source: Stellar MLS #W7853828 Report a problem | ||
| 6/8/2023 | Price change | $182,500-8.3%$186/sqft |
Source: Stellar MLS #W7853828 Report a problem | ||
| 5/27/2023 | Price change | $199,000-0.5%$203/sqft |
Source: Stellar MLS #W7853828 Report a problem | ||
| 5/15/2023 | Price change | $200,000-5.7%$204/sqft |
Source: Stellar MLS #W7853828 Report a problem | ||
| 5/3/2023 | Price change | $212,000-3.6%$216/sqft |
Source: Stellar MLS #W7853828 Report a problem | ||
| 4/5/2023 | Listed for sale | $220,000+120%$224/sqft |
Source: Stellar MLS #W7853828 Report a problem | ||
| 3/25/2005 | Sold | $100,000$102/sqft |
Source: Stellar MLS #U7100798 Report a problem | ||
Public tax history
| Year | Property taxes | Tax assessment |
|---|---|---|
| 2025 | $3,000 -0.5% | $160,998 -2.9% |
| 2024 | $3,014 +539.2% | $165,814 +236.1% |
| 2023 | $472 +5% | $49,330 +3% |
| 2022 | $449 +0.9% | $47,893 +3% |
| 2021 | $445 +1.2% | $46,498 +1.4% |
| 2020 | $440 +3.4% | $45,856 +2.3% |
| 2019 | $425 | $44,825 +1.9% |
| 2018 | $425 +2.8% | $43,989 +2.1% |
| 2017 | $414 +5.3% | $43,084 +2.1% |
| 2016 | $393 -0.6% | $42,198 +0.7% |
| 2015 | $395 -1.4% | $41,905 +0.8% |
| 2014 | $401 +2% | $41,572 +1.5% |
| 2013 | $393 +36.8% | $40,958 +1.7% |
| 2012 | $288 | $40,273 -19.3% |
| 2011 | -- | $49,903 -16.7% |
| 2010 | -- | $59,940 -16.7% |
| 2009 | -- | $71,969 -19% |
| 2008 | $925 | $88,800 -0.3% |
| 2007 | -- | $89,073 +21.7% |
| 2005 | -- | $73,200 +27.5% |
| 2004 | $689 +2.8% | $57,400 -6.2% |
| 2003 | $670 +8.9% | $61,200 -2.9% |
| 2002 | $615 | $63,000 +13.9% |
| 2001 | $615 +7.6% | $55,300 |
| 2000 | $572 | $55,300 |
Find assessor info on the county website
Neighborhood: 34684
Nearby homes
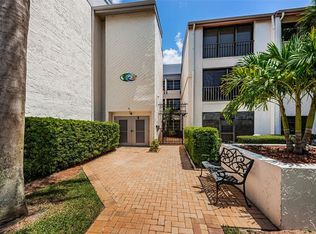
- $145,0002 bd2 ba980 sqft1001 Tartan Dr APT 106, Palm Harbor, FL 34684Sold
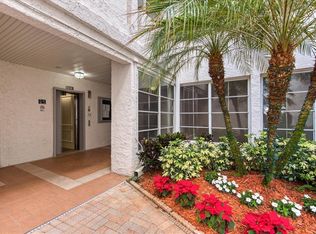
- $162,0001 bd1 ba752 sqft1001 Tartan Dr APT 205, Palm Harbor, FL 34684Sold
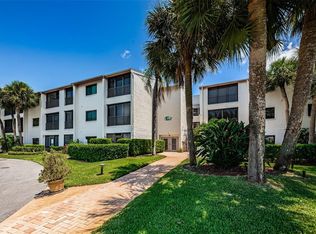
- $229,9002 bd2 ba980 sqft1001 Tartan Dr APT 206, Palm Harbor, FL 34684Sold
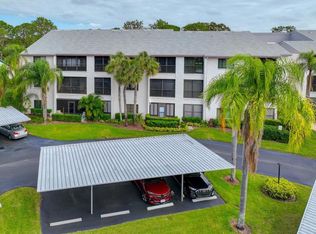
- $154,0002 bd2 ba980 sqft1001 Tartan Dr APT 207, Palm Harbor, FL 34684Sold
- $199,5002 bd2 ba980 sqft1001 Tartan Dr APT 302, Palm Harbor, FL 34684For Sale
- $--1 bd1 ba1.3k sqft1001 Tartan Dr, Palm Harbor, FL 34684Off Market
- $200,000-- bd-- ba980 sqft1001 Tartan Dr APT 101, Palm Harbor, FL 34684Sold
- $178,6002 bd2 ba1.1k sqft1001 Tartan Dr APT 102, Palm Harbor, FL 34684Off Market
Nearby schools
GreatSchools rating
- 5/10Highland Lakes Elementary SchoolGrades: PK-5Distance: 0.3 mi
- 7/10Joseph L. Carwise Middle SchoolGrades: 6-8Distance: 1 mi
- 8/10Palm Harbor University High SchoolGrades: 9-12Distance: 2.6 mi
Schools provided by the listing agent
- Elementary: Highland Lakes Elementary-PN
- Middle: Carwise Middle-PN
- High: Palm Harbor Univ High-PN
Source: Stellar MLS. This data may not be complete. We recommend contacting the local school district to confirm school assignments for this home.
Get a cash offer in 3 minutes
Find out how much your home could sell for in as little as 3 minutes with a no-obligation cash offer.
Estimated market value
$172,300
Get a cash offer in 3 minutes
Find out how much your home could sell for in as little as 3 minutes with a no-obligation cash offer.
Estimated market value
$172,300
- Florida
- Pinellas County
- Palm Harbor
- 34684
- 1001 TARTAN DRIVE Unit 307
Nearby cities
Nearby zip codes
Other Palm Harbor Topics
