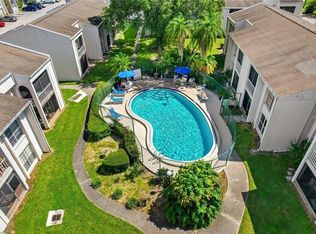
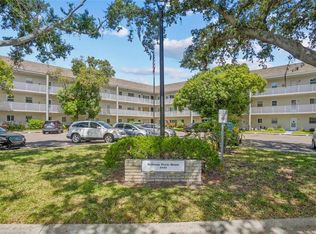
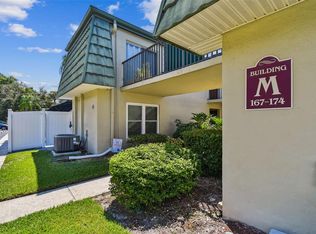
Welcome to this spacious 3-bedroom, 2-bath condo located in the heart of Clearwater. Situated on the first floor of a two-story building, this 1,274 sq. ft unit offers a functional and comfortable layout with ceramic tile flooring throughout—no carpet. With a little love and personal touches, this condo could be transformed into a perfect winter getaway, full-time residence, or investment opportunity. The home features generously sized bedrooms and a large kitchen that flows seamlessly into the dining area, ideal for everyday living and entertaining. A formal living room provides ample space to relax and unwind. The primary suite offers an en suite bathroom with a tub/shower combination, a walk-in closet, and an additional linen closet for extra storage. The AC was replaced in 2017, and the water heater was updated in 2021. Enjoy maintenance-fee living in a community that offers a swimming pool and is conveniently located near shopping, dining, medical facilities, beaches, and major roadways, providing easy access to everything Clearwater has to offer.
For sale
$124,900
2625 STATE ROAD 590 #2714, CLEARWATER, FL 33759
3beds
1,274sqft
:
Get pre-qualified$1,825/mo
Condominium
Built in 1976
-- sqft lot
$76,700 Zestimate®
$98/sqft
$937/mo HOA
What's special
Generously sized bedroomsCeramic tile flooring throughoutWalk-in closet
- 171 days |
- 292 |
- 10 |
Zillow last checked:
Listing updated:
Listed by:
Iryna Karavan 727-248-7881,
BHHS FLORIDA PROPERTIES GROUP 727-799-2227,
Luda Zajac 727-451-4490,
BHHS FLORIDA PROPERTIES GROUP
Source: Stellar MLS,MLS#: TB8473808 Originating MLS: Suncoast Tampa
Originating MLS: Suncoast Tampa
Facts & features
Interior
Bedrooms & bathrooms
- Bedrooms: 3
- Bathrooms: 2
- Full bathrooms: 2
Rooms
- Room types: Living Room, Utility Room
Primary bedroom
- Features: Ceiling Fan(s), En Suite Bathroom, Walk-In Closet(s)
- Level: First
- Area: 132 Square Feet
- Dimensions: 11x12
Bedroom 2
- Features: Ceiling Fan(s), Built-in Closet
- Level: First
- Area: 132 Square Feet
- Dimensions: 11x12
Bedroom 3
- Features: Ceiling Fan(s), Built-in Closet
- Level: First
- Area: 120 Square Feet
- Dimensions: 10x12
Dining room
- Features: No Closet
- Level: First
- Area: 66 Square Feet
- Dimensions: 6x11
Kitchen
- Features: No Closet
- Level: First
- Area: 150 Square Feet
- Dimensions: 10x15
Living room
- Features: Ceiling Fan(s), No Closet
- Level: First
- Area: 192 Square Feet
- Dimensions: 16x12
Heating
- Central, Electric
Cooling
- Central Air
Appliances
- Included: Dishwasher, Disposal, Electric Water Heater, Microwave, Range, Refrigerator
- Laundry: Inside, Laundry Room
Features
- Ceiling Fan(s)
- Flooring: Ceramic Tile
- Doors: Sliding Doors
- Windows: Blinds
- Has fireplace: No
Interior area
- Total structure area: 1,274
- Total interior livable area: 1,274 sqft
Video & virtual tour
Property
Features
- Levels: One
- Stories: 1
- Patio & porch: Rear Porch, Screened
- Exterior features: Rain Gutters
Lot
- Features: City Lot, Near Public Transit
Details
- Parcel number: 082916168090272714
- Special conditions: None
Construction
Type & style
- Home type: Condo
- Property subtype: Condominium
Materials
- Concrete, Wood Frame
- Foundation: Slab
- Roof: Shingle
Condition
- New construction: No
- Year built: 1976
Utilities & green energy
- Sewer: Public Sewer
- Water: Public
- Utilities for property: Cable Available, Cable Connected, Electricity Available, Electricity Connected, Public, Street Lights, Water Available, Water Connected
Community & HOA
Community
- Features: Association Recreation - Owned, Buyer Approval Required, Clubhouse, Deed Restrictions, Pool, Tennis Court(s)
- Security: Smoke Detector(s)
- Pet fee: $0 monthly
- Subdivision: COACHMAN CREEK CONDO
HOA
- Has HOA: Yes
- Services included: Community Pool, Reserve Fund, Maintenance Structure, Maintenance Grounds, Manager, Pool Maintenance, Sewer, Trash, Water
- HOA fee: $937 monthly
- HOA name: Ameri Tech / Robert Kelly
- HOA phone: 727-726-8000
Location
- Region: Clearwater
Financial & listing details
- Price per square foot: $98/sqft
- Tax assessed value: $113,914
- Annual tax amount: $1,656
- Date on market: 2/6/2026
- Cumulative days on market: 172 days
- Listing terms: Cash
- Ownership: Condominium
- Total actual rent: 0
- Electric utility on property: Yes
- Road surface type: Asphalt
Estimated market value
$76,700
$71,000 - $84,000
$2,182/mo
Price history
| Date | Event | Price |
|---|---|---|
| 4/14/2026 | Price change | $124,900-10.7%$98/sqft |
Source:  Stellar MLS #TB8473808 Report a problem Stellar MLS #TB8473808 Report a problem | ||
| 2/7/2026 | Listed for sale | $139,900+120.3%$110/sqft |
Source: Stellar MLS #TB8473808 Report a problem | ||
| 7/13/2001 | Sold | $63,500$50/sqft |
Source: Public Record Report a problem | ||
Public tax history
| Year | Property taxes | Tax assessment |
|---|---|---|
| 2024 | $2,075 -3.9% | $107,587 +10% |
| 2023 | $2,161 +8.8% | $97,806 +10% |
| 2022 | $1,986 +14.3% | $88,915 +10% |
| 2021 | $1,738 +5.7% | $80,832 +10% |
| 2020 | $1,644 +7.9% | $73,484 +10% |
| 2019 | $1,523 | $66,804 -19.8% |
| 2018 | $1,523 +7.1% | $83,297 +22.2% |
| 2017 | $1,422 +31.3% | $68,161 +21.5% |
| 2016 | $1,083 +12.1% | $56,093 +22.9% |
| 2015 | $966 +6.1% | $45,628 +6.6% |
| 2014 | $910 -5% | $42,820 -3.9% |
| 2013 | $958 -0.9% | $44,570 -0.9% |
| 2012 | $966 | $44,993 -18.9% |
| 2011 | -- | $55,509 +2% |
| 2010 | -- | $54,432 -41.3% |
| 2009 | -- | $92,711 -10% |
| 2008 | $2,097 | $103,000 -19% |
| 2007 | -- | $127,200 +55.7% |
| 2005 | -- | $81,700 +22.3% |
| 2004 | $1,534 +13.6% | $66,800 +14.2% |
| 2003 | $1,350 +339.6% | $58,500 +16.1% |
| 2002 | $307 | $50,400 +20.3% |
| 2001 | $307 +9.5% | $41,900 +12.6% |
| 2000 | $281 | $37,200 |
Find assessor info on the county website
Monthly payment
Est. payment
Payment breakdown
Explore the cost of this home by adjusting the details. Changes won't be saved.Climate risks
Neighborhood: 33759
Nearby schools
GreatSchools rating
- 6/10Mcmullen-Booth Elementary SchoolGrades: PK-5Distance: 1.4 mi
- 6/10Safety Harbor Middle SchoolGrades: 6-8Distance: 2.8 mi
- 5/10Countryside High SchoolGrades: PK,9-12Distance: 3.1 mi
Schools provided by the listing agent
- Elementary: McMullen-Booth Elementary-PN
- Middle: Safety Harbor Middle-PN
- High: Clearwater High-PN
Source: Stellar MLS. This data may not be complete. We recommend contacting the local school district to confirm school assignments for this home.
- $75,0002 bd2 ba1.1k sqft2625 State Road 590 APT 121, Clearwater, FL 33759Sold
- $122,0002 bd2 ba1.1k sqft2625 State Road 590 APT 224, Clearwater, FL 33759Sold

- $69,0001 bd1 ba600 sqft2625 State Road 590 APT 321, Clearwater, FL 33759Sold
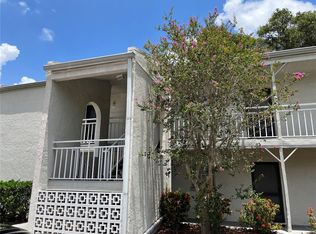
- $54,9001 bd1 ba700 sqft2625 State Road 590 APT 622, Clearwater, FL 33759Sold

- $64,0001 bd1 ba700 sqft2625 State Road 590 APT 713, Clearwater, FL 33759Sold
- $65,0001 bd1 ba600 sqft2625 State Road 590 APT 714, Clearwater, FL 33759Sold
- $75,0001 bd1 ba700 sqft2625 State Road 590 APT 723, Clearwater, FL 33759Sold
- $1,6001 bd1 ba600 sqft2625 State Road 590 APT 724, Clearwater, FL 33759For Rent
- $53,0001 bd1 ba700 sqft2625 State Road 590 APT 813, Clearwater, FL 33759Sold
A local agent can set up tours, give advice and negotiate with sellers.
Similar homes
- $139,9002 bd1 ba1k sqft337 S MCMULLEN BOOTH ROAD #158, CLEARWATER, FL 33759For Sale
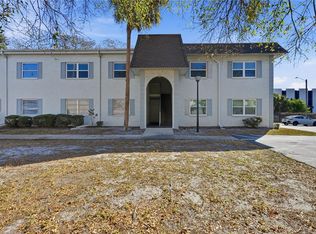
 MLS ID #TB8479886, Jeffrey Borham, PA, EXP REALTY LLC. Stellar MLS
 - $155,0002 bd2 ba886 sqft1165 MISSION CIRCLE #53F, CLEARWATER, FL 33759For Sale
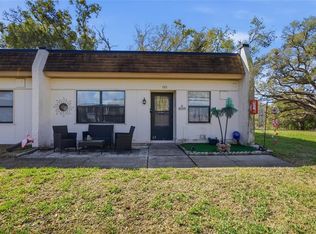 MLS ID #TB8481783, Kari Hazeltine, RE/MAX MARKETING SPECIALISTS. Stellar MLS
 - $139,9002 bd2 ba1.1k sqft2440 WORLD PARKWAY BOULEVARD #52, CLEARWATER, FL 33763For Sale
 MLS ID #TB8532218, Shannon Burskey, ON TOP OF THE WORLD RE. Stellar MLS
 - $129,0002 bd2 ba813 sqft1799 N HIGHLAND AVENUE #169, CLEARWATER, FL 33755For Sale
 MLS ID #TB8510324, Holly Frandeka, CHARLES RUTENBERG REALTY INC. Stellar MLS
 - $153,0002 bd2 ba1.1k sqft2469 FRANCISCAN DRIVE #59, CLEARWATER, FL 33763For SaleMLS ID #TB8527194, Deb Bonomo, BONOMO REALTY LLC. Stellar MLS
- $149,9003 bd2 ba1.1k sqft645 N KEENE ROAD #D, CLEARWATER, FL 33755For SaleMLS ID #TB8472846, Miffi MacLean, TAMPA BAY ELITE HOMES, LLC. Stellar MLS
- $124,9002 bd2 ba1.1k sqft2460 PERSIAN DRIVE #44, CLEARWATER, FL 33763For SaleMLS ID #TB8522828, Eric Gross, EXP REALTY LLC. Stellar MLS
- $129,9002 bd2 ba1.4k sqft2402 ECUADORIAN WAY #28, CLEARWATER, FL 33763For SaleMLS ID #TB8522821, Eric Gross, EXP REALTY LLC. Stellar MLS
- $119,5002 bd2 ba900 sqft1303 S HERCULES AVENUE #2, CLEARWATER, FL 33764For SaleMLS ID #TB8487757, Ganna Merritt, ALIGN RIGHT REALTY CARROLLWOOD. Stellar MLS
- $125,0002 bd2 ba866 sqft3127 MISSION GROVE DRIVE #3127, PALM HARBOR, FL 34684For SaleMLS ID #TB8515598, Tabitha Clark, EXP REALTY LLC. Stellar MLS
- $125,0001 bd2 ba810 sqft2621 COVE CAY DRIVE #606, CLEARWATER, FL 33760For SaleMLS ID #TB8489841, Kathleen McDowell, FUTURE HOME REALTY INC. Stellar MLS
- $160,0002 bd2 ba1.2k sqft1009 PEARCE DRIVE #206, CLEARWATER, FL 33764For SaleMLS ID #TB8490594, Marianne Knowles, REAL BROKER, LLC. Stellar MLS
- $160,0002 bd2 ba955 sqft2587 COUNTRYSIDE BOULEVARD #6110, CLEARWATER, FL 33761For SaleMLS ID #TB8521981, Jorge Braham, VANTAGE REALTY PARTNERS. Stellar MLS
- $124,9002 bd2 ba915 sqft123 LOBLOLLY COURT #B, OLDSMAR, FL 34677For SaleMLS ID #TB8521004, Christina Paolillo, CHARLES RUTENBERG REALTY INC. Stellar MLS
- $124,9002 bd2 ba1.1k sqft1749 S HIGHLAND AVENUE #A5, CLEARWATER, FL 33756For SaleMLS ID #TB8456535, Jeffrey Salisbury, DALTON WADE INC. Stellar MLS
- $169,0002 bd2 ba1.1k sqft2650 COUNTRYSIDE BOULEVARD #F303, CLEARWATER, FL 33761For SaleMLS ID #TB8468793, Lisa Mattingly, COLDWELL BANKER REALTY. Stellar MLS
- $105,0002 bd1 ba820 sqft7701 STARKEY ROAD #528, SEMINOLE, FL 33777For SaleMLS ID #TB8532080, Matt Pereira, BLUE PEAK REALTY LLC. Stellar MLS
- $150,0002 bd2 ba1k sqft172 LAKEVIEW WAY #172, OLDSMAR, FL 34677For SaleMLS ID #TB8496591, Becki Server, CENTURY 21 INTEGRA. Stellar MLS
- $135,0002 bd2 ba900 sqft4805 ALT 19 #114, PALM HARBOR, FL 34683For SaleMLS ID #TB8525144, Robert Aurie, DALTON WADE INC. Stellar MLS
- $120,0002 bd2 ba1k sqft4915 BAY STREET NE #126, ST PETERSBURG, FL 33703For SaleMLS ID #TB8477184, Marian Lovern, COLDWELL BANKER REALTY. Stellar MLS
