Step into the heart of Dunedin, where the charm of small-town living meets the easy rhythm of coastal life. Nestled within the cherished 55+ community of Douglas Arms, this inviting second floor 2-bedroom condo offers the perfect canvas to create your dream Florida retreat. Inside, this home radiates care and pride of ownership, offering great bones and endless potential for your personal touch. The thoughtful layout features two spacious bedrooms and a full bath, designed for both comfort and functionality. The kitchen is bright and cheerful, complete with ample cabinetry, a front-facing window that fills the space with natural light, and a convenient pass through to the dining and living areas. Just beyond, the fully enclosed Florida room extends your living space bringing the total to over 1,000 square feet. This sunny retreat overlooking green space is perfect for a reading nook or a morning coffee spot and includes a large storage closet for extra convenience. Laundry facilities are conveniently located on-site, and the elevator ensures easy access throughout the building. Life at Douglas Arms is defined by connection and community. Spend your days lounging by the heated pool, joining friends for a friendly shuffleboard match, or gathering in the clubhouse for social events that make every neighbor feel like family. With essentials like cable, internet, water, sewer, trash, pest control, building insurance, and grounds maintenance all included in the monthly fee, you can truly embrace a low-maintenance lifestyle. One assigned parking space adds convenience, and the no-pet, no-rental policy ensures a quiet, peaceful setting for those seeking tranquility. Just a short stroll from the lively downtown village, you’ll find yourself surrounded by local festivals, unique boutiques, cozy cafes, and beloved breweries, all part of Dunedin’s warm and welcoming spirit. Sports lovers will appreciate being near the Toronto Blue Jays spring training stadium, while nature enthusiasts can explore the scenic Pinellas Trail or soak up the sun on Honeymoon and Caladesi Islands. Bring your imagination and your own style to this well-maintained home and reimagine it in beautiful Dunedin. Schedule your showing today and discover the relaxed Florida lifestyle waiting for you.
For sale
Price cut: $5K (7/2)
$80,000
400 Glennes Ln APT 206, Dunedin, FL 34698
2beds
965sqft
:
Get pre-qualified$1,385/mo
Condominium
Built in 1969
-- sqft lot
$-- Zestimate®
$83/sqft
$800/mo HOA
What's special
Thoughtful layoutHeated poolFront-facing windowSpacious bedroomsReading nookLarge storage closetEnclosed florida room
- 259 days |
- 761 |
- 9 |
Zillow last checked:
Listing updated:
Listed by:
Mimi DeSetto 727-417-5194,
COASTAL PROPERTIES GROUP INTERNATIONAL 727-493-1555,
Pauline Schwester 973-214-2756,
COASTAL PROPERTIES GROUP INTERNATIONAL
Source: Stellar MLS,MLS#: TB8443811 Originating MLS: Suncoast Tampa
Originating MLS: Suncoast Tampa
Facts & features
Interior
Bedrooms & bathrooms
- Bedrooms: 2
- Bathrooms: 1
- Full bathrooms: 1
Rooms
- Room types: Bonus Room
Primary bedroom
- Features: Built-in Closet
- Level: First
- Area: 148.59 Square Feet
- Dimensions: 12.7x11.7
Kitchen
- Level: First
- Area: 96 Square Feet
- Dimensions: 12x8
Living room
- Level: First
- Area: 264.6 Square Feet
- Dimensions: 21x12.6
Heating
- Central
Cooling
- Central Air
Appliances
- Included: Dishwasher, Disposal, Electric Water Heater, Range, Range Hood, Refrigerator
- Laundry: Common Area
Features
- Living Room/Dining Room Combo, Primary Bedroom Main Floor, Thermostat
- Flooring: Carpet, Ceramic Tile
- Doors: Outdoor Grill
- Has fireplace: No
Interior area
- Total structure area: 965
- Total interior livable area: 965 sqft
Video & virtual tour
Property
Features
- Levels: One
- Stories: 1
- Exterior features: Outdoor Grill, Sidewalk
Details
- Parcel number: 262815220830002060
- Lease amount: $131
- Special conditions: None
Construction
Type & style
- Home type: Condo
- Property subtype: Condominium
Materials
- Wood Frame
- Foundation: Block
- Roof: Shingle
Condition
- Completed
- New construction: No
- Year built: 1969
Utilities & green energy
- Sewer: Public Sewer
- Water: Public
- Utilities for property: BB/HS Internet Available, Cable Available, Electricity Available, Sewer Connected, Water Connected
Community & HOA
Community
- Features: Buyer Approval Required, Clubhouse, Community Mailbox, Pool, Sidewalks
- Pet fee: $0 monthly
- Senior community: Yes
- Subdivision: DOUGLAS ARMS
HOA
- Has HOA: No
- Amenities included: Clubhouse, Elevator(s), Maintenance, Pool, Shuffleboard Court
- Services included: Cable TV, Common Area Taxes, Reserve Fund, Insurance, Internet, Maintenance Structure, Maintenance Grounds, Pest Control, Pool Maintenance, Sewer, Trash, Water
- HOA fee: $800 monthly
- HOA name: Candice Kruse
- HOA phone: 727-942-4755
Location
- Region: Dunedin
Financial & listing details
- Price per square foot: $83/sqft
- Tax assessed value: $128,669
- Annual tax amount: $23
- Date on market: 11/6/2025
- Cumulative days on market: 249 days
- Ownership: Condominium
- Total actual rent: 0
- Electric utility on property: Yes
- Road surface type: Asphalt
Estimated market value
Not available
Estimated sales range
Not available
$1,861/mo
Price history
| Date | Event | Price |
|---|---|---|
| 7/2/2026 | Price change | $80,000-5.9%$83/sqft |
Source:  Stellar MLS #TB8443811 Report a problem Stellar MLS #TB8443811 Report a problem | ||
| 6/16/2026 | Price change | $85,000-5.6%$88/sqft |
Source: Stellar MLS #TB8443811 Report a problem | ||
| 5/8/2026 | Price change | $90,000-10%$93/sqft |
Source: Stellar MLS #TB8443811 Report a problem | ||
| 4/29/2026 | Pending sale | $99,999$104/sqft |
Source: Stellar MLS #TB8443811 Report a problem | ||
| 3/18/2026 | Price change | $99,999-4.8%$104/sqft |
Source: Stellar MLS #TB8443811 Report a problem | ||
| 2/10/2026 | Price change | $105,000-6.3%$109/sqft |
Source: Stellar MLS #TB8443811 Report a problem | ||
| 1/13/2026 | Price change | $112,000-2.6%$116/sqft |
Source: Stellar MLS #TB8443811 Report a problem | ||
| 11/6/2025 | Listed for sale | $115,000-37.8%$119/sqft |
Source: Stellar MLS #TB8443811 Report a problem | ||
| 1/11/2023 | Listing removed | -- |
Source: Stellar MLS #T3394505 Report a problem | ||
| 9/16/2022 | Listed for sale | $185,000+8.8%$192/sqft |
Source: Stellar MLS #T3394505 Report a problem | ||
| 8/13/2022 | Listing removed | -- |
Source: Stellar MLS #T3394505 Report a problem | ||
| 8/10/2022 | Listed for sale | $170,000+448.4%$176/sqft |
Source: Stellar MLS #T3394505 Report a problem | ||
| 7/26/2012 | Sold | $31,000-11.4%$32/sqft |
Source: Public Record Report a problem | ||
| 5/27/2012 | Price change | $35,000-7.7%$36/sqft |
Source: RE/MAX REALTEC GROUP #U7535461 Report a problem | ||
| 3/13/2012 | Price change | $37,900-4.1%$39/sqft |
Source: RE/MAX REALTEC GROUP #U7535461 Report a problem | ||
| 2/4/2012 | Price change | $39,500-3.7%$41/sqft |
Source: RE/MAX REALTEC GROUP #U7535461 Report a problem | ||
| 1/13/2012 | Listed for sale | $41,000$42/sqft |
Source: RE/MAX REALTEC GROUP #U7535461 Report a problem | ||
Public tax history
| Year | Property taxes | Tax assessment |
|---|---|---|
| 2024 | $24 +11.7% | $39,021 +3% |
| 2023 | $21 +15.1% | $37,884 +3% |
| 2022 | $18 -13.3% | $36,781 +3% |
| 2021 | $21 | $35,710 +1.4% |
| 2020 | -- | $35,217 +2.3% |
| 2019 | $17 | $34,425 +1.9% |
| 2018 | $17 +15.9% | $33,783 +2.1% |
| 2017 | $14 +52.3% | $33,088 +2.1% |
| 2016 | $9 +7.8% | $32,407 +0.7% |
| 2015 | $9 -93.6% | $32,182 +0.8% |
| 2014 | $137 +6.1% | $31,927 +1.5% |
| 2013 | $130 -80.2% | $31,455 -5.5% |
| 2012 | $656 | $33,275 +9.8% |
| 2011 | -- | $30,297 +1.5% |
| 2010 | -- | $29,849 +2.7% |
| 2009 | -- | $29,064 +0.1% |
| 2008 | $77 | $29,035 +3% |
| 2007 | -- | $28,189 -37.4% |
| 2005 | -- | $45,000 +20.3% |
| 2004 | $19 +123.9% | $37,400 +2.2% |
| 2003 | $9 | $36,600 +13.3% |
| 2002 | -- | $32,300 +21.4% |
| 2001 | -- | $26,600 +10.8% |
| 2000 | -- | $24,000 |
Find assessor info on the county website
Monthly payment
Est. payment
Payment breakdown
Explore the cost of this home by adjusting the details. Changes won't be saved.Climate risks
Neighborhood: 34698
Nearby schools
GreatSchools rating
- 8/10San Jose Elementary SchoolGrades: PK-5Distance: 1.1 mi
- 9/10Dunedin Highland Middle SchoolGrades: 6-8Distance: 1.1 mi
- 5/10Dunedin High SchoolGrades: 9-12Distance: 1.1 mi
- $135,0002 bd1 ba965 sqft400 Glennes Ln APT 103, Dunedin, FL 34698Sold
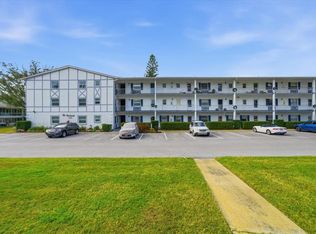
- $145,0002 bd2 ba935 sqft400 Glennes Ln APT 107, Dunedin, FL 34698For Sale

- $133,0002 bd2 ba995 sqft400 Glennes Ln APT 111, Dunedin, FL 34698Sold

- $130,0002 bd2 ba1k sqft400 Glennes Ln APT 201, Dunedin, FL 34698Sold

- $150,0002 bd1 ba890 sqft400 Glennes Ln APT 210, Dunedin, FL 34698Sold
- $139,0002 bd2 ba995 sqft400 Glennes Ln APT 307, Dunedin, FL 34698Sold
- $312,800-- bd-- ba-- sqft400 Glennes Ln, Dunedin, FL 34698Off Market
- $126,4002 bd2 ba1k sqft400 Glennes Ln APT 101, Dunedin, FL 34698Off Market
A local agent can set up tours, give advice and negotiate with sellers.
Similar homes
- $77,0001 bd1 ba640 sqft1257 Drew St APT 14, Clearwater, FL 33755For Sale
 MLS ID #TB8491536, Betty Rohe, LUXURY & BEACH REALTY INC. Stellar MLS
 - $96,5001 bd1 ba705 sqft1221 Drew St APT A5, Clearwater, FL 33755For Sale
 MLS ID #O6409490, Candace Garber, TRUDEALS REALTY CORP. Stellar MLS
 - $78,0002 bd1 ba870 sqft2011 58th Ave N APT 5, Saint Petersburg, FL 33714For Sale
 MLS ID #TB8491205, Pete McGahan, KELLER WILLIAMS ST PETE REALTY. Stellar MLS
 - $110,0002 bd2 ba1.1k sqft2430 Brazilia Dr APT 44, Clearwater, FL 33763For Sale
 MLS ID #TB8482847, Jason Johantgen, ON TOP OF THE WORLD RE. Stellar MLS
 - $119,9002 bd2 ba1.1k sqft2454 Australia Way E APT 46, Clearwater, FL 33763For SaleMLS ID #TB8504289, Deb Bonomo, BONOMO REALTY LLC. Stellar MLS
- $92,1502 bd1 ba790 sqft2001 Greenbriar Blvd APT 17, Clearwater, FL 33763For SaleMLS ID #TB8409021, Jeffrey Stone, LOKATION. Stellar MLS
- $79,9002 bd1 ba800 sqft5940 21st St N APT 11, Saint Petersburg, FL 33714For SaleMLS ID #TB8490924, Alexi Schreier, COLDWELL BANKER REALTY. Stellar MLS
- $79,0001 bd2 ba680 sqft11485 Oakhurst Rd Building 200-208, Largo, FL 33774For SaleMLS ID #TB8478063, Andy Gerakaris, ZIGGY REALTY & BUILDERS INC. Stellar MLS
- $85,0001 bd1 ba874 sqft11225 82nd Ave APT 102, Seminole, FL 33772For SaleMLS ID #TB8521803, Giuliana Cianfarani, KELLER WILLIAMS ST PETE REALTY. Stellar MLS
- $77,9001 bd1 ba490 sqft4215 E Bay Dr APT 1701G, Clearwater, FL 33764For SaleMLS ID #TB8524380, Terri Fritzel, ELEVAE REALTY, LLC. Stellar MLS
- $84,8002 bd1 ba874 sqft11100 86th Ave APT 108, Seminole, FL 33772For SaleMLS ID #TB8442538, Betty Rohe, LUXURY & BEACH REALTY INC. Stellar MLS
- $119,5002 bd2 ba900 sqft1303 S Hercules Ave APT 2, Clearwater, FL 33764For SaleMLS ID #TB8487757, Ganna Merritt, ALIGN RIGHT REALTY CARROLLWOOD. Stellar MLS
- $95,900-- bd1 ba565 sqft2617 Cove Cay Dr Unit 206, Clearwater, FL 33760For SaleMLS ID #TB8507988, Paula Brinson Yutzy, VENIE BRINSON REAL ESTATE INC. Stellar MLS
- $79,9991 bd1 ba593 sqft24862 Us Highway 19 N APT 2001, Clearwater, FL 33763For SaleMLS ID #R4911422, Marisela Anzziani, PLAYA INTERNATIONAL REALTY. Stellar MLS
- $79,9991 bd1 ba640 sqft24862 Us Highway 19 N APT 3003, Clearwater, FL 33763For SaleMLS ID #R4911423, Marisela Anzziani, PLAYA INTERNATIONAL REALTY. Stellar MLS
- $80,0002 bd1 ba831 sqft4235 Richmere Dr #4235, New Pt Richey, FL 34652For SaleMLS ID #TB8362110, Erik Higgins, BHHS FLORIDA PROPERTIES GROUP. Stellar MLS
- $97,0001 bd1 ba985 sqft11200 102nd Ave Unit 18, Seminole, FL 33778For SaleMLS ID #TB8519326, John Fullerton, COASTAL PROPERTIES GROUP. Stellar MLS
- $109,0002 bd1 ba1.1k sqft2462 Brazilia Dr APT 70, Clearwater, FL 33763For SaleMLS ID #TB8518545, Danielle Nielson, RE/MAX REALTEC GROUP INC. Stellar MLS
- $74,9001 bd1 ba623 sqft8126 112th St APT 306, Seminole, FL 33772For SaleMLS ID #TB8496051, Katherine Congdon, KELLER WILLIAMS REALTY- PALM HARBOR. Stellar MLS
- $99,0001 bd1 ba500 sqft2500 Harn Blvd APT F12, Clearwater, FL 33764For SaleMLS ID #TB8530433, Lance Willard LLC, CHARLES RUTENBERG REALTY INC. Stellar MLS
