MOTIVATED SELLER—ready to work toward a successful closing! Lowest-priced one-bedroom in the community, with a new electrical panel recently installed and new bathroom flooring scheduled for installation August 12. This cute and clean second-floor condo at Woodside Village makes affordable Clearwater living possible. The efficient 490 sq. ft. floor plan includes a living area, kitchen, bedroom, bathroom, and a private balcony—a nice place to enjoy your morning coffee or relax in the evening. Located just steps from the community pool, with nearby laundry facilities, a clubhouse, and sauna, Woodside Village provides a relaxed Florida lifestyle in a well-maintained community. Priced to allow for your own updates and personal touches, this condo is ready for its next chapter. Clean, affordable, and close to the pool, it's an excellent value for anyone looking for a low-maintenance home. Enjoy easy access to Indin Rocks Beach, Belleair Beach, Sand Key Park, and Clearwater Beach, all within approximately 15–25 minutes, along with convenient access to St. Pete–Clearwater International Airport and Tampa International Airport. Shopping, dining, and everyday conveniences are just minutes away.
For sale
Price cut: $2K (7/21)
$77,900
4215 E BAY DRIVE #1701G, CLEARWATER, FL 33764
1beds
490sqft
:
Get pre-qualified$1,113/mo
Condominium
Built in 1971
-- sqft lot
$-- Zestimate®
$159/sqft
$560/mo HOA
What's special
Private balconySecond-floor condo
- 38 days |
- 414 |
- 19 |
Zillow last checked:
Listing updated:
Listed by:
Terri Fritzel 727-460-6211,
ELEVAE REALTY, LLC 727-460-6211
Source: Stellar MLS,MLS#: TB8524380 Originating MLS: Suncoast Tampa
Originating MLS: Suncoast Tampa
Facts & features
Interior
Bedrooms & bathrooms
- Bedrooms: 1
- Bathrooms: 1
- Full bathrooms: 1
Primary bedroom
- Features: Walk-In Closet(s)
- Level: First
- Area: 150 Square Feet
- Dimensions: 15x10
Bathroom 1
- Features: Tub With Shower, No Closet
- Level: First
- Area: 40 Square Feet
- Dimensions: 8x5
Kitchen
- Features: No Closet
- Level: First
- Area: 60 Square Feet
- Dimensions: 10x6
Living room
- Features: No Closet
- Level: First
- Area: 80 Square Feet
- Dimensions: 10x8
Heating
- Central, Electric
Cooling
- Central Air
Appliances
- Included: Dishwasher, Range, Refrigerator
- Laundry: Common Area
Features
- Open Floorplan
- Flooring: Carpet, Laminate, Vinyl
- Doors: Sliding Doors
- Windows: Window Treatments
- Has fireplace: No
- Common walls with other units/homes: End Unit
Interior area
- Total structure area: 490
- Total interior livable area: 490 sqft
Video & virtual tour
Property
Parking
- Parking features: Assigned, Ground Level, Guest
Features
- Levels: One
- Stories: 1
- Exterior features: Balcony, Storage
Details
- Parcel number: 312916990810187017
- Zoning: RESI
- Special conditions: None
Construction
Type & style
- Home type: Condo
- Property subtype: Condominium
Materials
- Brick
- Foundation: Slab
- Roof: Shingle
Condition
- New construction: No
- Year built: 1971
Utilities & green energy
- Sewer: Public Sewer
- Water: Public
- Utilities for property: Electricity Connected, Sewer Connected
Community & HOA
Community
- Features: Buyer Approval Required, Clubhouse, Pool
- Pet fee: $0 monthly
- Subdivision: WOODSIDE VILLAGE CONDO
HOA
- Has HOA: Yes
- Amenities included: Clubhouse, Laundry, Sauna, Shuffleboard Court
- Services included: Community Pool, Reserve Fund, Insurance, Maintenance Structure, Maintenance Grounds, Maintenance Repairs, Pool Maintenance, Recreational Facilities, Sewer, Trash, Water
- HOA fee: $560 monthly
- HOA name: Paul Tverberg
- HOA phone: 727-539-7075
Location
- Region: Clearwater
Financial & listing details
- Price per square foot: $159/sqft
- Annual tax amount: $8
- Date on market: 6/30/2026
- Cumulative days on market: 39 days
- Listing terms: Cash,Conventional
- Ownership: Condominium
- Total actual rent: 0
- Electric utility on property: Yes
- Road surface type: Asphalt
Estimated market value
Not available
Estimated sales range
Not available
$1,461/mo
Price history
| Date | Event | Price |
|---|---|---|
| 7/21/2026 | Price change | $77,900-2.5%$159/sqft |
Source:  Stellar MLS #TB8524380 Report a problem Stellar MLS #TB8524380 Report a problem | ||
| 7/13/2026 | Price change | $79,900-2.6%$163/sqft |
Source: Stellar MLS #TB8524380 Report a problem | ||
| 6/30/2026 | Listed for sale | $82,000$167/sqft |
Source: Stellar MLS #TB8524380 Report a problem | ||
Public tax history
Tax history is unavailable.
Monthly payment
Est. payment
Payment breakdown
Explore the cost of this home by adjusting the details. Changes won't be saved.Climate risks
Neighborhood: 33764
Nearby schools
GreatSchools rating
- 7/10Frontier Elementary SchoolGrades: PK-5Distance: 0.5 mi
- 6/10Fitzgerald Middle SchoolGrades: 6-8Distance: 2.7 mi
- 3/10Pinellas Park High SchoolGrades: 9-12Distance: 2.6 mi
- $169,0002 bd1 ba830 sqft4215 E Bay Dr APT 1103B, Clearwater, FL 33764Sold

- $145,0002 bd1 ba830 sqft4215 E Bay Dr APT 1104D, Clearwater, FL 33764Sold

- $90,0002 bd2 ba870 sqft4215 E Bay Dr APT 1202C, Clearwater, FL 33764Sold

- $215,7002 bd2 ba1k sqft4215 E Bay Dr APT 1403, Clearwater, FL 33764For Sale
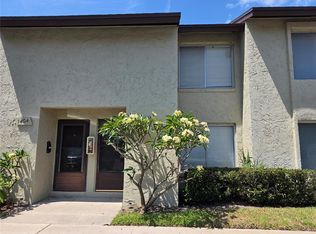
- $164,0002 bd1 ba830 sqft4215 E Bay Dr APT 1902D, Clearwater, FL 33764Sold
- $119,9001 bd1 ba590 sqft4215 E Bay Dr APT 1807D, Clearwater, FL 33764Sold
- $130,0001 bd1 ba590 sqft4215 E Bay Dr APT 1808D, Clearwater, FL 33764Sold
- $88,0001 bd1 ba490 sqft4215 E Bay Dr APT 1802F, Clearwater, FL 33764Sold
- $145,0002 bd1 ba830 sqft4215 E Bay Dr APT 1703D, Clearwater, FL 33764Sold
A local agent can set up tours, give advice and negotiate with sellers.
Similar homes
- $79,0001 bd1 ba576 sqft2331 BELLEAIR ROAD #116, CLEARWATER, FL 33764For Sale

 MLS ID #A4700022, Robert Dinan, BETTER HOMES AND GARDENS REAL ESTATE ATCHLEY PROPE. Stellar MLS
 - $104,0001 bd1 ba590 sqft4215 E BAY DRIVE #1806D, CLEARWATER, FL 33764For Sale
 MLS ID #TB8493082, Irina Roth LLC, DALTON WADE INC. Stellar MLS
 - $99,9001 bd1 ba490 sqft4215 E BAY DRIVE #1702F, CLEARWATER, FL 33764For Sale
 MLS ID #TB8480752, Joshua Gorsuch, REAL BROKER, LLC. Stellar MLS
 - $79,0001 bd2 ba680 sqft11485 OAKHURST ROAD #200-208, LARGO, FL 33774For Sale
 MLS ID #TB8478063, Andy Gerakaris, ZIGGY REALTY & BUILDERS INC. Stellar MLS
 - $110,0001 bd1 ba490 sqft4215 E BAY DRIVE #1702B, CLEARWATER, FL 33764For SaleMLS ID #O6427270, Anthony Cruz, ZACH TAYLOR. Stellar MLS
- $82,0001 bd1 ba520 sqft5815 18TH STREET N #16, ST PETERSBURG, FL 33714For SaleMLS ID #TB8536854, Loida Pearson, HOFACKER & ASSOCIATES INC. Stellar MLS
- $83,0001 bd1 ba690 sqft1303 S HERCULES AVENUE #6, CLEARWATER, FL 33764For SaleMLS ID #O6406529, Jeff Jones, MARK SPAIN REAL ESTATE. Stellar MLS
- $88,0001 bd1 ba690 sqft1303 S HERCULES AVENUE #19, CLEARWATER, FL 33764For SaleMLS ID #TB8499438, KerryAnn Fuller Rainey, FULLER HOUSE REAL ESTATE. Stellar MLS
- $99,0001 bd1 ba500 sqft2500 HARN BOULEVARD #F12, CLEARWATER, FL 33764For SaleMLS ID #TB8530433, Lance Willard LLC, CHARLES RUTENBERG REALTY INC. Stellar MLS
- $77,0001 bd1 ba640 sqft1257 DREW STREET #14, CLEARWATER, FL 33755For SaleMLS ID #TB8491536, Betty Rohe, LUXURY & BEACH REALTY INC. Stellar MLS
- $79,0001 bd1 ba562 sqft4051 58TH STREET N #243, KENNETH CITY, FL 33709For SaleMLS ID #TB8499500, Kathy Ruff, HOME SWEET HOME REAL ESTATE. Stellar MLS
- $77,0001 bd1 ba708 sqft3315 58TH AVENUE S #414, ST PETERSBURG, FL 33712For SaleMLS ID #TB8533774, Karla Brehm, PALM PARADISE REALTY GROUP. Stellar MLS
- $70,000-- bd1 ba460 sqft8950 PARK BOULEVARD #702, SEMINOLE, FL 33777For SaleMLS ID #TB8408834, Katherine Congdon, KELLER WILLIAMS REALTY- PALM HARBOR. Stellar MLS
- $74,9001 bd1 ba623 sqft8126 112TH STREET #306, SEMINOLE, FL 33772For SaleMLS ID #TB8496051, Katherine Congdon, KELLER WILLIAMS REALTY- PALM HARBOR. Stellar MLS
- $59,9002 bd1 ba696 sqft6700 150th Ave N Lot 512, Clearwater, FL 33764For SaleMLS ID #11652555, James Snyder, IRIMAX FINANCIAL LLC. My State MLS
- $74,9001 bd1 ba608 sqft8220 112TH STREET #208, SEMINOLE, FL 33772For SaleMLS ID #TB8496035, Katherine Congdon, KELLER WILLIAMS REALTY- PALM HARBOR. Stellar MLS
- $111,0001 bd1 ba480 sqft2142 BRADFORD STREET #323, CLEARWATER, FL 33760For SaleMLS ID #TB8464037, Conor Green, CHARLES RUTENBERG REALTY INC. Stellar MLS
- $85,0001 bd1 ba645 sqft6044 22ND AVENUE N #2, ST PETERSBURG, FL 33710For SaleMLS ID #TB8535855, Kenneth Arsenault, III, BEACHWISE REAL ESTATE. Stellar MLS
- $79,9991 bd1 ba593 sqft24862 US HIGHWAY 19 N #2001, CLEARWATER, FL 33763For SaleMLS ID #R4911422, Marisela Anzziani, PLAYA INTERNATIONAL REALTY. Stellar MLS
- $84,0001 bd1 ba475 sqft1084 82ND TERRACE N #1084E, ST PETERSBURG, FL 33702For SaleMLS ID #TB8498205, Ryan Chamberlain, LPT REALTY, LLC.. Stellar MLS
